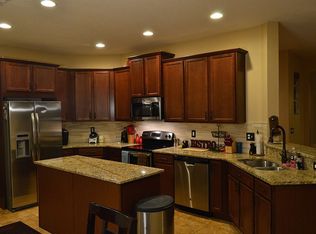
SELLER MOTIVATED! Enter this beautifully maintained four-bedroom, three-bath home in the sought-after Saddlebrook community of DeLand. Designed with a split-bedroom floor plan, it offers privacy and versatility, while the open-concept layout creates an inviting space ideal for everyday living and entertaining. Primary retreat features dual walk-in closets for ample storage. The heart of the home is the spacious kitchen that includes expansive walk-in pantry and oversized island, ideal for gathering, meal prep or casual dining. Just beyond, the dining area features elegant built-in shelving, blending style with functional storage. Prepare to be amazed when you walk outdoors to your private, serene retreat. A large deck with a retractable awning provides a spot to relax, overlooking a tranquil backyard complete with a peaceful waterfall and koi pond. The home backs to a protected conservation area, ensuring undisturbed views and no rear neighbors. Recent updates add even more value, including a newer HVAC system (November 2025), new sod, and a newer pond pump (September 2025). Residents of Saddlebrook enjoy access to community amenities such as a resort-style pool and playground. With tree-lined sidewalks, mature landscaping and convenient access to Interstate 4, shopping, dining and charm of historic downtown DeLand, recently voted No. 2 best small towns, this location offers comfort and convenience. Don’t miss this opportunity to own in one of DeLand’s desirable neighborhoods, this home is a must-see!
For sale
$499,000
1692 BLUE GRASS BOULEVARD, DELAND, FL 32724
4beds
2,804sqft
:
Get pre-qualified$3,418/mo
Single Family Residence
Built in 2012
8,118 Square Feet Lot
$-- Zestimate®
$178/sqft
$115/mo HOA
What's special
Oversized islandExpansive walk-in pantryOpen-concept layoutPrivate serene retreatSpacious kitchenSplit-bedroom floor plan
- 115 days |
- 199 |
- 8 |
Zillow last checked:
Listing updated:
Listed by:
Kristen Wenderfer 973-868-9745,
PREMIER SOTHEBYS INT'L REALTY 407-333-1900,
Elizabeth Green 407-702-4727,
PREMIER SOTHEBYS INT'L REALTY
Source: Stellar MLS,MLS#: O6398951 Originating MLS: Orlando Regional
Originating MLS: Orlando Regional
Facts & features
Interior
Bedrooms & bathrooms
- Bedrooms: 4
- Bathrooms: 3
- Full bathrooms: 3
Primary bedroom
- Features: Dual Closets
- Level: First
Bedroom 2
- Features: Walk-In Closet(s)
- Level: First
Bedroom 3
- Features: Walk-In Closet(s)
- Level: First
Bedroom 4
- Features: Built-in Closet
- Level: First
Kitchen
- Level: First
Living room
- Level: First
Heating
- Central, Electric
Cooling
- Central Air
Appliances
- Included: Dishwasher, Disposal, Dryer, Electric Water Heater, Exhaust Fan, Freezer, Microwave, Refrigerator, Washer
- Laundry: Laundry Room
Features
- Ceiling Fan(s), Eating Space In Kitchen, High Ceilings, In Wall Pest System, Open Floorplan, Pest Guard System, Primary Bedroom Main Floor, Split Bedroom, Stone Counters, Thermostat, Walk-In Closet(s)
- Flooring: Carpet, Tile
- Doors: Sliding Doors
- Has fireplace: No
Interior area
- Total structure area: 3,608
- Total interior livable area: 2,804 sqft
Property
Parking
- Total spaces: 3
- Parking features: Driveway, Garage Door Opener, On Street
- Attached garage spaces: 3
- Has uncovered spaces: Yes
Features
- Levels: One
- Stories: 1
- Patio & porch: Deck, Rear Porch
- Exterior features: Awning(s), Irrigation System, Lighting, Private Mailbox, Rain Gutters, Sidewalk, Sprinkler Metered
- Fencing: Vinyl
- Has view: Yes
- View description: Trees/Woods
Lot
- Size: 8,118 Square Feet
Details
- Parcel number: 22173011002740
- Zoning: R
- Special conditions: None
Construction
Type & style
- Home type: SingleFamily
- Architectural style: Traditional
- Property subtype: Single Family Residence
Materials
- Block, Stucco
- Foundation: Slab
- Roof: Shingle
Condition
- New construction: No
- Year built: 2012
Details
- Builder name: Taylor Morrison
Utilities & green energy
- Sewer: Public Sewer
- Water: Public
- Utilities for property: Cable Available, Electricity Connected, Fiber Optics, Public, Sprinkler Recycled, Street Lights, Water Connected
Community & HOA
Community
- Features: Association Recreation - Owned, Deed Restrictions, Irrigation-Reclaimed Water, Playground, Pool, Sidewalks
- Pet fee: $0 monthly
- Subdivision: SADDLEBROOK
HOA
- Has HOA: Yes
- Amenities included: Playground, Pool
- Services included: Common Area Taxes, Community Pool, Reserve Fund, Insurance, Recreational Facilities
- HOA fee: $115 monthly
- HOA name: DAVID SCHWARTZ
- HOA phone: 386-603-2379
Location
- Region: Deland
Financial & listing details
- Price per square foot: $178/sqft
- Tax assessed value: $412,279
- Annual tax amount: $4,880
- Date on market: 4/16/2026
- Cumulative days on market: 94 days
- Listing terms: Cash,FHA,VA Loan
- Ownership: Fee Simple
- Total actual rent: 0
- Electric utility on property: Yes
- Road surface type: Paved
Estimated market value
Not available
Estimated sales range
Not available
Not available
Price history
| Date | Event | Price |
|---|---|---|
| 4/16/2026 | Listed for sale | $499,000+0.8%$178/sqft |
Source:  Stellar MLS #O6398951 Report a problem Stellar MLS #O6398951 Report a problem | ||
| 11/13/2025 | Listing removed | $495,000$177/sqft |
Source: Stellar MLS #O6319287 Report a problem | ||
| 10/13/2025 | Price change | $495,000-0.8%$177/sqft |
Source: Stellar MLS #O6319287 Report a problem | ||
| 8/2/2025 | Price change | $499,000-4%$178/sqft |
Source: Stellar MLS #O6319287 Report a problem | ||
| 6/17/2025 | Listed for sale | $519,900+13%$185/sqft |
Source: Stellar MLS #O6319287 Report a problem | ||
| 5/15/2023 | Sold | $460,000-3.2%$164/sqft |
Source: Public Record Report a problem | ||
| 4/14/2023 | Pending sale | $475,000$169/sqft |
Source: Stellar MLS #O6060038 Report a problem | ||
| 3/28/2023 | Price change | $475,000-0.8%$169/sqft |
Source: Stellar MLS #O6060038 Report a problem | ||
| 3/24/2023 | Listed for sale | $479,000$171/sqft |
Source: Stellar MLS #O6060038 Report a problem | ||
| 3/20/2023 | Pending sale | $479,000$171/sqft |
Source: Stellar MLS #O6060038 Report a problem | ||
| 1/31/2023 | Price change | $479,000-4%$171/sqft |
Source: Stellar MLS #O6060038 Report a problem | ||
| 9/15/2022 | Listed for sale | $499,000+109.7%$178/sqft |
Source: Stellar MLS #O6060038 Report a problem | ||
| 5/7/2013 | Sold | $238,000$85/sqft |
Source: Public Record Report a problem | ||
Public tax history
| Year | Property taxes | Tax assessment |
|---|---|---|
| 2025 | $4,986 +2.2% | $316,774 +2.9% |
| 2024 | $4,880 +27.6% | $307,847 +24.8% |
| 2023 | $3,825 +1.8% | $246,755 +3% |
| 2022 | $3,756 | $239,568 +3% |
| 2021 | -- | $232,590 +1.4% |
| 2020 | $3,844 | $229,379 +2.3% |
| 2019 | $3,844 -1.8% | $224,222 +1.9% |
| 2018 | $3,913 -1.8% | $220,041 +2.1% |
| 2017 | $3,985 -0.9% | $215,515 +2.1% |
| 2016 | $4,023 +3.9% | $211,082 +0.7% |
| 2015 | $3,871 -1.1% | $209,615 +2.9% |
| 2014 | $3,913 | $203,617 +4.3% |
| 2013 | -- | $195,211 |
Find assessor info on the county website
Monthly payment
Est. payment
Payment breakdown
Explore the cost of this home by adjusting the details. Changes won't be saved.Climate risks
Neighborhood: 32724
Nearby schools
GreatSchools rating
- 5/10Freedom Elementary SchoolGrades: PK-5Distance: 1.1 mi
- 4/10Deland Middle SchoolGrades: 6-8Distance: 1 mi
- 6/10Deland High SchoolGrades: PK,9-12Distance: 2.3 mi
Schools provided by the listing agent
- Elementary: Freedom Elem
- Middle: Deland Middle
- High: Deland High
Source: Stellar MLS. This data may not be complete. We recommend contacting the local school district to confirm school assignments for this home.
- $405,3003 bd3 ba2.2k sqft1696 Blue Grass Blvd, Deland, FL 32724Off Market

- $431,5004 bd3 ba2.4k sqft1688 Blue Grass Blvd, Deland, FL 32724Off Market
- $521,8003 bd3 ba2.2k sqft1693 Blue Grass Blvd, Deland, FL 32724Off Market
- $524,9004 bd3 ba2.7k sqft1684 Blue Grass Blvd, Deland, FL 32724Off Market
- $565,6004 bd4 ba4k sqft1700 Blue Grass Blvd, Deland, FL 32724Off Market
- $331,6003 bd2 ba1.7k sqft748 Preakness Cir, Deland, FL 32724Off Market
- $389,4004 bd3 ba2k sqft744 Preakness Cir, Deland, FL 32724Off Market
- $360,0004 bd2 ba1.8k sqft752 Preakness Cir, Deland, FL 32724Sold
A local agent can set up tours, give advice and negotiate with sellers.
Similar homes
- $475,0005 bd4 ba3.3k sqft1604 BLUE GRASS BOULEVARD, DELAND, FL 32724For Sale

 MLS ID #V4947767, "Terry" Bailey, CHARLES RUTENBERG REALTY ORLANDO. Stellar MLS
 - $565,0004 bd3 ba2.7k sqft471 BREEDERS CUP COURT, DELAND, FL 32724For Sale
 MLS ID #V4950206, Bee Powell, BEE REALTY CORP. Stellar MLS
 - $469,9004 bd3 ba2.6k sqft1609 VICTORIA GARDENS DRIVE, DELAND, FL 32724For Sale
 MLS ID #V4949672, Bee Powell, BEE REALTY CORP. Stellar MLS
 - $549,9004 bd3 ba3k sqft337 ORCHARD HILL STREET, DELAND, FL 32724For Sale
 MLS ID #V4948911, Donna Pastore, COLDWELL BANKER REALTY. Stellar MLS
 - $499,9003 bd2 ba2.5k sqft112 BELLINGRATH TERRACE, DELAND, FL 32724For SaleMLS ID #O6376772, Eric Hansen, BETTER HOMES AND GARDENS REAL ESTATE MANN GLOBAL P. Stellar MLS
- $499,9993 bd4 ba2.6k sqft171 BIRCHMONT DRIVE, DELAND, FL 32724For SaleMLS ID #O6427003, Michael Domi, COMPASS FLORIDA LLC. Stellar MLS
- $469,9004 bd3 ba2.6k sqft423 VICTORIA HILLS DRIVE, DELAND, FL 32724For SaleMLS ID #V4948883, Amanda Quinn, LIVELY REAL ESTATE. Stellar MLS
- $550,0004 bd3 ba2.5k sqft103 WISTERIA LANE, DELAND, FL 32724For SaleMLS ID #O6411423, Brian Diaz, KELLER WILLIAMS ADVANTAGE REALTY. Stellar MLS
- $449,0005 bd3 ba2.9k sqft831 OAK HOLLOW LOOP, DELAND, FL 32724For SaleMLS ID #V4948653, Pam Dean, LANE REALTY SERVICES, LLC. Stellar MLS
- $515,0003 bd3 ba2.8k sqft918 S VICTORIA HILLS DRIVE, DELAND, FL 32724For SaleMLS ID #V4950267, Pam Dean, LANE REALTY SERVICES, LLC. Stellar MLS
- $480,0003 bd2 ba2k sqft260 JACKSON LOOP, DELAND, FL 32724For SaleMLS ID #V4948495, "Ben" Aicher, LPT REALTY, LLC. Stellar MLS
- $444,5004 bd3 ba2k sqft404 W VICTORIA TRAILS BLVD, DELAND, FL 32724For SaleMLS ID #V4947572, "Maggie" Carbone, THE CORNERSTONE GROUP. Stellar MLS
- $359,0004 bd3 ba2k sqft657 PREAKNESS CIRCLE, DELAND, FL 32724For SaleMLS ID #O6413056, Veronica Figueroa, EXP REALTY LLC. Stellar MLS
- $399,9003 bd2 ba1.8k sqft1121 GARDENSHIRE LANE, DELAND, FL 32724For SaleMLS ID #O6430004, Eric Hansen, BETTER HOMES AND GARDENS REAL ESTATE MANN GLOBAL P. Stellar MLS
- $549,9953 bd4 ba3k sqft125 ASTERBROOKE DRIVE, DELAND, FL 32724For SaleMLS ID #V4949390, Adrienne Kane, REAL BROKER, LLC. Stellar MLS
- $399,0004 bd3 ba2.2k sqft213 VICTORIA TRAILS BOULEVARD, DELAND, FL 32724For SaleMLS ID #O6409664, Erica Martin, KGV REALTY GROUP. Stellar MLS
- $645,0004 bd3 ba2.6k sqft1621 TIMBER HILLS DRIVE, DELAND, FL 32724For SaleMLS ID #V4944853, Joe Napolitano, LPT REALTY LLC. Stellar MLS
- $595,0004 bd3 ba3.1k sqft103 ASTERBROOKE DRIVE, DELAND, FL 32724For SaleMLS ID #O6420524, Christie Gisondi, THE PROPERTY PROS REAL ESTATE, INC. Stellar MLS
- $550,0003 bd3 ba2.7k sqft322 BELLINGRATH TERRACE, DELAND, FL 32724For SaleMLS ID #O6364136, Eric Hansen, BETTER HOMES AND GARDENS REAL ESTATE MANN GLOBAL P. Stellar MLS
- $469,9004 bd3 ba2.5k sqft705 OSTRICH FERN LANE, DELAND, FL 32720For SaleMLS ID #V4947927, Terrie White, GREENE REALTY OF FLORIDA LLC. Stellar MLS
