One-of a kind, Bardmoor II model by Brentwood Custom Homes on an oversized homesite, conservation area view & in close walking distance to the private Victoria Gardens 55+ social clubhouse. This 3 BD 2.5 BA + Den floorplan has a 25’ x 20’ side entry garage that provides you additional space for your belongings. Recent updates include Re-roof 2021, air conditioning system 22’ & a natural gas water heater in 2023. Once inside, expect to be impressed by the attention to detail including wood moldings around windows, leaded glass front entry door, crown molding, tray ceilings, ceiling mounted speakers in Great Room, 5” baseboards & recessed lighting. Gourmet kitchen boasts Maple cabinets w/ crown molding, under cabinet lighting, granite countertop on spacious island, tile backsplash, pot & pan drawers, slide-out shelves, 4-burner natural gas convection range, warming drawer & stainless-steel appliances. You will enjoy your casual breakfast nook for everyday living overlooking the conservation area or entertain in the formal dining room for those special occasions. The 19’6” x 25’6” Great Room is the heart of the home with a built-in wall unit w/ shelving, accent lighting & storage cabinets. The triple sliding glass doors that slide behind the wall leads to the 21’ x 9’ screen enclosed covered patio & an additional 13’ x 5’ covered patio that overlooks a conservation area for privacy. Spacious primary suite offers a conservation area view, crown molding & 2 walk-in closets. En suite bathroom features dual sinks with framed mirrors, glass enclosed walk-in shower & grab bars. The 14’ x 14’ Den/office provides flexibility to suit your lifestyle. Utility room has a large storage closet, washer, electric dryer, natural gas connection for the future & a built-in laundry tub. Victoria Garden residents have access to their own Private Clubhouse. HOA fee includes lawn care, Spectrum HFC TV & internet and reclaimed water for yard irrigation. Community is within 1 mile of I-4 that offers great access to the east coast beaches, Orlando (40 minutes) and 3 International airports within 1 hour.
For sale
$550,000
322 BELLINGRATH TERRACE, DELAND, FL 32724
3beds
2,708sqft
Single Family Residence
Built in 2005
9,525 Square Feet Lot
$537,200 Zestimate®
$203/sqft
$546/mo HOA
What's special
Conservation area viewGourmet kitchenOversized homesiteWood moldings around windowsFormal dining roomSlide-out shelvesTray ceilings
- 325 days
- 144
- 2
Zillow last checked:
Listing updated:
Listed by:
Eric Hansen 407-448-1783,
BETTER HOMES AND GARDENS REAL ESTATE MANN GLOBAL P 407-774-9858
Source: Stellar MLS,MLS#: O6364136 Originating MLS: Orlando Regional
Originating MLS: Orlando Regional
Facts & features
Interior
Bedrooms & bathrooms
- Bedrooms: 3
- Bathrooms: 3
- Full bathrooms: 2
- 1/2 bathrooms: 1
Rooms
- Room types: Breakfast Room Separate, Den/Library/Office, Dining Room, Great Room, Utility Room
Primary bedroom
- Features: Walk-In Closet(s)
- Level: First
- Area: 300 Square Feet
- Dimensions: 15x20
Bedroom 2
- Features: Built-in Closet
- Level: First
- Area: 144 Square Feet
- Dimensions: 12x12
Bedroom 3
- Features: Ceiling Fan(s), Built-in Closet
- Level: First
- Area: 156 Square Feet
- Dimensions: 13x12
Primary bathroom
- Features: Dual Sinks, Shower No Tub
- Level: First
- Area: 146.16 Square Feet
- Dimensions: 12.6x11.6
Bathroom 2
- Features: Single Vanity, Stone Counters, Tub With Shower
- Level: First
- Area: 44.8 Square Feet
- Dimensions: 8x5.6
Bathroom 3
- Features: Sink - Pedestal
- Level: First
- Area: 28 Square Feet
- Dimensions: 5.6x5
Balcony porch lanai
- Features: Ceiling Fan(s)
- Level: First
- Area: 189 Square Feet
- Dimensions: 21x9
Den
- Features: Other
- Level: First
- Area: 196 Square Feet
- Dimensions: 14x14
Dinette
- Features: Built-in Features
- Level: First
- Area: 104.4 Square Feet
- Dimensions: 11.6x9
Dining room
- Level: First
- Area: 163.2 Square Feet
- Dimensions: 12x13.6
Foyer
- Level: First
- Area: 90 Square Feet
- Dimensions: 9x10
Great room
- Features: Built-In Shelving, Other
- Level: First
- Area: 501.76 Square Feet
- Dimensions: 19.6x25.6
Kitchen
- Features: Breakfast Bar, Granite Counters, Kitchen Island, Other
- Level: First
- Area: 176.4 Square Feet
- Dimensions: 14x12.6
Utility room
- Features: Other, Storage Closet
- Level: First
- Area: 47.4 Square Feet
- Dimensions: 6x7.9
Heating
- Central, Electric, Natural Gas
Cooling
- Central Air
Appliances
- Included: Convection Oven, Dishwasher, Disposal, Dryer, Gas Water Heater, Microwave, Other, Range, Refrigerator, Washer
- Laundry: Electric Dryer Hookup, Gas Dryer Hookup, Inside, Other, Washer Hookup
Features
- Built-in Features, Ceiling Fan(s), Crown Molding, Eating Space In Kitchen, High Ceilings, Primary Bedroom Main Floor, Solid Surface Counters, Solid Wood Cabinets, Split Bedroom, Stone Counters, Thermostat, Tray Ceiling(s), Walk-In Closet(s)
- Flooring: Carpet, Ceramic Tile
- Doors: Sliding Doors
- Windows: Window Treatments
- Has fireplace: No
Interior area
- Total structure area: 3,295
- Total interior livable area: 2,708 sqft
Video & virtual tour
Property
Parking
- Total spaces: 2
- Parking features: Driveway, Garage Door Opener
- Attached garage spaces: 2
- Has uncovered spaces: Yes
- Details: Garage Dimensions: 25x20
Features
- Levels: One
- Stories: 1
- Patio & porch: Covered, Patio, Screened
- Exterior features: Irrigation System, Private Mailbox, Rain Gutters, Sidewalk
- Has view: Yes
- View description: Trees/Woods
Lot
- Size: 9,525 Square Feet
- Dimensions: 69 x 149 x 88 x 131
- Features: Conservation Area, City Lot, Irregular Lot, Landscaped, Oversized Lot, Sidewalk
- Residential vegetation: Mature Landscaping, Trees/Landscaped
Details
- Parcel number: 17302601011220
- Zoning: R-1
- Special conditions: None
Construction
Type & style
- Home type: SingleFamily
- Architectural style: Traditional
- Property subtype: Single Family Residence
Materials
- Block, Stucco
- Foundation: Slab
- Roof: Shingle
Condition
- Completed
- New construction: No
- Year built: 2005
Details
- Builder model: Bardmoor II
- Builder name: Brentwood Custom Homes
Utilities & green energy
- Sewer: Public Sewer
- Water: Public
- Utilities for property: BB/HS Internet Available, Cable Connected, Electricity Connected, Fiber Optics, Natural Gas Connected, Sewer Connected, Sprinkler Recycled, Street Lights, Underground Utilities, Water Connected
Green energy
- Water conservation: Irrigation-Reclaimed Water
Community & HOA
Community
- Features: Fishing, Association Recreation - Owned, Clubhouse, Deed Restrictions, Fitness Center, Gated Community - Guard, Golf Carts OK, Golf, Irrigation-Reclaimed Water, Pool, Restaurant, Sidewalks, Special Community Restrictions, Tennis Court(s)
- Security: Gated Community, Security Gate, Security System Owned, Smoke Detector(s)
- Pet fee: $0 monthly
- Senior community: Yes
- Subdivision: VICTORIA PARK NORTHEAST INCREMENT ONE
HOA
- Has HOA: Yes
- Amenities included: Cable TV, Clubhouse, Fence Restrictions, Fitness Center, Gated, Golf Course, Pickleball Court(s), Pool, Recreation Facilities, Security, Tennis Court(s), Trail(s), Vehicle Restrictions
- Services included: Cable TV, Community Pool, Reserve Fund, Internet, Maintenance Grounds, Manager, Pest Control, Private Road, Recreational Facilities, Security
- HOA fee: $546 monthly
- HOA name: Melissa Glenn
- HOA phone: 386-785-2700
- Second HOA name: Victoria Park Community Council
- Second HOA phone: 386-738-2112
Location
- Region: Deland
Financial & listing details
- Price per square foot: $203/sqft
- Tax assessed value: $482,276
- Annual tax amount: $3,272
- Date on market: 12/4/2025
- Cumulative days on market: 326 days
- Listing terms: Cash,Conventional,VA Loan
- Ownership: Fee Simple
- Total actual rent: 0
- Electric utility on property: Yes
- Road surface type: Paved, Asphalt
Estimated market value
$537,200
$510,000 - $564,000
$2,627/mo
Price history
| Date | Event | Price |
|---|---|---|
| 6/3/2026 | Listed for sale | $550,000-4.3%$203/sqft |
Source:  Stellar MLS #O6364136 Report a problem Stellar MLS #O6364136 Report a problem | ||
| 12/4/2025 | Listed for sale | $575,000+50.8%$212/sqft |
Source: Stellar MLS #O6364136 Report a problem | ||
| 3/1/2005 | Sold | $381,390+469.2%$141/sqft |
Source: Public Record Report a problem | ||
| 5/24/2004 | Sold | $67,000$25/sqft |
Source: Public Record Report a problem | ||
Public tax history
| Year | Property taxes | Tax assessment |
|---|---|---|
| 2025 | $3,409 +2.4% | $235,291 +2.9% |
| 2024 | $3,330 +1.9% | $228,660 +3% |
| 2023 | $3,267 -0.6% | $222,000 +3% |
| 2022 | $3,288 | $215,534 +3% |
| 2021 | -- | $209,256 +1.4% |
| 2020 | $3,360 | $206,367 +2.3% |
| 2019 | $3,360 -1.7% | $201,727 +1.9% |
| 2018 | $3,417 -1.7% | $197,966 +2.1% |
| 2017 | $3,477 -0.9% | $193,894 +2.1% |
| 2016 | $3,507 +4% | $189,906 +0.7% |
| 2015 | $3,373 -4% | $188,586 +0.8% |
| 2014 | $3,512 | $187,089 +1.5% |
| 2013 | -- | $184,324 +0.9% |
| 2012 | -- | $182,604 +3% |
| 2011 | -- | $177,285 -10.3% |
| 2010 | -- | $197,602 -11.5% |
| 2009 | -- | $223,363 -36.7% |
| 2007 | -- | $352,927 +2.5% |
| 2006 | -- | $344,319 +2769.3% |
| 2003 | -- | $12,000 |
| 2002 | -- | $12,000 +140% |
| 2001 | -- | $5,000 |
Find assessor info on the county website
Monthly payment
Est. payment
Payment breakdown
Explore the cost of this home by adjusting the details. Changes won't be saved.Climate risks
Neighborhood: 32724

Similar homes
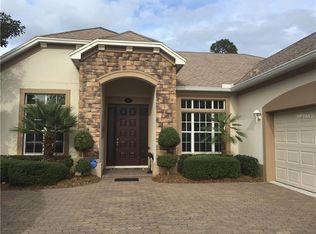
- $479,0003 bd2 ba2.2k sqft1024 HERON POINT CIRCLE, DELAND, FL 32724For Sale
 MLS ID #V4951863, Tracy Snow, LIVELY REAL ESTATE. Stellar MLS
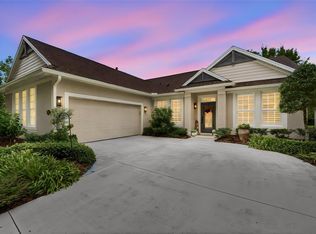
 - $525,0002 bd2 ba2.4k sqft300 BELLINGRATH TERRACE, DELAND, FL 32724For Sale
 MLS ID #V4950728, Greta Bost, SUMMER WIND REALTY CENTRAL FL. Stellar MLS
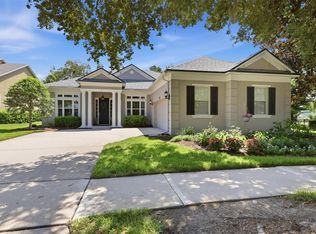
 - $499,8003 bd2 ba2.2k sqft309 BELLINGRATH TERRACE, DELAND, FL 32724For Sale
 MLS ID #V4949550, Sheree Frazier, LPT REALTY LLC. Stellar MLS
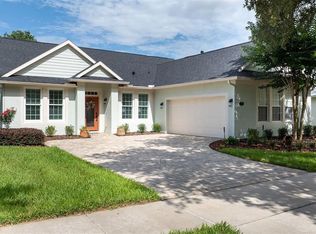
 - $499,9003 bd2 ba2.5k sqft112 BELLINGRATH TERRACE, DELAND, FL 32724For Sale
 MLS ID #O6376772, Eric Hansen, BETTER HOMES AND GARDENS REAL ESTATE MANN GLOBAL P. Stellar MLS
 - $525,0004 bd4 ba2.7k sqft314 W LAKE VICTORIA CIRCLE, DELAND, FL 32724For SaleMLS ID #V4950466, Sheree Frazier, LPT REALTY LLC. Stellar MLS
- $639,9003 bd3 ba2.6k sqft108 WISTERIA LANE, DELAND, FL 32724For SaleMLS ID #V4951837, J. Todd Swann, SWANN REAL ESTATE INC. Stellar MLS
- $549,9953 bd4 ba3k sqft125 ASTERBROOKE DRIVE, DELAND, FL 32724For SaleMLS ID #V4949390, Adrienne Kane, REAL BROKER, LLC. Stellar MLS
- $624,9003 bd3 ba2.3k sqft2698 GOOD HOMES ROAD, DELAND, FL 32724For SaleMLS ID #V4949346, Sherri King, WATSON REALTY CORP. Stellar MLS
- $540,0004 bd3 ba3.1k sqft103 ASTERBROOKE DRIVE, DELAND, FL 32724For SaleMLS ID #O6420524, Christie Gisondi, THE PROPERTY PROS REAL ESTATE, INC. Stellar MLS
- $425,0003 bd2 ba2.2k sqft114 OVERTON GARDENS LANE, DELAND, FL 32724For SaleMLS ID #V4951154, Pam Dean, LANE REALTY SERVICES, LLC. Stellar MLS
- $625,0004 bd4 ba3.3k sqft405 RAVENSHILL WAY, DELAND, FL 32724For SaleMLS ID #V4951868, Mitch Feinsod, LPT REALTY, LLC. Stellar MLS
- $499,0004 bd3 ba3k sqft337 ORCHARD HILL STREET, DELAND, FL 32724For SaleMLS ID #V4948911, Donna Pastore, COLDWELL BANKER REALTY. Stellar MLS
- $525,0005 bd4 ba3.3k sqft1661 BLUE GRASS BOULEVARD, DELAND, FL 32724For SaleMLS ID #O6410116, Robert Arnold, Jr, SAND DOLLAR REALTY GROUP INC. Stellar MLS
- $555,0003 bd3 ba2.8k sqft750 ONYX PARKWAY, DELAND, FL 32724For SaleMLS ID #V4950357, Bee Powell, BEE REALTY CORP. Stellar MLS
- $474,5003 bd2 ba1.8k sqft112 SUFFOLK COURT, DELAND, FL 32724For SaleMLS ID #TB8487197, Stephen Hachey, FLAT FEE MLS REALTY. Stellar MLS
- $542,5003 bd3 ba2.1k sqft859 LILIANA DRIVE, DELAND, FL 32724For SaleMLS ID #V4951109, Tristina Hill, SOUTHERN EXCLUSIVE REALTY CORP. Stellar MLS
- $598,9004 bd5 ba3.5k sqft1022 VICTORIA HILLS DRIVE S, DELAND, FL 32724For SaleMLS ID #V4948639, Bee Powell, BEE REALTY CORP. Stellar MLS
- $444,9004 bd3 ba2.4k sqft2465 ROYAL ROAD, DELAND, FL 32724For SaleMLS ID #V4949250, Linda Hannon, CHARLES RUTENBERG REALTY ORLANDO. Stellar MLS
- $380,0003 bd2 ba1.8k sqft1121 GARDENSHIRE LANE, DELAND, FL 32724For SaleMLS ID #O6430004, Eric Hansen, BETTER HOMES AND GARDENS REAL ESTATE MANN GLOBAL P. Stellar MLS
- $464,0003 bd3 ba2k sqft903 VICTORIA HILLS DRIVE S, DELAND, FL 32724For SaleMLS ID #V4949031, Matthew Buckley, LPT REALTY, LLC. Stellar MLS
