Unique, never before offered for sale, this 3,332-square-foot pool-and-spa home offers four bedrooms, three-and-a-half baths, an office space, and a bonus media room with a drop-down movie screen. High ceilings upstairs and down, polished tile floors and rich wood floors in den and upstairs bedrooms, tray ceilings, Wood blinds and drapes, double crown molding, a gas fireplace, granite countertops, wood cabinetry, and a gas range bring warmth and sophistication throughout. The first-floor primary suite features a jetted tub and two walk-in closets. Upstairs, spacious bedrooms and a Jack-and-Jill bath with private shower and dual sinks. Then step outside, where the home’s private world unfolds: a pool and spa, oversized deck, large pergola, covered patio, and garden—an inviting setting for cocktails, conversation, and late nights under the stars. A three-car garage, natural gas, generator-ready setup, and low HOA fees—with access to a community pool and playground—add everyday convenience. A little unexpected. A little mysterious. And certainly not your ordinary Florida home. The allure of Ravenshill Way is calling. Come see it for yourself—before this house is “Nevermore.”
For sale
$625,000
405 RAVENSHILL WAY, DELAND, FL 32724
4beds
3,325sqft
Single Family Residence
Built in 2005
10,710 Square Feet Lot
$605,400 Zestimate®
$188/sqft
$215/mo HOA
What's special
Gas fireplaceOffice spaceThree-car garageThree-and-a-half bathsFour bedroomsGranite countertopsGas range
- 8 days
- 516
- 25
Likely to sell faster than
Zillow last checked:
Listing updated:
Listed by:
Mitch Feinsod 386-473-6100,
LPT REALTY, LLC 877-366-2213
Source: Stellar MLS,MLS#: V4951868 Originating MLS: Orlando Regional
Facts & features
Interior
Bedrooms & bathrooms
- Bedrooms: 4
- Bathrooms: 4
- Full bathrooms: 3
- 1/2 bathrooms: 1
Rooms
- Room types: Utility Room, Media Room
Primary bedroom
- Features: Tub with Separate Shower Stall, Walk-In Closet(s)
- Level: First
Bedroom 1
- Features: Jack & Jill Bathroom, Walk-In Closet(s)
- Level: Second
Bedroom 2
- Features: Jack & Jill Bathroom, Walk-In Closet(s)
- Level: Second
Bathroom 3
- Features: En Suite Bathroom, Walk-In Closet(s)
- Level: Second
Kitchen
- Features: Stone Counters, Storage Closet
- Level: First
Living room
- Features: No Closet
- Level: First
Heating
- Central
Cooling
- Central Air
Appliances
- Included: Dryer, Range, Range Hood, Refrigerator, Washer
- Laundry: Laundry Room
Features
- Chair Rail, Crown Molding, High Ceilings, Primary Bedroom Main Floor, Solid Surface Counters, Solid Wood Cabinets, Thermostat, Tray Ceiling(s), Walk-In Closet(s)
- Flooring: Ceramic Tile, Luxury Vinyl, Hardwood
- Doors: Sliding Doors, Sliding Doors
- Windows: Window Treatments
- Has fireplace: Yes
- Fireplace features: Gas
Interior area
- Total structure area: 4,238
- Total interior livable area: 3,325 sqft
Video & virtual tour
Property
Parking
- Total spaces: 3
- Parking features: Garage Door Opener
- Attached garage spaces: 3
Features
- Levels: Two
- Stories: 2
- Patio & porch: Covered, Front Porch, Patio, Rear Porch
- Exterior features: Garden, Sidewalk, Smart Lock(s)
- Has private pool: Yes
- Pool features: In Ground, Auto Cleaner, Child Safety Fence, Fiber Optic Lighting, Gunite, Heated, Screen Enclosure, Self Cleaning
- Has spa: Yes
- Spa features: In Ground
- Fencing: Fenced
Lot
- Size: 10,710 Square Feet
- Dimensions: 63 x 170
- Residential vegetation: Trees/Landscaped
Details
- Parcel number: 703501031960
- Zoning: RES
- Special conditions: None
Construction
Type & style
- Home type: SingleFamily
- Property subtype: Single Family Residence
- Attached to another structure: Yes
Materials
- Block, Wood Frame
- Foundation: Slab
- Roof: Shingle
Condition
- Completed
- New construction: No
- Year built: 2005
Utilities & green energy
- Sewer: Public Sewer
- Water: Public
- Utilities for property: BB/HS Internet Available, Electricity Connected, Natural Gas Connected, Public, Sewer Connected
Community & HOA
Community
- Features: Playground, Pool, Tennis Court(s)
- Security: Closed Circuit Camera(s), Security System
- Pet fee: $0 monthly
- Subdivision: VICTORIA PARK INCREMENT 02 SOUTH
HOA
- Has HOA: Yes
- HOA fee: $215 monthly
- HOA name: Sydney Park
- HOA phone: 386-693-1653
- Second HOA name: Victoria Park Community Council
- Second HOA phone: 386-469-9729
Location
- Region: Deland
Financial & listing details
- Price per square foot: $188/sqft
- Tax assessed value: $501,821
- Annual tax amount: $9,136
- Date on market: 10/17/2026
- Cumulative days on market: 9 days
- Listing terms: Cash,Conventional,FHA,VA Loan
- Ownership: Fee Simple
- Total actual rent: 0
- Electric utility on property: Yes
- Road surface type: Paved
Estimated market value
$605,400
$575,000 - $636,000
$3,157/mo
Price history
| Date | Event | Price |
|---|---|---|
| 10/17/2026 | Listed for sale | $625,000+67%$188/sqft |
Source:  Stellar MLS #V4951868 Report a problem | ||
| 3/16/2005 | Sold | $374,250$113/sqft |
Source: Public Record Report a problem | ||
Public tax history
| Year | Property taxes | Tax assessment |
|---|---|---|
| 2025 | $9,136 +4.8% | $501,821 +10.2% |
| 2024 | $8,721 +4.5% | $455,419 +10% |
| 2023 | $8,349 +10.2% | $414,017 +10% |
| 2022 | $7,574 | $376,379 +10% |
| 2021 | -- | $342,163 +2% |
| 2020 | $6,914 | $335,551 +3.5% |
| 2019 | $6,914 -1.2% | $324,240 +8.5% |
| 2018 | $7,000 +4% | $298,957 +6.1% |
| 2017 | $6,730 +2.5% | $281,639 +1.3% |
| 2016 | $6,568 +2.8% | $278,069 -3.6% |
| 2015 | $6,387 +7.7% | $288,571 +12.8% |
| 2014 | $5,929 | $255,725 +17.6% |
| 2013 | -- | $217,426 +3.7% |
| 2012 | -- | $209,756 +12.1% |
| 2011 | -- | $187,035 -8.4% |
| 2010 | -- | $204,222 -24.3% |
| 2009 | -- | $269,776 -32.1% |
| 2007 | -- | $397,501 +3.2% |
| 2006 | -- | $385,133 +862.8% |
| 2005 | -- | $40,000 +300% |
| 2004 | -- | $10,000 |
Find assessor info on the county website
Monthly payment
Est. payment
Payment breakdown
Explore the cost of this home by adjusting the details. Changes won't be saved.Climate risks
Neighborhood: 32724

Similar homes
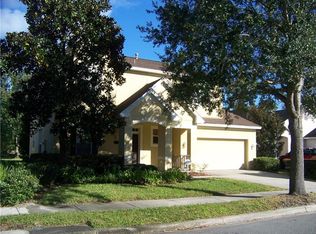
- $639,9003 bd3 ba2.6k sqft108 WISTERIA LANE, DELAND, FL 32724For Sale
 MLS ID #V4951837, J. Todd Swann, SWANN REAL ESTATE INC. Stellar MLS
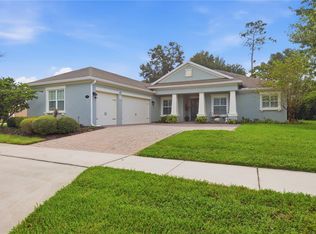
- $624,9003 bd3 ba2.3k sqft2698 GOOD HOMES ROAD, DELAND, FL 32724For Sale
 MLS ID #V4949346, Sherri King, WATSON REALTY CORP. Stellar MLS
- $525,0004 bd4 ba2.7k sqft314 W LAKE VICTORIA CIRCLE, DELAND, FL 32724For Sale
 MLS ID #V4950466, Sheree Frazier, LPT REALTY LLC. Stellar MLS
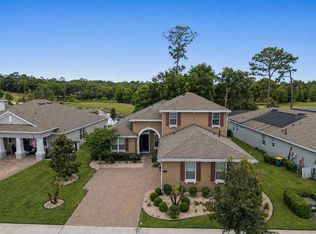
- $598,9004 bd5 ba3.5k sqft1022 VICTORIA HILLS DRIVE S, DELAND, FL 32724For Sale
 MLS ID #V4948639, Bee Powell, BEE REALTY CORP. Stellar MLS
- $479,0003 bd2 ba2.2k sqft1024 HERON POINT CIRCLE, DELAND, FL 32724For SaleMLS ID #V4951863, Tracy Snow, LIVELY REAL ESTATE. Stellar MLS
- $550,0003 bd3 ba2.7k sqft322 BELLINGRATH TERRACE, DELAND, FL 32724For SaleMLS ID #O6364136, Eric Hansen, BETTER HOMES AND GARDENS REAL ESTATE MANN GLOBAL P. Stellar MLS
- $549,9953 bd4 ba3k sqft125 ASTERBROOKE DRIVE, DELAND, FL 32724For SaleMLS ID #V4949390, Adrienne Kane, REAL BROKER, LLC. Stellar MLS
- $750,0003 bd2 ba2k sqft1050 DEERFOOT ROAD, DELAND, FL 32720For SaleMLS ID #V4951903, Chad Haas, PALMETTO REALTY. Stellar MLS
- $389,0003 bd3 ba2.1k sqft216 FOXGLOVE WAY, DELAND, FL 32724For SaleMLS ID #V4951440, Christian Holzman, GREENE REALTY OF FLORIDA LLC. Stellar MLS
- $590,0006 bd4 ba3.8k sqft229 BLUE CRYSTAL DRIVE, DELAND, FL 32720For SaleMLS ID #O6440102, Greg Lowe, FLORIDA REALTY RESULTS LLC. Stellar MLS
- $525,0005 bd4 ba3.3k sqft1661 BLUE GRASS BOULEVARD, DELAND, FL 32724For SaleMLS ID #O6410116, Robert Arnold, Jr, SAND DOLLAR REALTY GROUP INC. Stellar MLS
- $525,0002 bd2 ba2.4k sqft300 BELLINGRATH TERRACE, DELAND, FL 32724For SaleMLS ID #V4950728, Greta Bost, SUMMER WIND REALTY CENTRAL FL. Stellar MLS
- $624,9006 bd5 ba3.9k sqft120 LOS ARBOR DRIVE, DELAND, FL 32724For SaleMLS ID #V4949227, Shawna Lewis, COLDWELL BANKER COAST REALTY. Stellar MLS
- $650,0003 bd2 ba3.5k sqft746 W WASHINGTON AVENUE W, LAKE HELEN, FL 32744For SaleMLS ID #O6376679, Jonathan Patino, 1ST CLASS REAL ESTATE REAGAN R. Stellar MLS
- $499,8003 bd2 ba2.2k sqft309 BELLINGRATH TERRACE, DELAND, FL 32724For SaleMLS ID #V4949550, Sheree Frazier, LPT REALTY LLC. Stellar MLS
- $425,0003 bd2 ba2.2k sqft114 OVERTON GARDENS LANE, DELAND, FL 32724For SaleMLS ID #V4951154, Pam Dean, LANE REALTY SERVICES, LLC. Stellar MLS
- $575,0003 bd2 ba2.1k sqft411 GARDEN STREET, LAKE HELEN, FL 32744For SaleMLS ID #V4949323, Maureen Kemp, KEMP REALTY GROUP. Stellar MLS
- $624,9005 bd2 ba2.5k sqft2146 PUERTO RICO DRIVE, DELTONA, FL 32738For SaleMLS ID #O6442815, Jose Diaz, ALLIANCE REALTY ENTERPRISES INC. Stellar MLS
- $897,0004 bd4 ba3.3k sqft530 N BLUE LAKE AVENUE, DELAND, FL 32724For SaleMLS ID #V4949136, Deborah Rood, TOWN AND COUNTRY REALTY. Stellar MLS
