Rare South DeLand acreage! This custom-built 2006 block and stucco home sits on 2.5 fully fenced acres in a highly sought-after area where properties of this size are increasingly hard to find. Offering 3 bedrooms, 2 bathrooms, and 2,029 heated square feet, the home features a metal roof, high ceilings, crown molding, tray ceilings, and hardwood flooring. The open living, dining, and kitchen area includes a center island with seating, while the split-bedroom floor plan offers added privacy. The spacious primary suite features a double-sided fireplace shared with the living room and an ensuite bathroom with double vanity. Enjoy the Florida lifestyle from the covered front porch or covered rear porch and patio, complete with an outdoor shower. A gated entrance leads to a circular driveway surrounded by mature palms, majestic live oaks, and lush green lawn. A major highlight is the impressive 1,920-square-foot detached outbuilding under roof, featuring 1,280 square feet of enclosed garage and workshop space. With two bays, water and electricity in place, and an attached lean-to for additional equipment storage, this versatile structure is ideal for projects, hobbies, vehicles, and recreational gear. An RV hookup and walking path to the home add even more convenience. Combining a custom home, exceptional workspace, and room to spread out, this property offers a rare opportunity to enjoy privacy and versatility in one of South DeLand’s most desirable areas. This is a one owner home that has been remarkably maintained and is move in ready. Call today to schedule your private showing.
For sale
$750,000
1050 DEERFOOT ROAD, DELAND, FL 32720
3beds
2,029sqft
Single Family Residence
Built in 2006
2.5 Acres Lot
$717,500 Zestimate®
$370/sqft
$-- HOA
What's special
- 27 days
- 1,920
- 152
Likely to sell faster than
Zillow last checked:
Listing updated:
Listed by:
Chad Haas 386-748-9699,
PALMETTO REALTY 386-200-1860
Source: Stellar MLS,MLS#: V4951903 Originating MLS: West Volusia
Facts & features
Interior
Bedrooms & bathrooms
- Bedrooms: 3
- Bathrooms: 2
- Full bathrooms: 2
Rooms
- Room types: Utility Room
Primary bedroom
- Features: Walk-In Closet(s)
- Level: First
- Area: 255 Square Feet
- Dimensions: 17x15
Bedroom 2
- Features: Built-in Closet
- Level: First
- Area: 132 Square Feet
- Dimensions: 11x12
Bedroom 3
- Features: Built-in Closet
- Level: First
- Area: 121 Square Feet
- Dimensions: 11x11
Primary bathroom
- Level: First
- Area: 130 Square Feet
- Dimensions: 10x13
Bathroom 2
- Level: First
- Area: 77 Square Feet
- Dimensions: 11x7
Dining room
- Level: First
- Area: 144 Square Feet
- Dimensions: 12x12
Kitchen
- Level: First
- Area: 180 Square Feet
- Dimensions: 15x12
Living room
- Level: First
- Area: 418 Square Feet
- Dimensions: 22x19
Heating
- Central, Electric
Cooling
- Central Air
Appliances
- Included: Convection Oven, Dishwasher, Microwave, Refrigerator, Water Softener
- Laundry: Inside, Laundry Room
Features
- Built-in Features, Ceiling Fan(s), Crown Molding, Eating Space In Kitchen, High Ceilings, Kitchen/Family Room Combo, Living Room/Dining Room Combo, Open Floorplan, Split Bedroom, Tray Ceiling(s), Walk-In Closet(s)
- Flooring: Tile, Hardwood
- Doors: French Doors, French Doors, Outdoor Shower
- Has fireplace: Yes
- Fireplace features: Living Room, Master Bedroom
Interior area
- Total structure area: 3,023
- Total interior livable area: 2,029 sqft
Video & virtual tour
Property
Parking
- Total spaces: 4
- Parking features: Circular Driveway, Driveway, Workshop in Garage
- Garage spaces: 4
- Has uncovered spaces: Yes
- Details: Garage Dimensions: 40x32
Features
- Levels: One
- Stories: 1
- Patio & porch: Covered, Front Porch, Patio, Rear Porch
- Exterior features: Fire Pit, Lighting, Outdoor Shower, Storage
- Fencing: Fenced,Wire,Wood
- Has view: Yes
- View description: Trees/Woods
Lot
- Size: 2.5 Acres
- Features: Cleared, Corner Lot, In County, Oversized Lot
- Residential vegetation: Mature Landscaping, Trees/Landscaped
Details
- Additional structures: Barn(s), Shed(s), Storage, Workshop
- Parcel number: 17302900000324
- Zoning: A-4
- Special conditions: None
Construction
Type & style
- Home type: SingleFamily
- Property subtype: Single Family Residence
Materials
- Block, Concrete, Stucco
- Foundation: Slab
- Roof: Metal
Condition
- Completed
- New construction: No
- Year built: 2006
Utilities & green energy
- Sewer: Septic Tank
- Water: Well
- Utilities for property: BB/HS Internet Available, Cable Connected, Electricity Connected, Phone Available
Community & HOA
Community
- Pet fee: $0 monthly
HOA
- Has HOA: No
Location
- Region: Deland
Financial & listing details
- Price per square foot: $370/sqft
- Tax assessed value: $531,210
- Annual tax amount: $4,279
- Date on market: 10/22/2026
- Listing terms: Cash,Conventional,FHA,VA Loan
- Ownership: Fee Simple
- Total actual rent: 0
- Electric utility on property: Yes
- Road surface type: Paved, Asphalt
Estimated market value
$717,500
$682,000 - $753,000
$2,538/mo
Price history
| Date | Event | Price |
|---|---|---|
| 10/22/2026 | Listed for sale | $750,000$370/sqft |
Source:  Stellar MLS #V4951903 Report a problem | ||
Public tax history
| Year | Property taxes | Tax assessment |
|---|---|---|
| 2025 | $4,279 +1.6% | $266,712 +2.9% |
| 2024 | $4,212 +3.2% | $259,196 +3% |
| 2023 | $4,083 +1.7% | $251,647 +3% |
| 2022 | $4,013 | $244,317 +3% |
| 2021 | -- | $237,201 +1.4% |
| 2020 | $4,111 | $233,926 +2.3% |
| 2019 | $4,111 -3.3% | $228,667 +1.9% |
| 2018 | $4,254 0% | $224,403 +2.1% |
| 2017 | $4,254 -0.5% | $219,787 +2.1% |
| 2016 | $4,276 +4.5% | $215,266 +0.7% |
| 2015 | $4,091 -1% | $213,770 +0.8% |
| 2014 | $4,133 | $212,073 +1.5% |
| 2013 | -- | $208,939 +1.7% |
| 2012 | -- | $205,446 +0.2% |
| 2011 | -- | $204,944 +0.1% |
| 2010 | -- | $204,688 -10% |
| 2009 | -- | $227,409 -38.6% |
| 2007 | -- | $370,611 -29.7% |
| 2006 | -- | $527,279 +743.6% |
| 2005 | -- | $62,500 +22% |
| 2004 | -- | $51,250 +10.8% |
| 2003 | -- | $46,250 +21.9% |
| 2002 | -- | $37,940 +21.7% |
| 2001 | -- | $31,165 |
| 2000 | -- | $31,165 |
Find assessor info on the county website
Monthly payment
Est. payment
Payment breakdown
Explore the cost of this home by adjusting the details. Changes won't be saved.Climate risks
Neighborhood: 32720


Similar homes
- $799,5003 bd3 ba2.2k sqft1530 W BERESFORD ROAD, DELAND, FL 32720For Sale
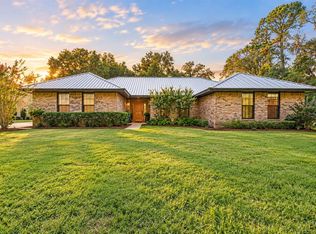
 MLS ID #V4951112, Bee Powell, BEE REALTY CORP. Stellar MLS
- $729,0003 bd2 ba2.5k sqft1925 GLENWOOD OAKS LANE, DELAND, FL 32720For Sale
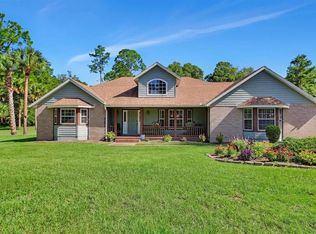 MLS ID #V4950925, Sandra Otto, ADAMS, CAMERON & CO., REALTORS. Stellar MLS
- $649,9995 bd5 ba2.7k sqft721 MCGREGOR ROAD, DELAND, FL 32720For Sale
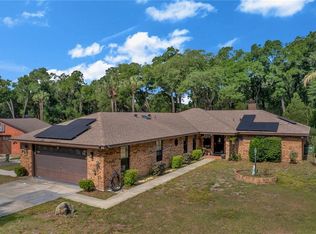 MLS ID #V4948990, April Mycz, RISE REALTY OF FLORIDA LLC. Stellar MLS
- $669,0004 bd3 ba2.7k sqft1830 GLENWOOD OAKS LANE, DELAND, FL 32720For Sale
 MLS ID #V4950955, Bee Powell, BEE REALTY CORP. Stellar MLS
- $599,9003 bd3 ba2.3k sqft2698 GOOD HOMES ROAD, DELAND, FL 32724For SaleMLS ID #V4949346, Sherri King, WATSON REALTY CORP. Stellar MLS
- $495,0004 bd2 ba1.8k sqft514 WALKING FERN LOOP, DELAND, FL 32720For SaleMLS ID #O6454822, Lana Ribeiro, EXP REALTY LLC. Stellar MLS
- $595,0003 bd3 ba2.8k sqft415 E PENNSYLVANIA AVENUE, DELAND, FL 32724For SaleMLS ID #V4952044, Bee Powell, BEE REALTY CORP. Stellar MLS
- $525,0004 bd3 ba2.8k sqft686 TORCHWOOD DRIVE, DELAND, FL 32724For SaleMLS ID #V4952209, Pam Dean, LANE REALTY SERVICES, LLC. Stellar MLS
- $724,9005 bd3 ba2.7k sqft114 IVYDALE MANOR DRIVE, DELAND, FL 32724For SaleMLS ID #V4951100, Christine Anthony, CHARLES RUTENBERG REALTY ORLANDO. Stellar MLS
- $699,0003 bd2 ba1.7k sqft210 WESTLAKE DRIVE, LAKE HELEN, FL 32744For SaleMLS ID #V4949648, Donald Ferguson, Jr, APARO-GRIFFIN PROPERTIES INC. Stellar MLS
- $460,0004 bd2 ba2.3k sqft611 MEADOW SAGE DRIVE, DELAND, FL 32724For SaleMLS ID #O6453513, Jenny Wemert, WEMERT GROUP REALTY LLC. Stellar MLS
- $479,0003 bd2 ba2.2k sqft1024 HERON POINT CIRCLE, DELAND, FL 32724For SaleMLS ID #V4951863, Tracy Snow, ENRG INDIE 1 LLC. Stellar MLS
- $549,9004 bd3 ba2.7k sqft126 MYRTLEBERRY LANE, DELAND, FL 32724For SaleMLS ID #V4951933, Donna Pastore, COLDWELL BANKER REALTY. Stellar MLS
- $749,9005 bd3 ba2.6k sqft6897 SYLVAN WOODS DRIVE, SANFORD, FL 32771For SaleMLS ID #O6453317, Mel Bernstein, PREMIER SOTHEBYS INT'L REALTY. Stellar MLS
- $399,9003 bd2 ba1.8k sqft208 CYPRESS HILLS WAY, DELAND, FL 32724For SaleMLS ID #V4952195, Sheree Frazier, LPT REALTY LLC. Stellar MLS
- $494,9003 bd2 ba1.8k sqft400 FOOTHILL FARMS ROAD, ORANGE CITY, FL 32763For SaleMLS ID #V4951132, Tracy Phillips, LLC, COLDWELL BANKER REALTY. Stellar MLS
- $585,0004 bd2 ba2.4k sqft424 HIGHTOWER DRIVE, DEBARY, FL 32713For SaleMLS ID #O6450607, Ni Wang, COLDWELL BANKER REALTY. Stellar MLS
- $499,8003 bd2 ba2.2k sqft309 BELLINGRATH TERRACE, DELAND, FL 32724For SaleMLS ID #V4949550, Sheree Frazier, LPT REALTY LLC. Stellar MLS
- $409,0004 bd3 ba2.4k sqft1272 BRAMLEY LANE, DELAND, FL 32720For SaleMLS ID #V4950655, Amanda Manning, LPT REALTY LLC. Stellar MLS
- $443,9004 bd3 ba2k sqft425 BLACK IRONWOOD DRIVE, DELAND, FL 32724For SaleMLS ID #V4946530, Rochelle Colangelo, COLDWELL BANKER COAST REALTY. Stellar MLS
