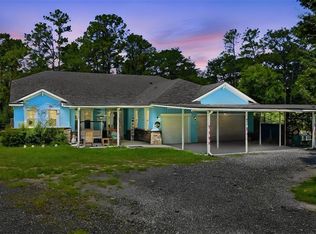
Nestled on 1.33 acres of picturesque lakefront property, this beautifully updated 3-bedroom, 2-bath brick home offers the privacy and freedom you've been searching for—without the restrictions of an HOA. Tucked away at the end of a 640-foot private driveway, you'll be welcomed by mature trees, lush landscaping, and breathtaking waterfront views.Inside, the 1,890-square-foot home has been updated to feel like new, while outside you'll find endless possibilities. Fish from your own dock, start a vegetable garden, entertain family and friends, or simply relax on the screened back porch while enjoying the peaceful beauty of nature.The property features multiple outbuildings, providing space for workshops, storage, hobby rooms, or the perfect "she shed" and "he shed." The expansive lot offers plenty of room for gatherings, vehicles, boats, and recreational equipment. RV owners will appreciate the dedicated parking area with 50-amp electrical service and water hookups, while the rear garage includes its own septic connection for full RV hookup capability.Additional upgrades include a durable metal roof installed in 2019, hurricane-rated windows installed in 2015, and an electrical panel wired for a backup generator, providing added security and peace of mind. This rare Lake Helen property combines modern updates, lakefront living, and country charm in a setting that's becoming increasingly difficult to find.
For sale
Price cut: $20.1K (8/17)
$749,900
210 WESTLAKE DRIVE, LAKE HELEN, FL 32744
3beds
1,730sqft
Single Family Residence
Built in 1979
1.33 Acres Lot
$717,600 Zestimate®
$433/sqft
$-- HOA
What's special
Mature treesMultiple outbuildingsLakefront propertyExpansive lotBreathtaking waterfront viewsScreened back porchLush landscaping
- 68 days |
- 343 |
- 12 |
Zillow last checked:
Listing updated:
Listed by:
Donald Ferguson, Jr 407-870-3148,
APARO-GRIFFIN PROPERTIES INC 386-738-2845,
Kathy Aparo-Griffin 386-748-0173,
APARO-GRIFFIN PROPERTIES INC
Source: Stellar MLS,MLS#: V4949648 Originating MLS: West Volusia
Originating MLS: West Volusia
Facts & features
Interior
Bedrooms & bathrooms
- Bedrooms: 3
- Bathrooms: 2
- Full bathrooms: 2
Rooms
- Room types: Den/Library/Office, Storage Rooms
Primary bedroom
- Description: Room9
- Features: Built-in Closet
- Level: First
Bedroom 1
- Description: Room4
- Features: Built-in Closet
- Level: First
Bedroom 2
- Description: Room5
- Features: Built-in Closet
- Level: First
Primary bathroom
- Description: Room8
- Level: First
Bathroom 1
- Description: Room1
- Level: First
Dining room
- Description: Room3
- Level: First
Foyer
- Description: Room6
- Level: First
Kitchen
- Description: Room2
- Level: First
Living room
- Description: Room7
- Level: First
Heating
- Central, Electric
Cooling
- Central Air
Appliances
- Included: Cooktop, Dishwasher, Dryer, Microwave, Range, Range Hood, Refrigerator, Tankless Water Heater, Washer, Water Filtration System, Water Softener
- Laundry: Electric Dryer Hookup, Laundry Room, Washer Hookup
Features
- Ceiling Fan(s), Kitchen/Family Room Combo, Living Room/Dining Room Combo, Open Floorplan, Walk-In Closet(s)
- Flooring: Ceramic Tile, Laminate
- Has fireplace: Yes
- Fireplace features: Decorative, Electric
Interior area
- Total structure area: 2,330
- Total interior livable area: 1,730 sqft
Video & virtual tour
Property
Parking
- Total spaces: 5
- Parking features: Covered, RV Access/Parking, Workshop in Garage
- Garage spaces: 3
- Carport spaces: 2
- Covered spaces: 5
Features
- Levels: One
- Stories: 1
- Patio & porch: Deck, Enclosed, Other, Rear Porch
- Exterior features: Irrigation System, Permeable Paving, RV Hookup, Storage
- Fencing: Chain Link
- Has view: Yes
- View description: Water, Lake
- Has water view: Yes
- Water view: Water,Lake
- Waterfront features: Lake Front, Lake Privileges, Fishing Pier, Powerboats – None Allowed
- Body of water: CLOUGH LAKE
Lot
- Size: 1.33 Acres
- Features: Cleared, Landscaped, Near Golf Course, Private, Sloped, Street Dead-End
- Residential vegetation: Oak Trees, Trees/Landscaped
Details
- Additional structures: RV/Boat Storage, Shed(s), Storage, Workshop
- Additional parcels included: 713002440019
- Parcel number: 713002440015
- Zoning: 08R3
- Special conditions: None
Construction
Type & style
- Home type: SingleFamily
- Architectural style: Ranch
- Property subtype: Single Family Residence
- Attached to another structure: Yes
Materials
- Block, Brick
- Foundation: Slab
- Roof: Metal
Condition
- Completed
- New construction: No
- Year built: 1979
Utilities & green energy
- Sewer: Septic Tank
- Water: Public, Well
- Utilities for property: Cable Available, Electricity Connected, Phone Available, Private, Public, Sewer Connected, Sprinkler Well, Water Connected
Community & HOA
Community
- Security: Closed Circuit Camera(s), Fire Alarm, Security Gate, Security System
- Pet fee: $0 monthly
- Subdivision: LAKE HELEN BLK 102
HOA
- Has HOA: No
Location
- Region: Lake Helen
Financial & listing details
- Price per square foot: $433/sqft
- Tax assessed value: $340,862
- Annual tax amount: $4,991
- Date on market: 6/19/2026
- Cumulative days on market: 70 days
- Listing terms: Cash,Conventional,FHA,VA Loan
- Ownership: Fee Simple
- Total actual rent: 0
- Electric utility on property: Yes
- Road surface type: Gravel
Estimated market value
$717,600
$682,000 - $753,000
$2,111/mo
Price history
| Date | Event | Price |
|---|---|---|
| 8/17/2026 | Price change | $749,900-2.6%$433/sqft |
Source:  Stellar MLS #V4949648 Report a problem Stellar MLS #V4949648 Report a problem | ||
| 6/20/2026 | Listed for sale | $770,000+54%$445/sqft |
Source: Stellar MLS #V4949648 Report a problem | ||
| 10/13/2023 | Sold | $500,000+1%$289/sqft |
Source:  DBAMLS #1111229 Report a problem DBAMLS #1111229 Report a problem | ||
| 9/19/2023 | Pending sale | $495,000$286/sqft |
Source: Stellar MLS #V4931084 Report a problem | ||
| 9/19/2023 | Contingent | $495,000$286/sqft |
Source: DBAMLS #1111229 Report a problem | ||
| 9/14/2023 | Price change | $495,000-2%$286/sqft |
Source: Stellar MLS #V4931084 Report a problem | ||
| 9/4/2023 | Price change | $505,000-3.8%$292/sqft |
Source: Stellar MLS #V4931084 Report a problem | ||
| 8/16/2023 | Price change | $524,900-1.9%$303/sqft |
Source: DBAMLS #1111229 Report a problem | ||
| 7/26/2023 | Price change | $535,000-1.8%$309/sqft |
Source: DBAMLS #1111229 Report a problem | ||
| 7/18/2023 | Price change | $545,000-0.9%$315/sqft |
Source: Stellar MLS #V4931084 Report a problem | ||
| 7/7/2023 | Listed for sale | $550,000+243.8%$318/sqft |
Source: Stellar MLS #V4931084 Report a problem | ||
| 9/10/2014 | Sold | $160,000-13.5%$92/sqft |
Source: DBAMLS #556414 Report a problem | ||
| 7/11/2014 | Price change | $184,900-1.3%$107/sqft |
Source: Gaff's Realty Company #556414 Report a problem | ||
| 6/21/2014 | Price change | $187,400-1.3%$108/sqft |
Source: Gaff's Realty Company #556414 Report a problem | ||
| 5/16/2014 | Price change | $189,900-1.3%$110/sqft |
Source: Gaff's Realty Company #556414 Report a problem | ||
| 5/1/2014 | Price change | $192,400-1.3%$111/sqft |
Source: Gaff's Realty Company #556414 Report a problem | ||
| 3/18/2014 | Listed for sale | $194,900+195.3%$113/sqft |
Source: Gaff's Realty Company #556414 Report a problem | ||
| 7/14/1993 | Sold | $66,000$38/sqft |
Source: Public Record Report a problem | ||
Public tax history
| Year | Property taxes | Tax assessment |
|---|---|---|
| 2025 | $4,991 +2.6% | $256,840 +2.9% |
| 2024 | $4,864 +104.2% | $249,602 +94.8% |
| 2023 | $2,382 +11.2% | $128,121 +3% |
| 2022 | $2,142 | $124,389 +3% |
| 2021 | -- | $120,766 +1.4% |
| 2020 | $2,093 | $119,099 +3.7% |
| 2019 | $2,093 +0.5% | $114,820 +1.9% |
| 2018 | $2,083 +29% | $112,679 +2.1% |
| 2017 | $1,614 -22.2% | $110,361 +2.1% |
| 2016 | $2,074 +6.7% | $108,091 +0.7% |
| 2015 | $1,944 +2.1% | $107,340 +2.8% |
| 2014 | $1,904 | $104,378 +1.5% |
| 2013 | -- | $102,835 +1.7% |
| 2012 | -- | $101,116 +3% |
| 2011 | -- | $98,171 +1.5% |
| 2010 | -- | $96,720 +2.7% |
| 2009 | -- | $94,177 +3.1% |
| 2007 | -- | $91,343 -0.5% |
| 2006 | -- | $91,788 +6.1% |
| 2005 | -- | $86,519 +3% |
| 2004 | -- | $83,999 +1.9% |
| 2003 | -- | $82,433 +2.4% |
| 2002 | -- | $80,501 +1.6% |
| 2001 | -- | $79,234 +3% |
| 2000 | -- | $76,927 |
Find assessor info on the county website
Monthly payment
Est. payment
Payment breakdown
Explore the cost of this home by adjusting the details. Changes won't be saved.Climate risks
Neighborhood: 32744
Nearby schools
GreatSchools rating
- 6/10Volusia Pines Elementary SchoolGrades: PK-5Distance: 1.6 mi
- 4/10Deland Middle SchoolGrades: 6-8Distance: 3.9 mi
- 6/10Deland High SchoolGrades: PK,9-12Distance: 4.4 mi
Schools provided by the listing agent
- Elementary: Volusia Pines Elem
- Middle: Deland Middle
- High: Deland High
Source: Stellar MLS. This data may not be complete. We recommend contacting the local school district to confirm school assignments for this home.
- $411,4003 bd2 ba1.9k sqft246 Westlake Dr, Lake Helen, FL 32744Off Market

- $230,8002 bd1 ba1k sqft201 Cooper Ln, Lake Helen, FL 32744Off Market
- $49,001-- bd-- ba-- sqft201 Cooper Ln, Lake Helen, FL 32744Off Market
- $131,625-- bd-- ba-- sqft229 John St, Lake Helen, FL 32744Off Market
- $707,8003 bd2 ba2.3k sqft591 N High St, Lake Helen, FL 32744Off Market
- $222,0002 bd1 ba777 sqft590 McKenzie Rd, Lake Helen, FL 32744Off Market
- $506,4004 bd3 ba2.1k sqft611 N High St, Lake Helen, FL 32744Off Market
- $205,9002 bd1 ba1.1k sqft225 Cooper Ln, Lake Helen, FL 32744Off Market
A local agent can set up tours, give advice and negotiate with sellers.
Similar homes
- $675,0004 bd3 ba2.1k sqft267 N ORANGE AVENUE, LAKE HELEN, FL 32744For Sale

 MLS ID #V4949415, Angel Crowson, DASH REAL ESTATE COMPANY. Stellar MLS
 - $749,9004 bd3 ba2.5k sqft922 VOLUSIA TIMBER COURT, LAKE HELEN, FL 32744For Sale
 MLS ID #V4949612, Bee Powell, BEE REALTY CORP. Stellar MLS
 - $1,100,0003 bd2 ba1.5k sqft135 LINDA SUE DRIVE, LAKE HELEN, FL 32744For Sale
 MLS ID #V4949539, Lita Handy-Peters, RE/MAX CENTRAL REALTY. Stellar MLS
 - $575,0003 bd2 ba2.1k sqft411 GARDEN STREET, LAKE HELEN, FL 32744For Sale
 MLS ID #V4949323, Maureen Kemp, KEMP REALTY GROUP. Stellar MLS
 - $510,0004 bd3 ba1.9k sqft128 N LAKEVIEW DRIVE, LAKE HELEN, FL 32744For SaleMLS ID #V4949744, Matthew Buckley, LPT REALTY, LLC. Stellar MLS
- $559,9003 bd2 ba2k sqft491 W DELAWARE AVENUE, LAKE HELEN, FL 32744For SaleMLS ID #V4950480, Mike Miller, LPT REALTY LLC. Stellar MLS
- $1,100,0005 bd3 ba2.1k sqft900 E KICKLIGHTER ( 15+/- ACRES) ROAD, LAKE HELEN, FL 32744For SaleMLS ID #V4949979, Maureen Kemp, KEMP REALTY GROUP. Stellar MLS
- $649,9003 bd3 ba2.3k sqft2698 GOOD HOMES ROAD, DELAND, FL 32724For SaleMLS ID #V4949346, Sherri King, WATSON REALTY CORP. Stellar MLS
- $625,0004 bd2 ba2.1k sqft633 PUGH STREET, LAKE MARY, FL 32746For SaleMLS ID #O6435948, Ozzie Quiroz, COLDWELL BANKER REALTY. Stellar MLS
- $539,0003 bd2 ba2k sqft1085 TAYLOR ROAD E, DELAND, FL 32724For SaleMLS ID #V4950035, Shawna Lewis, COLDWELL BANKER COAST REALTY. Stellar MLS
- $750,0002 bd2 ba1.7k sqft4135 Quail Ranch Rd, New Smyrna Beach, FL 32168For Sale
 MLS ID #1226472, Sheri Carter, Coldwell Banker Coast Realty. DBAMLS
 - $765,0003 bd2 ba1.6k sqft155 11TH AVENUE, OSTEEN, FL 32764For SaleMLS ID #O6342358, Derrick Thomas, PORZIG REALTY. Stellar MLS
- $645,0003 bd3 ba2.3k sqft2287 N SPRING GARDEN AVENUE, DELAND, FL 32720For SaleMLS ID #V4950036, Shawna Lewis, COLDWELL BANKER COAST REALTY. Stellar MLS
- $594,5003 bd2 ba2.4k sqft213 RIVERBEND ROAD, ORMOND BEACH, FL 32174For SaleMLS ID #R4908083, Gregory Simony, DESTINATION VACATION FLORIDA,. Stellar MLS
- $695,0004 bd3 ba2.4k sqft550 Bottlebrush Ct, New Smyrna Beach, FL 32168For SaleMLS ID #1230080, Sylvan McElroy, The Keyes Company. DBAMLS
- $749,9003 bd2 ba1.8k sqft36841 RESERVE DRIVE, EUSTIS, FL 32736For SaleMLS ID #G5107993, Leslie Hanson Rotarius, HANSON REAL ESTATE GROUP, INC.. Stellar MLS
- $749,9003 bd3 ba2.2k sqft1640 RED DOG ROAD, DE LEON SPRINGS, FL 32130For SaleMLS ID #V4948584, Codie Tennant, GLORY INTL. REAL ESTATE CO. Stellar MLS
- $649,0003 bd2 ba2k sqft625 WILDWOOD DRIVE, NEW SMYRNA BEACH, FL 32168For SaleMLS ID #NS1088922, Megan Guerrero, WHITE WHALE REAL ESTATE. Stellar MLS
- $690,0003 bd3 ba2k sqft1395 MAYTOWN ROAD, OSTEEN, FL 32764For SaleMLS ID #O6411770, Paul Sadusky, PREMIUM PROPERTIES R.E. SERVICE. Stellar MLS
- $550,0003 bd2 ba2.2k sqft445 POLITE DRIVE, DELTONA, FL 32725For SaleMLS ID #G5116281, Melanie Holt, DOWN HOME REALTY, LLLP. Stellar MLS
