Welcome to 625 Wildwood Drive in New Smyrna Beach, a versatile property situated on over an acre in a peaceful, tranquil neighborhood with no HOA. The main home features 3 bedrooms, 2 bathrooms, a cozy wood-burning fireplace, and a converted garage that now serves as a spacious bonus or game room complete with a pool table. The detached garage has been converted into a private in-law suite with its own separate entrance, offering flexible accommodations for extended family, guests, or multigenerational living. The screened-in patio overlooks an in-ground pool and hot tub, creating an inviting space for relaxing and entertaining. Additional features include dedicated boat storage and a 50-amp RV hookup. Recent updates include a new roof, water heater, and appliances in 2024, along with two HVAC systems that were rewired in 2014. With abundant space, privacy, multiple living areas, and room for recreational vehicles, this unique property offers endless possibilities and the perfect setting to enjoy the New Smyrna Beach lifestyle.
For sale
$649,000
625 WILDWOOD DRIVE, NEW SMYRNA BEACH, FL 32168
3beds
2,005sqft
Single Family Residence
Built in 1980
1.18 Acres Lot
$-- Zestimate®
$324/sqft
$-- HOA
What's special
- 27 days
- 1,461
- 97
Zillow last checked:
Listing updated:
Listed by:
Megan Guerrero 954-993-3366,
WHITE WHALE REAL ESTATE 386-689-5171
Source: Stellar MLS,MLS#: NS1088922 Originating MLS: New Smyrna Beach Board of Realtors
Originating MLS: New Smyrna Beach Board of Realtors
Facts & features
Interior
Bedrooms & bathrooms
- Bedrooms: 3
- Bathrooms: 2
- Full bathrooms: 2
Rooms
- Room types: Bonus Room, Den/Library/Office, Garage Apartment, Media Room
Primary bedroom
- Features: Walk-In Closet(s)
- Level: First
Family room
- Level: First
Game room
- Features: Dual Closets
- Level: First
Other
- Features: Built-in Closet
- Level: First
Kitchen
- Features: Built-in Closet
- Level: First
Heating
- Electric
Cooling
- Central Air, Ductless
Appliances
- Included: Cooktop, Dishwasher, Disposal, Dryer, Electric Water Heater, Microwave, Range, Refrigerator, Washer
- Laundry: Laundry Room
Features
- Primary Bedroom Main Floor, Sauna, Walk-In Closet(s), In-Law Floorplan
- Flooring: Ceramic Tile
- Doors: French Doors
- Windows: Window Treatments
- Has fireplace: Yes
- Fireplace features: Wood Burning
Interior area
- Total structure area: 2,599
- Total interior livable area: 2,005 sqft
Video & virtual tour
Property
Parking
- Total spaces: 5
- Parking features: Boat, Converted Garage, Covered, Golf Cart Parking, RV Access/Parking
- Garage spaces: 1
- Carport spaces: 4
- Covered spaces: 5
Features
- Levels: One
- Stories: 1
- Patio & porch: Patio, Porch, Rear Porch, Screened
- Exterior features: Irrigation System, Private Entrance, Private Mailbox, Private Yard, Rain Gutters, RV Hookup, Sidewalk, Sprinkler Metered, Storage
- Has private pool: Yes
- Pool features: In Ground, Screen Enclosure
- Spa features: In Ground
Lot
- Size: 1.18 Acres
- Residential vegetation: Mature Landscaping, Oak Trees, Trees/Landscaped, Wooded
Details
- Parcel number: 734306000662
- Zoning: R-4
- Special conditions: None
Construction
Type & style
- Home type: SingleFamily
- Architectural style: Ranch
- Property subtype: Single Family Residence
Materials
- Wood Frame
- Foundation: Slab
- Roof: Shingle
Condition
- Completed
- New construction: No
- Year built: 1980
Utilities & green energy
- Sewer: Septic Tank
- Water: Public
- Utilities for property: Cable Connected, Electricity Connected, Sewer Connected, Sprinkler Well, Water Connected
Community & HOA
Community
- Pet fee: $0 monthly
- Subdivision: NAPIER & HULL GRANT
HOA
- Has HOA: No
Location
- Region: New Smyrna Beach
Financial & listing details
- Price per square foot: $324/sqft
- Tax assessed value: $387,906
- Annual tax amount: $4,341
- Date on market: 8/8/2026
- Listing terms: Cash,Conventional,FHA
- Ownership: Fee Simple
- Total actual rent: 0
- Electric utility on property: Yes
- Road surface type: Asphalt, Concrete, Paved
Estimated market value
Not available
Estimated sales range
Not available
Not available
Price history
| Date | Event | Price |
|---|---|---|
| 8/8/2026 | Listed for sale | $649,000+116.3%$324/sqft |
Source:  Stellar MLS #NS1088922 Report a problem Stellar MLS #NS1088922 Report a problem | ||
| 10/31/2018 | Sold | $300,000-1.9%$150/sqft |
Source:  DBAMLS #1046671 Report a problem DBAMLS #1046671 Report a problem | ||
| 9/10/2018 | Price change | $305,900-6.6%$153/sqft |
Source: All Volusia Realty LLC #1046671 Report a problem | ||
| 8/10/2018 | Listed for sale | $327,500+26.4%$163/sqft |
Source: All Volusia Realty LLC #1046671 Report a problem | ||
| 2/7/2018 | Listing removed | $259,142-27%$129/sqft |
Source: Auction.com Report a problem | ||
| 1/16/2018 | Listed for sale | -- |
Source: Auction.com Report a problem | ||
| 6/1/2008 | Listing removed | $354,900$177/sqft |
Source: The Keyes Company/Realtors #800985 Report a problem | ||
| 4/25/2008 | Price change | $354,900-11.3%$177/sqft |
Source: The Keyes Company/Realtors #800985 Report a problem | ||
| 4/18/2008 | Price change | $399,900-2.2%$199/sqft |
Source: The Keyes Company/Realtors #800985 Report a problem | ||
| 2/2/2008 | Listed for sale | $409,000+12.1%$204/sqft |
Source: Homes & Land Report a problem | ||
| 12/30/2007 | Listing removed | $364,900$182/sqft |
Source: Owner Report a problem | ||
| 6/20/2007 | Listed for sale | $364,900+69.7%$182/sqft |
Source: Owner Report a problem | ||
| 6/11/2003 | Sold | $215,000+17.5%$107/sqft |
Source: Public Record Report a problem | ||
| 10/15/2002 | Sold | $183,000+38.1%$91/sqft |
Source: Public Record Report a problem | ||
| 11/4/1994 | Sold | $132,500$66/sqft |
Source: Public Record Report a problem | ||
Public tax history
| Year | Property taxes | Tax assessment |
|---|---|---|
| 2025 | $4,342 -0.7% | $293,817 +2.9% |
| 2024 | $4,374 +2.3% | $285,537 +3% |
| 2023 | $4,278 +4.6% | $277,221 +5.8% |
| 2022 | $4,089 | $261,990 +3% |
| 2021 | -- | $254,359 +1.4% |
| 2020 | $4,155 | $250,847 -3.1% |
| 2019 | $4,155 -10.8% | $258,777 +31.7% |
| 2018 | $4,657 +31.4% | $196,418 +2.1% |
| 2017 | $3,544 +0% | $192,378 +2.1% |
| 2016 | $3,543 -2.9% | $188,421 +0.7% |
| 2015 | $3,648 -1% | $187,111 +0.8% |
| 2014 | $3,686 | $185,626 +1.5% |
| 2013 | -- | $182,883 +1.7% |
| 2012 | -- | $179,826 -0.3% |
| 2011 | -- | $180,347 -1.1% |
| 2010 | -- | $182,395 -8.1% |
| 2009 | -- | $198,445 +3.1% |
| 2007 | -- | $192,473 -0.5% |
| 2006 | -- | $193,412 +6.1% |
| 2005 | -- | $182,310 +3% |
| 2004 | -- | $177,000 +19.5% |
| 2003 | -- | $148,170 +33.7% |
| 2002 | -- | $110,845 +1.6% |
| 2001 | -- | $109,100 +3% |
| 2000 | -- | $105,923 |
Find assessor info on the county website
Monthly payment
Est. payment
Payment breakdown
Explore the cost of this home by adjusting the details. Changes won't be saved.Climate risks
Neighborhood: Glencoe
Nearby schools
Schools provided by the listing agent
- Elementary: Read Pattillo Elem
- Middle: New Smyrna Beach Middl
- High: New Smyrna Beach High
Source: Stellar MLS. This data may not be complete. We recommend contacting the local school district to confirm school assignments for this home.
- $411,5003 bd2 ba1.7k sqft595 Wildwood Dr, New Smyrna Beach, FL 32168Off Market

- $544,3004 bd3 ba2.6k sqft655 Wildwood Dr, New Smyrna Beach, FL 32168Off Market
- $305,4002 bd2 ba1.3k sqft612 Wildwood Dr, New Smyrna Beach, FL 32168Off Market
- $559,9003 bd2 ba2.3k sqft520 Hidden Pines Blvd, New Smyrna Beach, FL 32168Off Market
Similar homes
- $339,0004 bd2 ba1.7k sqft2420 HAZEL BISHOP DRIVE, NEW SMYRNA BEACH, FL 32168For Sale

 MLS ID #NS1088809, Mark Valerien, BEACH TOWNE REALTORS. Stellar MLS
 - $649,0003 bd3 ba1.2k sqft828 E 25TH AVENUE, NEW SMYRNA BEACH, FL 32169For Sale
 MLS ID #NS1089053, Matt Guarro, MG REAL ESTATE GROUP. Stellar MLS
 - $499,0004 bd3 ba1.9k sqft2225 JUANITA DRIVE, NEW SMYRNA BEACH, FL 32168For Sale
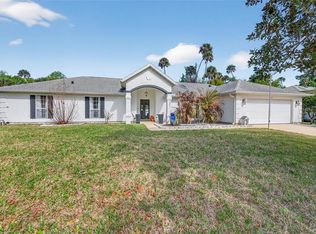 MLS ID #NS1087672, Paul O'Brien, LOCAL LIVING REALTY GROUP. Stellar MLS
 - $765,0003 bd3 ba2.2k sqft2811 SIENNA VIEW TERRACE COURT, NEW SMYRNA BEACH, FL 32168For Sale
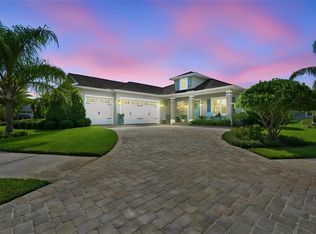 MLS ID #TB8538409, Samson Lewis LLC, RE/MAX REALTY UNLIMITED. Stellar MLS
 - $415,0003 bd2 ba1.8k sqft1004 STAGGERBUSH PLACE, NEW SMYRNA BEACH, FL 32168For SaleMLS ID #NS1089081, Stephen Zeh, LOCAL LIVING REALTY GROUP. Stellar MLS
- $419,0004 bd3 ba1.9k sqft2464 LYDIA WAY, NEW SMYRNA BEACH, FL 32168For SaleMLS ID #NS1085757, Dylan Smith, LPT REALTY, LLC. Stellar MLS
- $705,0004 bd3 ba2.4k sqft3729 HONEY DEW LANE, NEW SMYRNA BEACH, FL 32168For SaleMLS ID #NS1087942, AJ Granger, WHITE WHALE REAL ESTATE. Stellar MLS
- $450,0003 bd2 ba1.4k sqft2050 MINORCA ROAD, NEW SMYRNA BEACH, FL 32168For SaleMLS ID #V4950745, Tommy Roberts, GLORY INTL. REAL ESTATE CO. Stellar MLS
- $450,0003 bd3 ba2k sqft507 BOXWOOD LANE, NEW SMYRNA BEACH, FL 32168For SaleMLS ID #NS1083705, Stephen Zeh, LOCAL LIVING REALTY GROUP. Stellar MLS
- $379,9003 bd2 ba1.9k sqft725 GREEN ROAD, NEW SMYRNA BEACH, FL 32168For SaleMLS ID #NS1088674, Chad Erickson, COLLADO REAL ESTATE. Stellar MLS
- $735,0003 bd2 ba1.9k sqft3338 BELLINO BOULEVARD, NEW SMYRNA BEACH, FL 32168For SaleMLS ID #NS1087962, Ignacio Barsottelli, BARSOTTELLI PRIME REAL ESTATE. Stellar MLS
- $675,0003 bd3 ba1.6k sqft824 GARFISH AVENUE, NEW SMYRNA BEACH, FL 32169For SaleMLS ID #O6403072, Roger Michaels, R MICHAELS REALTY LLC. Stellar MLS
- $350,0003 bd2 ba1.2k sqft218 CANTERBURY CIRCLE, NEW SMYRNA BEACH, FL 32168For SaleMLS ID #NS1088824, Lainy McKain, WATSON REALTY CORP. Stellar MLS
- $359,0003 bd2 ba1.6k sqft548 ARMOYAN WAY, NEW SMYRNA BEACH, FL 32168For SaleMLS ID #NS1088652, Franci Davis, COASTAL AND COUNTRY PROPERTIES. Stellar MLS
- $799,0005 bd4 ba2.3k sqft3080 RAGIS ROAD, EDGEWATER, FL 32132For SaleMLS ID #NS1087241, Megan Guerrero, WHITE WHALE REAL ESTATE. Stellar MLS
- $690,0003 bd3 ba2k sqft1395 MAYTOWN ROAD, OSTEEN, FL 32764For SaleMLS ID #O6411770, Paul Sadusky, PREMIUM PROPERTIES R.E. SERVICE. Stellar MLS
- $400,0003 bd2 ba1.5k sqft1629 ORANGE TREE DRIVE, EDGEWATER, FL 32132For SaleMLS ID #V4950948, Mike Miller, LPT REALTY LLC. Stellar MLS
- $564,0002 bd2 ba1.4k sqft535 S Peninsula Ave, New Smyrna Beach, FL 32169For Sale
 MLS ID #1122571, Patricia Collado, Collado Real Estate. DBAMLS
 - $589,0004 bd2 ba2.4k sqft1714 CREEKWATER BOULEVARD, PORT ORANGE, FL 32128For SaleMLS ID #O6422619, Megan Winslow, WINSLOW HOMES. Stellar MLS
- $669,9003 bd2 ba1.2k sqft430 CYPRESS ISLES ROAD, OSTEEN, FL 32764For SaleMLS ID #O6405591, Lauren Szesnat, PRATT REALTY INC. Stellar MLS
