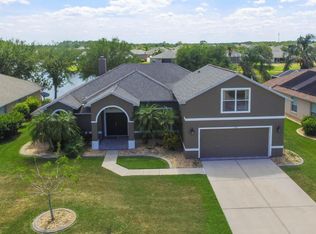
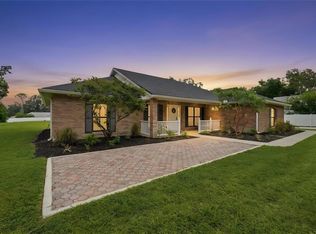
Welcome to one of the most sought after floor plans in Waters Edge, the Westminster. This well maintained 4 bedroom, 2 bathroom lakefront home offers a split bedroom layout, an oversized 2 car garage, and a screened saltwater pool, creating the ideal blend of comfort, privacy, and Florida living. Situated on a scenic waterfront lot, the backyard features a screened 2012 saltwater pool and an extended covered lanai, providing plenty of space for relaxing or entertaining while enjoying peaceful lake views. The screened front entry adds another inviting outdoor living space. Inside, the home features tile flooring throughout the main living areas, tinted windows, hurricane shutters, granite countertops, raised panel cabinetry, and upgraded kitchen appliances. The spacious primary suite offers tray ceilings, abundant natural light, private access to the lanai, dual walk-in closets with upgraded shelving, dual vanities, a garden tub, and an updated walk-in shower. The guest bedrooms are privately located on the opposite side of the home, and the guest bathroom includes an updated shower. The exterior showcases stone accents, professionally maintained landscaping, decorative concrete curbing, palm trees, and river rock surrounding the home to help protect the exterior finish. Located in the desirable Waters Edge community, residents enjoy convenient access to nearby schools, parks, playgrounds, basketball courts, tennis courts, walking paths, and everyday shopping and dining. Additional highlights include a 2 car garage , a water treatment system, hurricane shutters, and negotiable furnishings.
For sale
Price cut: $10K (8/6)
$589,000
1714 CREEKWATER BOULEVARD, PORT ORANGE, FL 32128
4beds
2,441sqft
:
Get pre-qualified$3,988/mo
Single Family Residence
Built in 2003
0.27 Acres Lot
$572,500 Zestimate®
$241/sqft
$46/mo HOA
What's special
Screened saltwater poolScenic waterfront lotPeaceful lake viewsPalm treesGranite countertopsAbundant natural lightTinted windows
- 32 days |
- 1,163 |
- 92 |
Likely to sell faster than
Zillow last checked:
Listing updated:
Listed by:
Megan Winslow 386-690-5858,
WINSLOW HOMES 386-690-5858
Source: Stellar MLS,MLS#: O6422619 Originating MLS: Orlando Regional
Originating MLS: Orlando Regional
Facts & features
Interior
Bedrooms & bathrooms
- Bedrooms: 4
- Bathrooms: 2
- Full bathrooms: 2
Primary bedroom
- Features: Dual Closets
- Level: First
- Area: 232.2 Square Feet
- Dimensions: 12.9x18
Bedroom 2
- Features: Built-in Closet
- Level: First
- Area: 166.44 Square Feet
- Dimensions: 11.4x14.6
Bedroom 3
- Features: Built-in Closet
- Level: First
- Area: 156.18 Square Feet
- Dimensions: 11.4x13.7
Bedroom 4
- Features: Built-in Closet
- Level: First
- Area: 210.6 Square Feet
- Dimensions: 15.6x13.5
Den
- Level: First
- Area: 372.6 Square Feet
- Dimensions: 20.7x18
Dining room
- Level: First
- Area: 191.54 Square Feet
- Dimensions: 12.2x15.7
Kitchen
- Level: First
- Area: 162.36 Square Feet
- Dimensions: 12.3x13.2
Living room
- Level: First
- Area: 298.35 Square Feet
- Dimensions: 15.3x19.5
Heating
- Central
Cooling
- Central Air
Appliances
- Included: Dishwasher, Microwave, Range, Refrigerator
- Laundry: Laundry Room
Features
- Ceiling Fan(s), High Ceilings, Open Floorplan, Primary Bedroom Main Floor, Stone Counters
- Flooring: Carpet, Ceramic Tile
- Has fireplace: No
Interior area
- Total structure area: 2,441
- Total interior livable area: 2,441 sqft
Video & virtual tour
Property
Parking
- Total spaces: 2
- Parking features: Ground Level, Off Street
- Attached garage spaces: 2
Features
- Levels: One
- Stories: 1
- Exterior features: Irrigation System, Other
- Has private pool: Yes
- Pool features: In Ground
- Has view: Yes
- View description: Pond
- Has water view: Yes
- Water view: Pond
- Waterfront features: Pond
Lot
- Size: 0.27 Acres
- Dimensions: 83 x 141
Details
- Parcel number: 730603007970
- Zoning: RES
- Special conditions: None
Construction
Type & style
- Home type: SingleFamily
- Property subtype: Single Family Residence
Materials
- Stucco
- Foundation: Slab
- Roof: Shingle
Condition
- Completed
- New construction: No
- Year built: 2003
Utilities & green energy
- Sewer: Public Sewer
- Water: Public
- Utilities for property: Cable Connected, Electricity Connected, Natural Gas Connected, Sewer Connected, Water Connected
Community & HOA
Community
- Pet fee: $0 monthly
- Subdivision: WATERS EDGE PH 07
HOA
- Has HOA: Yes
- HOA fee: $46 monthly
- HOA name: WATERS EDGE AT PORT ORANGE HOMEOWNERS ASSCIATION
Location
- Region: Port Orange
Financial & listing details
- Price per square foot: $241/sqft
- Tax assessed value: $480,882
- Annual tax amount: $8,203
- Date on market: 7/6/2026
- Cumulative days on market: 33 days
- Listing terms: Cash,Conventional,FHA,VA Loan
- Ownership: Fee Simple
- Total actual rent: 0
- Electric utility on property: Yes
- Road surface type: Asphalt
Estimated market value
$572,500
$544,000 - $601,000
$3,555/mo
Price history
| Date | Event | Price |
|---|---|---|
| 8/6/2026 | Price change | $589,000-1.7%$241/sqft |
Source:  Stellar MLS #O6422619 Report a problem Stellar MLS #O6422619 Report a problem | ||
| 7/6/2026 | Listed for sale | $599,000+6.4%$245/sqft |
Source: Stellar MLS #O6422619 Report a problem | ||
| 5/26/2023 | Sold | $563,000+2.4%$231/sqft |
Source:  DBAMLS #1108200 Report a problem DBAMLS #1108200 Report a problem | ||
| 5/22/2023 | Pending sale | $549,900$225/sqft |
Source: DBAMLS #1108200 Report a problem | ||
| 4/22/2023 | Contingent | $549,900$225/sqft |
Source: DBAMLS #1108200 Report a problem | ||
| 4/20/2023 | Listed for sale | $549,900+46.6%$225/sqft |
Source: DBAMLS #1108200 Report a problem | ||
| 11/26/2019 | Sold | $375,000-3.7%$154/sqft |
Source: DBAMLS #1063821 Report a problem | ||
| 11/7/2019 | Pending sale | $389,500$160/sqft |
Source: CHARLES RUTENBERG REALTY INC #T3202716 Report a problem | ||
| 10/21/2019 | Price change | $389,500-1%$160/sqft |
Source: CHARLES RUTENBERG REALTY INC #T3202716 Report a problem | ||
| 10/4/2019 | Listed for sale | $393,500+75.7%$161/sqft |
Source: CHARLES RUTENBERG REALTY INC #T3202716 Report a problem | ||
| 8/25/2003 | Sold | $224,000$92/sqft |
Source: Public Record Report a problem | ||
Public tax history
| Year | Property taxes | Tax assessment |
|---|---|---|
| 2025 | $8,203 -2.6% | $480,882 +0% |
| 2024 | $8,420 +0.8% | $480,726 +2.5% |
| 2023 | $8,353 +25.2% | $468,832 +33.5% |
| 2022 | $6,672 | $351,187 +10% |
| 2021 | -- | $319,261 +1.5% |
| 2020 | $5,954 | $314,639 +47.8% |
| 2019 | $5,954 +76.2% | $212,927 +1.9% |
| 2018 | $3,378 -0.3% | $208,957 +2.1% |
| 2017 | $3,390 -0.5% | $204,659 +2.1% |
| 2016 | $3,409 -3.6% | $200,450 +0.7% |
| 2015 | $3,535 -3.6% | $199,057 +0.8% |
| 2014 | $3,666 | $197,477 +1.5% |
| 2013 | -- | $194,559 +13.7% |
| 2012 | -- | $171,149 -2.6% |
| 2011 | -- | $175,652 -0.1% |
| 2010 | -- | $175,868 -8.6% |
| 2009 | -- | $192,419 -2.1% |
| 2007 | -- | $196,566 -0.5% |
| 2006 | -- | $197,525 +6.1% |
| 2005 | -- | $186,186 +3% |
| 2004 | -- | $180,763 +28683.9% |
| 2003 | -- | $628 |
| 2002 | -- | $628 |
Find assessor info on the county website
Monthly payment
Est. payment
Payment breakdown
Explore the cost of this home by adjusting the details. Changes won't be saved.Climate risks
Neighborhood: 32128
Nearby schools
GreatSchools rating
- 7/10Cypress Creek Elementary SchoolGrades: PK-5Distance: 1.8 mi
- 8/10Creekside Middle SchoolGrades: 6-8Distance: 0.9 mi
- 6/10Spruce Creek High SchoolGrades: 9-12Distance: 3.7 mi
Schools provided by the listing agent
- Middle: Creekside Middle
- High: Spruce Creek High School
Source: Stellar MLS. This data may not be complete. We recommend contacting the local school district to confirm school assignments for this home.
- $468,1003 bd2 ba2k sqft1716 Creekwater Blvd, Port Orange, FL 32128Off Market
- $455,0004 bd3 ba2.3k sqft1712 Creekwater Blvd, Port Orange, FL 32128Off Market
- $488,3005 bd3 ba2.9k sqft1710 Creekwater Blvd, Port Orange, FL 32128Off Market
- $471,1004 bd2 ba2k sqft1718 Creekwater Blvd, Port Orange, FL 32128Off Market
- $593,9004 bd2 ba2.9k sqft6723 Duckhorn Ct, Port Orange, FL 32128Off Market
- $382,8003 bd2 ba1.9k sqft1711 Creekwater Blvd, Port Orange, FL 32128Off Market
- $357,4003 bd2 ba1.7k sqft1709 Creekwater Blvd, Port Orange, FL 32128Off Market
- $523,5004 bd3 ba2.3k sqft1708 Creekwater Blvd, Port Orange, FL 32128Off Market
A local agent can set up tours, give advice and negotiate with sellers.
A local lender can help you make sure your offer is ready when you are.
Similar homes
- $455,0004 bd2 ba1.7k sqft1754 TRIBUTORY LN, PORT ORANGE, FL 32128For Sale
 MLS ID #O6420624, Kiki Kosmas, ORCHARD BROKERAGE, LLC. Stellar MLS
 - $595,0003 bd2 ba1.6k sqft3385 TESORO CIRCLE, NEW SMYRNA BEACH, FL 32168For Sale
 MLS ID #NS1088915, Paul O'Brien, LOCAL LIVING REALTY GROUP. Stellar MLS
 - $850,0004 bd4 ba3k sqft6102 SANCTUARY GARDEN BOULEVARD, PORT ORANGE, FL 32128For Sale
 MLS ID #O6365971, Jason Zinno, RE/MAX ASSURED. Stellar MLS
 - $539,0004 bd3 ba1.8k sqft535 E PLYMOUTH AVENUE, DELAND, FL 32724For Sale
 MLS ID #V4950380, Matthew Buckley, LPT REALTY, LLC. Stellar MLS
 - $575,0003 bd2 ba2.1k sqft411 GARDEN STREET, LAKE HELEN, FL 32744For SaleMLS ID #V4949323, Maureen Kemp, KEMP REALTY GROUP. Stellar MLS
- $334,0003 bd3 ba2.2k sqft5353 COQUINA SHORES LANE, PORT ORANGE, FL 32128For SaleMLS ID #V4946811, Juanita Valentine, WATSON REALTY CORP. Stellar MLS
- $645,0004 bd3 ba2.6k sqft1621 TIMBER HILLS DRIVE, DELAND, FL 32724For SaleMLS ID #V4944853, Joe Napolitano, LPT REALTY LLC. Stellar MLS
- $595,0004 bd3 ba3.1k sqft103 ASTERBROOKE DRIVE, DELAND, FL 32724For SaleMLS ID #O6420524, Christie Gisondi, THE PROPERTY PROS REAL ESTATE, INC. Stellar MLS
- $550,0004 bd3 ba2.5k sqft103 WISTERIA LANE, DELAND, FL 32724For SaleMLS ID #O6411423, Brian Diaz, KELLER WILLIAMS ADVANTAGE REALTY. Stellar MLS
- $649,9003 bd3 ba2.3k sqft2698 GOOD HOMES ROAD, DELAND, FL 32724For SaleMLS ID #V4949346, Sherri King, WATSON REALTY CORP. Stellar MLS
- $565,0004 bd3 ba2.7k sqft471 BREEDERS CUP COURT, DELAND, FL 32724For SaleMLS ID #V4950206, Bee Powell, BEE REALTY CORP. Stellar MLS
- $429,0003 bd2 ba1.8k sqft3580 CASALTA CIRCLE, NEW SMYRNA BEACH, FL 32168For SaleMLS ID #NS1088781, Janine McGowan, COLLADO REAL ESTATE. Stellar MLS
- $599,9992 bd2 ba1.9k sqft253 OLD MOSS CIRCLE, DELAND, FL 32724For SaleMLS ID #V4950400, Irina Andrew, CHARLES RUTENBERG REALTY ORLANDO. Stellar MLS
- $499,0004 bd3 ba2.8k sqft122 LOS ARBOR DRIVE, DELAND, FL 32724For SaleMLS ID #O6407218, Ken Pozek, REAL BROKER, LLC. Stellar MLS
- $644,0004 bd3 ba2.6k sqft210 ASHFORD LAKES CIRCLE, ORMOND BEACH, FL 32174For SaleMLS ID #FC316706, Chad Raymond, RAYMOND REALTY GROUP LLC. Stellar MLS
- $610,0004 bd5 ba3.5k sqft1022 VICTORIA HILLS DRIVE S, DELAND, FL 32724For SaleMLS ID #V4948639, Bee Powell, BEE REALTY CORP. Stellar MLS
- $395,0003 bd2 ba1.9k sqft131 MULBERRY BRANCH COURT, DAYTONA BEACH, FL 32124For SaleMLS ID #FC319746, Lori Von Diezelski, CLARION GROUP, INC.. Stellar MLS
- $695,0003 bd2 ba2.1k sqft173 FLAMINGO RD, EDGEWATER, FL 32141For SaleMLS ID #O6429535, Nicholas Gustafson, FLORIDA REALTY INVESTMENTS. Stellar MLS
- $549,9004 bd3 ba3k sqft337 ORCHARD HILL STREET, DELAND, FL 32724For SaleMLS ID #V4948911, Donna Pastore, COLDWELL BANKER REALTY. Stellar MLS
- $510,0004 bd3 ba2.6k sqft1699 MEADOWLARK DRIVE, DELTONA, FL 32725New ConstructionMLS ID #O6428834, Avani Shah, COLDWELL BANKER REALTY. Stellar MLS
