Welcome to this beautifully maintained, one-owner Landon Homes residence nestled on nearly half an acre in the highly sought-after Ashford Lakes Estates. Built in 2017, this exceptional 4-bedroom, 3-bath home offers 2,656 square feet of thoughtfully designed living space, a versatile upstairs bonus room, and an oversized 3-car garage—perfectly blending comfort, functionality, and timeless style. From the moment you step inside, you'll appreciate the bright, open-concept floor plan designed for both everyday living and effortless entertaining. The spacious living room flows seamlessly into the kitchen and breakfast nook, while the formal dining room provides the perfect setting for holidays, celebrations, and family gatherings. The private first-floor primary suite offers a peaceful retreat with a spacious walk-in closet and an inviting ensuite bath. Upstairs, the expansive bonus room offers endless possibilities—whether you're envisioning a home theater, game room, fitness studio, guest suite, or private office. Step outside and discover one of the home's greatest features: an oversized backyard with plenty of room to create your own private oasis. The covered lanai is ideal for relaxing with your morning coffee, hosting weekend barbecues, or simply enjoying Florida's beautiful weather. With nearly 0.40 acres, there's ample space to add the custom pool you've always wanted while still maintaining a generous yard. Beyond the home itself, you'll enjoy everything the Hunters Ridge community has to offer. Residents have access to two resort-style swimming pools, a clubhouse, tennis courts, playgrounds, sports fields, walking trails, a fishing dock, and scenic nature preserves, creating a true resort-style lifestyle just outside your front door. Conveniently located just minutes from I-95, shopping, restaurants, top-rated schools, medical facilities, and the beautiful beaches of Ormond Beach, this home offers the perfect balance of peaceful neighborhood living and easy access to everything Central Florida has to offer. Whether you're searching for room to grow, a place to entertain, or simply a home where every detail has been lovingly maintained, this exceptional Ashford Lakes Estates property is ready to welcome you home.
Pending
Price cut: $19.1K (8/10)
$624,900
210 ASHFORD LAKES CIRCLE, ORMOND BEACH, FL 32174
4beds
2,656sqft
Single Family Residence
Built in 2017
0.4 Acres Lot
$-- Zestimate®
$235/sqft
$112/mo HOA
What's special
Covered lanaiVersatile upstairs bonus roomExpansive bonus roomBright open-concept floor planInviting ensuite bathPrivate first-floor primary suiteFormal dining room
- 170 days |
- 476 |
- 18 |
Zillow last checked:
Listing updated:
Listed by:
Chad Raymond 386-334-3443,
RAYMOND REALTY GROUP LLC 386-334-3443
Source: Stellar MLS,MLS#: FC316706 Originating MLS: Flagler
Originating MLS: Flagler
Facts & features
Interior
Bedrooms & bathrooms
- Bedrooms: 4
- Bathrooms: 3
- Full bathrooms: 3
Primary bedroom
- Features: Walk-In Closet(s)
- Level: First
Great room
- Level: First
Kitchen
- Level: First
Living room
- Level: First
Heating
- Central, Electric, Heat Pump
Cooling
- Central Air
Appliances
- Included: Oven, Convection Oven, Cooktop, Dishwasher, Disposal, Electric Water Heater, Exhaust Fan, Microwave, Range
- Laundry: Inside, Laundry Room, Washer Hookup
Features
- Built-in Features, Ceiling Fan(s), Primary Bedroom Main Floor, Solid Surface Counters, Stone Counters, Thermostat, Walk-In Closet(s)
- Flooring: Carpet, Tile
- Doors: Sliding Doors
- Windows: Window Treatments
- Has fireplace: No
Interior area
- Total structure area: 3,693
- Total interior livable area: 2,656 sqft
Video & virtual tour
Property
Parking
- Total spaces: 3
- Parking features: Garage - Attached
- Attached garage spaces: 3
Features
- Levels: Two
- Stories: 2
- Exterior features: Irrigation System, Rain Gutters, Sidewalk
- Has view: Yes
- View description: Park/Greenbelt, Trees/Woods
Lot
- Size: 0.4 Acres
Details
- Parcel number: 2214310250000000710
- Zoning: PUD
- Special conditions: None
Construction
Type & style
- Home type: SingleFamily
- Property subtype: Single Family Residence
Materials
- Stone, Stucco
- Foundation: Slab
- Roof: Shingle
Condition
- New construction: No
- Year built: 2017
Details
- Builder model: The Riley Bonus
- Builder name: Landon Homes
Utilities & green energy
- Sewer: Public Sewer
- Water: Public
- Utilities for property: BB/HS Internet Available, Cable Available, Cable Connected, Electricity Connected, Sewer Connected, Sprinkler Recycled, Sprinkler Well, Street Lights, Underground Utilities, Water Connected
Community & HOA
Community
- Pet fee: $0 monthly
- Subdivision: ASHFORD LAKES ESTATES
HOA
- Has HOA: Yes
- HOA fee: $112 monthly
- HOA name: Ali Rivera
- HOA phone: 386-677-7275
- Second HOA name: Hunter's Ridge
- Second HOA phone: 386-677-7275
Location
- Region: Ormond Beach
Financial & listing details
- Price per square foot: $235/sqft
- Tax assessed value: $306,868
- Annual tax amount: $4,156
- Date on market: 3/6/2026
- Cumulative days on market: 170 days
- Ownership: Fee Simple
- Total actual rent: 0
- Electric utility on property: Yes
- Road surface type: Asphalt
Estimated market value
Not available
Estimated sales range
Not available
$3,500/mo
Price history
| Date | Event | Price |
|---|---|---|
| 8/21/2026 | Pending sale | $624,900$235/sqft |
Source:  Stellar MLS #FC316706 Report a problem Stellar MLS #FC316706 Report a problem | ||
| 8/10/2026 | Price change | $624,900-3%$235/sqft |
Source: Stellar MLS #FC316706 Report a problem | ||
| 6/11/2026 | Price change | $644,000-0.8%$242/sqft |
Source: Stellar MLS #FC316706 Report a problem | ||
| 3/6/2026 | Listed for sale | $649,000$244/sqft |
Source: Stellar MLS #FC316706 Report a problem | ||
Public tax history
| Year | Property taxes | Tax assessment |
|---|---|---|
| 2018 | $3,959 +419.4% | $280,901 +473.3% |
| 2017 | $762 | $49,000 +80% |
| 2016 | $762 +30.4% | $27,225 +10% |
| 2015 | $584 +4.6% | $24,750 +10% |
| 2014 | $559 | $22,500 |
| 2013 | -- | $22,500 |
| 2012 | -- | $22,500 -10% |
| 2011 | -- | $25,000 +150% |
| 2010 | -- | $10,000 |
Find assessor info on the county website
Monthly payment
Est. payment
Payment breakdown
Explore the cost of this home by adjusting the details. Changes won't be saved.Climate risks
Neighborhood: 32174
Nearby schools
GreatSchools rating
- 5/10Bunnell Elementary SchoolGrades: PK-5Distance: 15.4 mi
- 5/10Buddy Taylor Middle SchoolGrades: 6-8Distance: 18.5 mi
- 4/10Flagler-Palm Coast High SchoolGrades: 9-12Distance: 14.9 mi
- $610,0004 bd3 ba2.5k sqft208 Ashford Lakes Cir, Ormond Beach, FL 32174Off Market
- $702,0003 bd3 ba2.5k sqft206 Ashford Lakes Cir, Ormond Beach, FL 32174Off Market

- $47,0000.38 acres209 Ashford Lakes Cir, Ormond Beach, FL 32174Off Market
- $596,0004 bd3 ba2.8k sqft211 Ashford Lakes Cir, Ormond Beach, FL 32174Off Market
- $530,0004 bd3 ba3.4k sqft207 Ashford Lakes Cir, Ormond Beach, FL 32174Sold
- $532,9004 bd-- ba2.5k sqft212 Ashford Lakes Cir, Ormond Beach, FL 32174Off Market
- $645,0004 bd4 ba3.4k sqft213 Ashford Lakes Cir, Ormond Beach, FL 32174Off Market
- $619,2004 bd3 ba2.5k sqft71 Deep Woods Way, Ormond Beach, FL 32174Off Market
A local agent can set up tours, give advice and negotiate with sellers.
A local lender can help you make sure your offer is ready when you are.
Similar homes
- $439,0005 bd3 ba2.6k sqft281 Sunset Point Dr, Ormond Beach, FL 32174For Sale
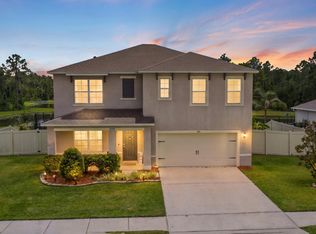
 MLS ID #1229940, Pam Harvey, Realty Pros Assured. DBAMLS
 - $549,9904 bd4 ba2.7k sqft3295 ARCH AVENUE, ORMOND BEACH, FL 32174For Sale

 MLS ID #V4947699, Jenny Varrasse, CHARLES RUTENBERG REALTY ORLANDO. Stellar MLS
 - $669,0003 bd4 ba2.4k sqft648 SOUTHLAKE DRIVE, ORMOND BEACH, FL 32174For Sale
 MLS ID #O6403036, David Lambert, REDFIN CORPORATION. Stellar MLS
 - $379,0003 bd2 ba1.8k sqft5 SHEAR WATER TRAIL, ORMOND BEACH, FL 32174For Sale
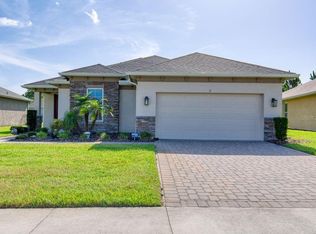 MLS ID #O6427232, Natalie Lochte, CHARLES RUTENBERG REALTY ORLANDO. Stellar MLS
 - $699,0004 bd3 ba2.9k sqft76 BANYAN DRIVE, ORMOND BEACH, FL 32176For SaleMLS ID #FC320711, Crystal Cain, RE/MAX SELECT PROFESSIONALS. Stellar MLS
- $539,5003 bd3 ba1.9k sqft132 Zaharias Cir, Daytona Beach, FL 32124For SaleMLS ID #1229962, Joy Pratt-Martin PA, LPT Realty, LLC. DBAMLS
- $600,0004 bd2 ba2.1k sqft141 MOSAIC BOULEVARD, DAYTONA BEACH, FL 32124For SaleMLS ID #V4947851, Matthew Buckley, LPT REALTY, LLC. Stellar MLS
- $539,9004 bd3 ba2.2k sqft847 Stony Point Dr, Port Orange, FL 32128For SaleMLS ID #1229883, Alex Rodriguez, Coldwell Banker Coast Realty. DBAMLS
- $659,0004 bd3 ba2.5k sqft20 EVANSTON LANE, PALM COAST, FL 32164For SaleMLS ID #FC317464, John Taylor, GRAND LIVING REALTY. Stellar MLS
- $599,0003 bd2 ba1.4k sqft6761 Calistoga Cir, Port Orange, FL 32128For SaleMLS ID #1229833, Ignacio Barsottelli, Barsottelli Prime Real Estate. DBAMLS
- $619,0004 bd4 ba2.6k sqft6970 VINTAGE LANE, PORT ORANGE, FL 32128For SaleMLS ID #V4948091, Matthew Buckley, LPT REALTY, LLC. Stellar MLS
- $549,0004 bd3 ba2.6k sqft2322 STONEBRIDGE WAY, FLAGLER BEACH, FL 32136For SaleMLS ID #FC320055, Matt Souza, COASTAL GATEWAY REAL ESTATE GR. Stellar MLS
- $615,0003 bd2 ba2.3k sqft6 S LAKEWALK DRIVE, PALM COAST, FL 32137For SaleMLS ID #FC318195, Jonita McCree, COLDWELL BANKER PREMIER PROPERTIES. Stellar MLS
- $624,9006 bd5 ba3.9k sqft120 LOS ARBOR DRIVE, DELAND, FL 32724For SaleMLS ID #V4949227, Shawna Lewis, COLDWELL BANKER COAST REALTY. Stellar MLS
- $645,0004 bd3 ba2.2k sqft74 NEW LEATHERWOOD DRIVE, PALM COAST, FL 32137For SaleMLS ID #FC317789, Steven Jewels, COLDWELL BANKER (HAMMOCK). Stellar MLS
- $589,0004 bd2 ba2.4k sqft116 ERIC DRIVE, PALM COAST, FL 32164For SaleMLS ID #FC319751, Mark Polakovich, DEUCES REALTY LLC. Stellar MLS
- $559,0004 bd3 ba2.4k sqft524 GRAND LANDINGS PARKWAY, PALM COAST, FL 32164For SaleMLS ID #V4950547, Doris Etienne, ADAMS, CAMERON & CO., REALTORS. Stellar MLS
- $589,0004 bd2 ba2.4k sqft1714 CREEKWATER BOULEVARD, PORT ORANGE, FL 32128For SaleMLS ID #O6422619, Megan Winslow, WINSLOW HOMES. Stellar MLS
- $554,0003 bd2 ba2k sqft26 NOAH BOULEVARD, FLAGLER BEACH, FL 32136For SaleMLS ID #V4948342, Caitlin Dean, GREENE REALTY OF FLORIDA LLC. Stellar MLS
- $550,0004 bd3 ba2.5k sqft8 EDGAR LANE, PALM COAST, FL 32164For SaleMLS ID #FC320485, Melinda Morais, TRADEMARK REALTY GROUP LLC. Stellar MLS
