RARE OPPORTUNITY IN ARCHERS MILL • UPGRADED MULTI-GENERATIONAL CAMDEN MODEL • PRIVATE MOTHER-IN-LAW SUITE • MOVE-IN READY • FURNISHED OPTION AVAILABLE. Why wait to build when so many upgrades are already complete? This Camden offers two flexible living spaces under one roof, including a private mother-in-law suite with its own entrance, living area, kitchenette, bedroom and full bath. The main home features an open kitchen and great room with granite countertops, upgraded Samsung SmartThings-compatible appliances, soft-close cabinetry, pull-out storage, designer lighting and decorative tile accents. Additional improvements include premium Sherwin-Williams paint, upgraded carpet with waterproof padding, 5½-inch baseboards, coordinated black fixtures and hardware, ceiling fans, LED under-cabinet lighting, epoxy garage flooring, keypad entry and four exterior audio/video security cameras. The private primary suite features a walk-in closet and spa-inspired bath with large-format porcelain tile, mosaic shower flooring and a heated soaking tub. The custom laundry room adds extensive cabinetry, woodwork surfaces and built-in storage. Select furnishings are also available for purchase, offering buyers the opportunity for an even easier move-in experience. Compare the value of completed upgrades, no construction waits and a home already personalized beyond builder finishes. Schedule your private showing today!
For sale
$549,990
3295 ARCH AVENUE, ORMOND BEACH, FL 32174
4beds
2,787sqft
Single Family Residence
Built in 2024
6,500 Square Feet Lot
$-- Zestimate®
$197/sqft
$151/mo HOA
What's special
- 17 days
- 301
- 21
Zillow last checked:
Listing updated:
Listed by:
Jenny Varrasse 386-837-6343,
CHARLES RUTENBERG REALTY ORLANDO 407-622-2122
Source: Stellar MLS,MLS#: V4947699 Originating MLS: Orlando Regional
Originating MLS: Orlando Regional
Facts & features
Interior
Bedrooms & bathrooms
- Bedrooms: 4
- Bathrooms: 4
- Full bathrooms: 3
- 1/2 bathrooms: 1
Rooms
- Room types: Attic, Breakfast Room Separate, Den/Library/Office, Dining Room, Great Room, Utility Room
Other
- Features: Ceiling Fan(s), En Suite Bathroom, Walk-In Closet(s)
- Level: First
- Area: 168 Square Feet
- Dimensions: 12x14
Primary bedroom
- Features: Ceiling Fan(s), En Suite Bathroom, Window/Skylight in Bath, Walk-In Closet(s)
- Level: First
- Area: 252.98 Square Feet
- Dimensions: 18.2x13.9
Bedroom 2
- Features: Ceiling Fan(s), Jack & Jill Bathroom, Built-in Closet
- Level: First
- Area: 157.32 Square Feet
- Dimensions: 13.11x12
Bedroom 3
- Features: Ceiling Fan(s), Jack & Jill Bathroom, Built-in Closet
- Level: First
- Area: 140.4 Square Feet
- Dimensions: 12x11.7
Balcony porch lanai
- Level: First
- Area: 194 Square Feet
- Dimensions: 10x19.4
Dinette
- Features: Window/Skylight in Bath
- Level: First
- Area: 101 Square Feet
- Dimensions: 10.1x10
Dining room
- Features: Window/Skylight in Bath
- Level: First
- Area: 152.22 Square Feet
- Dimensions: 12.9x11.8
Great room
- Features: Ceiling Fan(s), Window/Skylight in Bath
- Level: First
- Area: 386.06 Square Feet
- Dimensions: 19.4x19.9
Kitchen
- Features: Exhaust Fan, Kitchen Island, Pantry, Walk-In Closet(s)
- Level: First
- Area: 247 Square Feet
- Dimensions: 13x19
Laundry
- Features: Built-In Shelving
- Level: First
Heating
- Central, Electric
Cooling
- Central Air
Appliances
- Included: Dishwasher, Disposal, Electric Water Heater, Exhaust Fan, Ice Maker, Microwave, Range, Range Hood, Refrigerator
- Laundry: Inside, Laundry Room
Features
- Built-in Features, Ceiling Fan(s), Eating Space In Kitchen, High Ceilings, Kitchen/Family Room Combo, Living Room/Dining Room Combo, Open Floorplan, Pest Guard System, Smart Home, Solid Surface Counters, Split Bedroom, Stone Counters, Thermostat, Tray Ceiling(s), Vaulted Ceiling(s), Walk-In Closet(s), In-Law Floorplan
- Flooring: Carpet, Luxury Vinyl
- Doors: Sliding Doors
- Windows: Window Treatments
- Has fireplace: No
Interior area
- Total structure area: 3,490
- Total interior livable area: 2,787 sqft
Property
Parking
- Total spaces: 3
- Parking features: Covered, Driveway, Garage Door Opener, Golf Cart Garage, On Street, Oversized
- Attached garage spaces: 3
- Has uncovered spaces: Yes
- Details: Garage Dimensions: 20x29
Features
- Levels: One
- Stories: 1
- Patio & porch: Covered, Rear Porch
- Exterior features: Irrigation System, Sidewalk, Sprinkler Metered
Lot
- Size: 6,500 Square Feet
- Features: Landscaped, Level, Sidewalk
Details
- Parcel number: 13312509000800
- Zoning: RES
- Special conditions: None
Construction
Type & style
- Home type: SingleFamily
- Property subtype: Single Family Residence
Materials
- Block, Stucco
- Foundation: Slab
- Roof: Shingle
Condition
- Completed
- New construction: No
- Year built: 2024
Details
- Builder model: Camden
- Builder name: D.R. Horton
- Warranty included: Yes
Utilities & green energy
- Sewer: Public Sewer
- Water: Public
- Utilities for property: BB/HS Internet Available, Cable Available, Electricity Connected, Sewer Connected, Sprinkler Meter, Street Lights, Underground Utilities, Water Connected
Community & HOA
Community
- Features: Clubhouse, Deed Restrictions, Fitness Center, Gated Community - No Guard, Playground, Pool, Sidewalks, Tennis Court(s)
- Security: Gated Community, Security Gate, Security System, Smoke Detector(s)
- Pet fee: $0 monthly
- Subdivision: ARCHER'S MILL
HOA
- Has HOA: Yes
- Amenities included: Clubhouse, Fitness Center, Gated, Park, Pickleball Court(s), Playground, Pool, Security, Tennis Court(s)
- Services included: Reserve Fund, Maintenance Grounds, Pool Maintenance
- HOA fee: $151 monthly
- HOA name: Leland Management - Vikki Amatucci
Location
- Region: Ormond Beach
Financial & listing details
- Price per square foot: $197/sqft
- Tax assessed value: $414,748
- Annual tax amount: $6,786
- Date on market: 3/15/2026
- Cumulative days on market: 156 days
- Listing terms: Cash,Conventional,FHA,Lease Option,Lease Purchase,Owner May Carry,USDA Loan,VA Loan
- Ownership: Fee Simple
- Total actual rent: 0
- Electric utility on property: Yes
- Road surface type: Paved
Estimated market value
Not available
Estimated sales range
Not available
Not available
Price history
| Date | Event | Price |
|---|---|---|
| 8/22/2026 | Listed for sale | $549,990-4.3%$197/sqft |
Source:  Stellar MLS #V4947699 Report a problem Stellar MLS #V4947699 Report a problem | ||
| 8/1/2026 | Listing removed | $574,990$206/sqft |
Source: Stellar MLS #V4947699 Report a problem | ||
| 7/27/2026 | Price change | $574,990-1.7%$206/sqft |
Source: Stellar MLS #V4947699 Report a problem | ||
| 5/23/2026 | Price change | $584,900-0.8%$210/sqft |
Source: Stellar MLS #V4947699 Report a problem | ||
| 3/16/2026 | Listed for sale | $589,900-0.9%$212/sqft |
Source: Stellar MLS #V4947699 Report a problem | ||
| 3/20/2025 | Listing removed | $594,990$213/sqft |
Source:  DBAMLS #1209023 Report a problem DBAMLS #1209023 Report a problem | ||
| 2/6/2025 | Price change | $594,990-0.8%$213/sqft |
Source: Stellar MLS #V4939132 Report a problem | ||
| 12/6/2024 | Listed for sale | $599,990+17.6%$215/sqft |
Source: Stellar MLS #V4939132 Report a problem | ||
| 8/13/2024 | Sold | $509,990$183/sqft |
Source: Stellar MLS #O6207482 Report a problem | ||
| 6/11/2024 | Pending sale | $509,990$183/sqft |
Source: Stellar MLS #O6207482 Report a problem | ||
| 5/21/2024 | Listed for sale | $509,990$183/sqft |
Source:  DR Horton Report a problem DR Horton Report a problem | ||
Public tax history
| Year | Property taxes | Tax assessment |
|---|---|---|
| 2025 | $6,787 +772.3% | $414,748 +764.1% |
| 2024 | $778 | $48,000 |
Find assessor info on the county website
Monthly payment
Est. payment
Payment breakdown
Explore the cost of this home by adjusting the details. Changes won't be saved.Climate risks
Neighborhood: 32174
Similar homes
- $560,0004 bd4 ba2.8k sqft345 E Merimont Ln, Ormond Beach, FL 32174For Sale

 MLS ID #1228323, Jim Sheehan, Better Homes & Gardens RE \ Synergy. DBAMLS
 - $550,0003 bd2 ba1.7k sqft823 Creekwood Dr, Ormond Beach, FL 32174For Sale
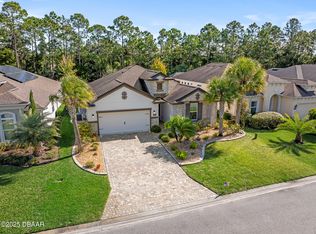 MLS ID #1230297, Debra Sachs, Venture Development Realty, Inc. DBAMLS
 - $599,9004 bd4 ba2.8k sqft3753 Mayo Cir, Ormond Beach, FL 32174For Sale
 MLS ID #1227123, Jamie Barkley, Florida Beaches Real Estate Company. DBAMLS
 - $594,5003 bd2 ba2.4k sqft213 RIVERBEND ROAD, ORMOND BEACH, FL 32174For Sale
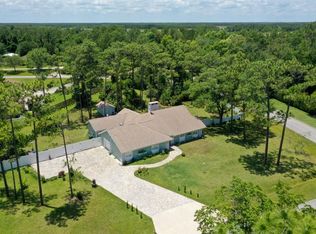
 MLS ID #R4908083, Gregory Simony, DESTINATION VACATION FLORIDA,. Stellar MLS
 - $512,0003 bd2 ba1.9k sqft1234 Crown Pointe Ln, Ormond Beach, FL 32174For SaleMLS ID #1229284, Taner Banks, Keller Williams Realty Florida Partners. DBAMLS
- $639,9003 bd2 ba2.2k sqft3645 Christa Ct, Ormond Beach, FL 32174For SaleMLS ID #1227968, Joshua Brubaker, Florida Beaches Real Estate Company. DBAMLS
- $599,0003 bd3 ba2.3k sqft16 Kingswood Ct, Ormond Beach, FL 32174For SaleMLS ID #1224968, Debbie Spelman, Venture Development Realty, Inc. DBAMLS
- $345,9003 bd2 ba1.6k sqft1346 Middle Lake Dr, Ormond Beach, FL 32174For SaleMLS ID #1229253, Aimee Haase, Realty Pros Assured. DBAMLS
- $374,9004 bd3 ba2k sqft4175 Clifden Dr, Ormond Beach, FL 32174For SaleMLS ID #1224239, Jeremy Reidenberg, Adams, Cameron & Co., Realtors. DBAMLS
- $699,0004 bd3 ba2.9k sqft76 BANYAN DRIVE, ORMOND BEACH, FL 32176For SaleMLS ID #FC320711, Crystal Cain, RE/MAX SELECT PROFESSIONALS. Stellar MLS
- $509,9004 bd3 ba2.7k sqft473 GRAND LANDINGS PARKWAY, PALM COAST, FL 32164For SaleMLS ID #FC320031, Michael Howes, REAL BROKER, LLC. Stellar MLS
- $369,0003 bd2 ba1.7k sqft129 Grey Dapple Way, Ormond Beach, FL 32174For SaleMLS ID #1229364, Hilary Deininger, Keller Williams Realty Florida Partners. DBAMLS
- $554,9004 bd3 ba2.1k sqft1 EASTMOOR LANE, PALM COAST, FL 32164For SaleMLS ID #O6425852, Steven Koleno, BEYCOME OF FLORIDA LLC. Stellar MLS
- $379,0003 bd2 ba1.7k sqft2173 Raglan Cir, Ormond Beach, FL 32174For SaleMLS ID #1228473, Taner Banks, Keller Williams Realty Florida Partners. DBAMLS
- $379,0003 bd2 ba1.8k sqft5 SHEAR WATER TRAIL, ORMOND BEACH, FL 32174For SaleMLS ID #O6427232, Natalie Lochte, CHARLES RUTENBERG REALTY ORLANDO. Stellar MLS
- $549,9003 bd2 ba1.9k sqft215 Magenta Rd, Daytona Beach, FL 32124For SaleMLS ID #1228469, Bill Navarra, Realty Pros Assured. DBAMLS
- $525,0004 bd3 ba2.3k sqft10 POINT OF WOODS DRIVE, PALM COAST, FL 32164For SaleMLS ID #FC315505, David Kimble, EVERLAST REALTY INC. Stellar MLS
