Welcome to this 5/4.5 3 car garage smart home. Located on the most pristine lot in the Ridgehaven subdivision build by Meritage home. This home features a complete wood look tile on throughout the first floor, quartz tops and modern design. Additional items include a screened in Lanai, ceiling fans added in the bedrooms, accent light around the kitchen island, double stacked Master closet shelving with a center island full of additional drawers. The garage has tons of added shelving to put your tools and toys saving the floor space. Tall 8' doors upstairs and down with large bedrooms that include walk in closets. This is truly a special home that includes the pool table! Schedule time to come take a look at 386-852-1611
For sale by owner
$605,000
418 Brookhaven Trl, Ormond Beach, FL 32174
5beds
3,807sqft
SingleFamily
Built in 2025
9,800 Square Feet Lot
$-- Zestimate®
$159/sqft
$100/mo HOA
Overview
What the owner loves about this home
What Is so special is the quality of the home. Block construction with foam insulation make it easy to heat and cool. Added auto on/off switches and dimmers throughout. With internet connection you can control the garage doors, front door and the HVAC system from anywhere. Though the mobile app you can also see who is at the front door and carry a conversation with them while not at home. The entire first floor is tiled - No carpet. Master is also on the first floor providing additional privacy.
- 59 days |
- 182 |
- 9 |
Listed by:
Property Owner (386) 852-1611
Facts & features
Interior
Bedrooms & bathrooms
- Bedrooms: 5
- Bathrooms: 5
- Full bathrooms: 4
- 1/2 bathrooms: 1
Heating
- Forced air
Appliances
- Included: Dishwasher, Dryer, Garbage disposal, Microwave, Range / Oven, Refrigerator, Washer
Features
- Flooring: Tile, Carpet
- Basement: None
Interior area
- Total interior livable area: 3,807 sqft
Property
Parking
- Total spaces: 3
- Parking features: Garage - Attached
Features
- Exterior features: Shingle, Stucco, Cement / Concrete
Lot
- Size: 9,800 Square Feet
Details
- Parcel number: 313612002250
Construction
Type & style
- Home type: SingleFamily
Materials
- Foundation: Slab
- Roof: Asphalt
Condition
- New construction: No
- Year built: 2025
Community & HOA
HOA
- Has HOA: Yes
- HOA fee: $100 monthly
Location
- Region: Ormond Beach
Financial & listing details
- Price per square foot: $159/sqft
- Tax assessed value: $466,139
- Annual tax amount: $524
- Date on market: 5/24/2026
Estimated market value
Not available
Estimated sales range
Not available
$4,149/mo
Price history
| Date | Event | Price |
|---|---|---|
| 5/24/2026 | Listed for sale | $605,000+3.9%$159/sqft |
Source: Owner Report a problem | ||
| 11/18/2025 | Sold | $582,500-6.6%$153/sqft |
Source: Public Record Report a problem | ||
| 10/22/2025 | Listed for sale | $623,940$164/sqft |
Source:  Meritage Homes Report a problem Meritage Homes Report a problem | ||
Public tax history
| Year | Property taxes | Tax assessment |
|---|---|---|
| 2025 | $524 +147.7% | $466,139 +3474.7% |
| 2024 | $211 | $13,040 |
Find assessor info on the county website
Monthly payment
Est. payment
Payment breakdown
Explore the cost of this home by adjusting the details. Changes won't be saved.Climate risks
Neighborhood: 32174
Nearby schools
GreatSchools rating
- 8/10Pine Trail Elementary SchoolGrades: PK-5Distance: 4 mi
- 5/10Ormond Beach Middle SchoolGrades: 6-8Distance: 3.4 mi
- 7/10Seabreeze High SchoolGrades: 9-12Distance: 7.1 mi
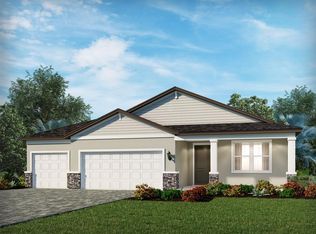
- $480,0004 bd3 ba2.4k sqft422 Brookhaven Trl, Ormond Beach, FL 32174Sold
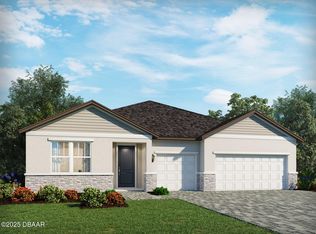
- $546,5104 bd3 ba2.7k sqft426 Brookhaven Trl, Ormond Beach, FL 32174Sold
- $554,000-- bd-- ba-- sqft415 Brookhaven Trl, Ormond Beach, FL 32174Sold
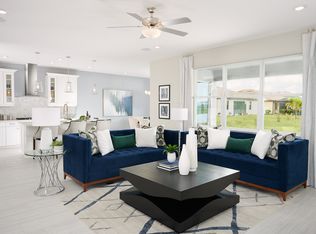
- $606,6005 bd5 ba3.8k sqft412 Brookhaven Trl, Ormond Beach, FL 32174New Construction
- $465,0003 bd2 ba1.7k sqft101 Addison Dr, Ormond Beach, FL 32174Off Market
- $493,4703 bd3 ba2.1k sqft425 Brookhaven Trl, Ormond Beach, FL 32174New Construction
- $475,0004 bd3 ba2.4k sqft430 Brookhaven Trl, Ormond Beach, FL 32174Sold
- $499,8804 bd3 ba2.7k sqft408 Brookhaven Trl, Ormond Beach, FL 32174Pending
A local agent can set up tours, give advice and negotiate with sellers.
A local lender can help you make sure your offer is ready when you are.
Similar homes
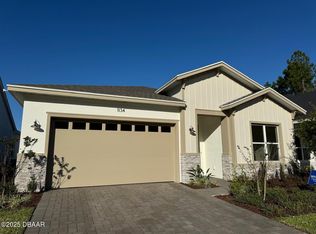
- $490,1374 bd2 ba1.9k sqft1134 Cliffhaven Ct, Ormond Beach, FL 32174New Construction
 DBAMLS
 - $520,5263 bd3 ba2.1k sqft1138 Cliffhaven Ct, Ormond Beach, FL 32174New Construction
 DBAMLS
 - $575,0004 bd4 ba2.8k sqft345 E Merimont Ln, Ormond Beach, FL 32174For Sale
 MLS ID #1228323, Jim Sheehan, Better Homes & Gardens RE \ Synergy. DBAMLS
 - $599,0003 bd3 ba2k sqft981 Shockney Dr, Ormond Beach, FL 32174For Sale
 MLS ID #1226494, Dan Carlin, Charles Rutenberg Realty Orlando LLC. DBAMLS
 - $584,9004 bd4 ba2.7k sqft3295 Arch Ave, Ormond Beach, FL 32174For Sale
 MLS ID #V4947699, Jenny Varrasse, CHARLES RUTENBERG REALTY ORLANDO. Stellar MLS
 - $698,0004 bd3 ba3.7k sqft244 Cypress Trail Dr, Ormond Beach, FL 32174For SaleMLS ID #1228887, Stephen Hachey, Flat Fee MLS Realty. DBAMLS
- $545,0004 bd2 ba2.1k sqft1290 Royal Pointe Ln, Ormond Beach, FL 32174For SaleMLS ID #1224032, Thomas K Blasberg, Weichert Realtors Hallmark Properties. DBAMLS
- $769,0004 bd4 ba2.7k sqft1352 Arklow Cir, Ormond Beach, FL 32174For SaleMLS ID #1224869, Steven Koleno, Beycome of Florida LLC. DBAMLS
- $399,9005 bd3 ba2.6k sqft1317 Middle Lake Dr, Ormond Beach, FL 32174For SaleMLS ID #1227304, Marvin O Adams, Realty Pros Assured. DBAMLS
- $379,0004 bd2 ba1.9k sqft82 Pergola Pl, Ormond Beach, FL 32174For SaleMLS ID #1228498, Steven Koleno, Beycome of Florida LLC. DBAMLS
- $780,0006 bd8 ba4.3k sqft4 Pine Look Pass, Ormond Beach, FL 32174For SaleMLS ID #1223625, Lori Spada, LoKation. DBAMLS
- $759,0003 bd2 ba2.4k sqft3448 Acoma Dr, Ormond Beach, FL 32174For SaleMLS ID #1228462, Matthew Buttner, List Now Realty. DBAMLS
- $500,0004 bd3 ba2.6k sqft4171 Acoma Dr, Ormond Beach, FL 32174For SaleMLS ID #1226549, Jack Corbett, Coldwell Banker Premier Properties. DBAMLS
- $705,0003 bd2 ba2.4k sqft3551 RED BARN Lane, Ormond Beach, FL 32174For SaleMLS ID #2131971, JULIETA L BRUNI. realMLS
- $449,9003 bd2 ba2.1k sqft357 Tymber Run, Ormond Beach, FL 32174For SaleMLS ID #O6417610, Ricky Ray, DAYTONA BEACH REALTY CORP. Stellar MLS
- $424,9004 bd2 ba2k sqft474 River Square Ln, Ormond Beach, FL 32174For SaleMLS ID #1228106, Valerie H Blasberg, Weichert Realtors Hallmark Properties. DBAMLS
- $815,0004 bd4 ba3.5k sqft27 Lake Vista Way, Ormond Beach, FL 32174For SaleMLS ID #O6378370, Laura Gonzalez, MARVIEW INTERNATIONAL REALTY LLC. Stellar MLS
- $574,0004 bd4 ba3.2k sqft7 Whitehall Ct, Flagler Beach, FL 32136For SaleMLS ID #1223269, Peter John Graulich, Never 6 Percent Realty Inc.. DBAMLS
- $595,0006 bd5 ba3k sqft815 N Grandview Ave, Daytona Beach, FL 32118For Sale By Owner
- $649,9003 bd3 ba2.2k sqft3070 Ocean Shore Blvd, Ormond Beach, FL 32176For SaleMLS ID #1226099, Elaine Kogut, Adams, Cameron & Co., Realtors. DBAMLS
