Located in the prestigious Breakaway Trails gated community with 24-hour security, this exceptional brick estate offers luxury living, modern upgrades, and outstanding indoor-outdoor entertaining. Featuring 5 bedrooms, 4 full bathrooms, and 1 half bath, this beautifully maintained home offers 3,802 square feet under air and over 5,150 total square feet of living space, including a large bonus room perfect for a media room, game room, home office, or additional living space. The custom-designed kitchen showcases granite countertops, custom cabinetry, and updated appliances installed in 2023. Elegant finishes continue throughout the home with marble tile bathrooms, custom cabinetry in all bathrooms, and California Closets in the spacious primary suite. Major recent upgrades provide peace of mind and modern convenience, including: • New roof (2023) • New vinyl fencing (2025) • New hot water heater (2025) • New AC ductwork • Sprinkler system (2023) • 60-amp EV charger installed (2025)
Active
$999,000
38 Winding Creek Way, Ormond Beach, FL 32174
5beds
3,802sqft
:
Get pre-qualified$6,850/mo
Single Family Residence, Residential
Built in 1990
-- sqft lot
$-- Zestimate®
$263/sqft
$165/mo HOA
What's special
Granite countertopsCustom cabinetryCustom-designed kitchenExceptional brick estateMarble tile bathrooms
- 17 days |
- 438 |
- 33 |
Likely to sell faster than
Zillow last checked:
Listing updated:
Listed by:
Susan Iannuzzi 386-314-5560,
White Whale Real Estate
Source: DBAMLS,MLS#: 1228603
Facts & features
Interior
Bedrooms & bathrooms
- Bedrooms: 5
- Bathrooms: 5
- Full bathrooms: 4
- 1/2 bathrooms: 1
Bedroom 1
- Level: Main
- Area: 180 Square Feet
- Dimensions: 12.00 x 15.00
Bedroom 2
- Level: Main
- Area: 143 Square Feet
- Dimensions: 11.00 x 13.00
Bedroom 3
- Level: Upper
- Area: 192 Square Feet
- Dimensions: 16.00 x 12.00
Bonus room
- Level: Upper
- Area: 270 Square Feet
- Dimensions: 15.00 x 18.00
Kitchen
- Level: Main
- Area: 330 Square Feet
- Dimensions: 15.00 x 22.00
Heating
- Central, Electric, Hot Water
Cooling
- Central Air, Electric
Appliances
- Included: Wine Cooler, Refrigerator, Plumbed For Ice Maker, Microwave, Ice Maker, Freezer, ENERGY STAR Qualified Refrigerator, ENERGY STAR Qualified Dishwasher, Electric Water Heater, Electric Range, Electric Oven, Electric Cooktop, Double Oven, Disposal, Dishwasher, Convection Oven
- Laundry: Electric Dryer Hookup, Lower Level, Washer Hookup
Features
- Breakfast Bar, Built-in Features, Ceiling Fan(s), Eat-in Kitchen, Entrance Foyer, Guest Suite, Kitchen Island, Open Floorplan, Pantry, Primary Bathroom -Tub with Separate Shower, Primary Downstairs, Walk-In Closet(s), Other
- Flooring: Laminate
- Has fireplace: Yes
- Fireplace features: Wood Burning
Interior area
- Total interior livable area: 3,802 sqft
Property
Parking
- Total spaces: 2
- Parking features: Circular Driveway, Electric Vehicle Charging Station(s), Garage, Garage Door Opener, Off Street
- Garage spaces: 2
- Has uncovered spaces: Yes
Features
- Levels: Two
- Stories: 2
- Patio & porch: Awning(s), Covered, Deck, Patio, Rear Porch, Screened
- Exterior features: Outdoor Kitchen
- Pool features: In Ground, Fenced, Salt Water, Screen Enclosure
- Fencing: Back Yard,Vinyl
- Has view: Yes
- View description: Pool
Details
- Additional structures: Outdoor Kitchen
- Parcel number: 412601000270
Construction
Type & style
- Home type: SingleFamily
- Architectural style: Mid-Century Modern
- Property subtype: Single Family Residence, Residential
Materials
- Brick, Frame
- Foundation: Slab
- Roof: Shingle
Condition
- Updated/Remodeled
- New construction: No
- Year built: 1990
Utilities & green energy
- Sewer: Public Sewer
- Water: Public
- Utilities for property: Cable Available, Electricity Available, Electricity Connected, Sewer Available, Sewer Connected, Water Available, Water Connected
Green energy
- Energy efficient items: HVAC
Community & HOA
Community
- Security: Gated with Guard, Security Gate, Smoke Detector(s)
- Subdivision: Breakaway Trails
HOA
- Has HOA: Yes
- Amenities included: Clubhouse, Gated, Jogging Path, Playground, Tennis Court(s)
- Services included: Security
- HOA fee: $495 quarterly
Location
- Region: Ormond Beach
Financial & listing details
- Price per square foot: $263/sqft
- Tax assessed value: $659,223
- Annual tax amount: $7,974
- Date on market: 7/15/2026
- Listing terms: Cash,Conventional,VA Loan
- Electric utility on property: Yes
- Road surface type: Asphalt
Estimated market value
Not available
Estimated sales range
Not available
Not available
Price history
| Date | Event | Price |
|---|---|---|
| 5/29/2026 | Listed for sale | $999,000+39.7%$263/sqft |
Source:  Stellar MLS #NS1088348 Report a problem Stellar MLS #NS1088348 Report a problem | ||
| 3/25/2022 | Sold | $715,000-9.4%$188/sqft |
Source:  DBAMLS #1092978 Report a problem DBAMLS #1092978 Report a problem | ||
| 2/15/2022 | Contingent | $789,000$208/sqft |
Source: DBAMLS #1092978 Report a problem | ||
| 2/4/2022 | Listed for sale | $789,000+84.3%$208/sqft |
Source: DBAMLS #1092978 Report a problem | ||
| 8/13/2018 | Sold | $428,000-6.9%$113/sqft |
Source: DBAMLS #1038459 Report a problem | ||
| 5/3/2018 | Price change | $459,900-4.2%$121/sqft |
Source: Adams Cameron & Co. REALTORS #1038459 Report a problem | ||
| 1/24/2018 | Listed for sale | $479,910-3%$126/sqft |
Source: Adams Cameron & Co. REALTORS #1038459 Report a problem | ||
| 11/21/2017 | Listing removed | $495,000$130/sqft |
Source: Realty Pros Assured #1012366 Report a problem | ||
| 5/8/2017 | Price change | $495,000-1%$130/sqft |
Source: Realty Pros Assured #1012366 Report a problem | ||
| 11/20/2016 | Price change | $499,900-4.8%$131/sqft |
Source: Realty Pros Assured #1012366 Report a problem | ||
| 8/1/2016 | Price change | $525,000-4.5%$138/sqft |
Source: Realty Pros Assured #1012366 Report a problem | ||
| 2/9/2016 | Listed for sale | $549,900+48.6%$145/sqft |
Source: Realty Pros Assured #1012366 Report a problem | ||
| 11/6/2002 | Sold | $370,000$97/sqft |
Source: Public Record Report a problem | ||
Public tax history
| Year | Property taxes | Tax assessment |
|---|---|---|
| 2025 | $7,974 +4% | $529,743 +2.9% |
| 2024 | $7,666 +2.5% | $514,814 +3% |
| 2023 | $7,480 +31.3% | $499,820 +28.3% |
| 2022 | $5,699 | $389,450 +4.9% |
| 2021 | -- | $371,173 +1.4% |
| 2020 | $5,711 | $366,048 +0.3% |
| 2019 | $5,711 -0.5% | $364,818 +23.6% |
| 2018 | $5,741 +24% | $295,208 +2.1% |
| 2017 | $4,630 -2% | $289,136 +2.1% |
| 2016 | $4,724 -1.3% | $283,189 +0.7% |
| 2015 | $4,787 -2.5% | $281,220 +0.8% |
| 2014 | $4,911 | $278,988 +1.5% |
| 2013 | -- | $274,865 +1.7% |
| 2012 | -- | $270,270 -0.1% |
| 2011 | -- | $270,558 -7% |
| 2010 | -- | $290,823 -11% |
| 2009 | -- | $326,705 +3.1% |
| 2007 | -- | $316,873 +0.5% |
| 2006 | -- | $315,318 +6.1% |
| 2005 | -- | $297,217 +3% |
| 2004 | -- | $288,560 +1.9% |
| 2003 | -- | $283,180 +7.6% |
| 2002 | -- | $263,187 +13.5% |
| 2001 | -- | $231,884 +3% |
| 2000 | -- | $225,131 |
Find assessor info on the county website
Monthly payment
Est. payment
Payment breakdown
Explore the cost of this home by adjusting the details. Changes won't be saved.Climate risks
Neighborhood: 32174
Nearby schools
GreatSchools rating
- 6/10Pathways Elementary SchoolGrades: PK-5Distance: 1.1 mi
- 5/10David C Hinson Sr Middle SchoolGrades: 6-8Distance: 2.7 mi
- 4/10Mainland High SchoolGrades: 9-12Distance: 6.6 mi
- $587,0004 bd3 ba2.5k sqft40 Winding Creek Way, Ormond Beach, FL 32174Off Market
- $458,5003 bd2 ba2.4k sqft36 Winding Creek Way, Ormond Beach, FL 32174Off Market
- $789,6005 bd4 ba3.5k sqft3 Creekview Way, Ormond Beach, FL 32174Off Market
- $---- sqft1 Monte Savino Blvd, Ormond Beach, FL 32174Off Market
- $548,8003 bd2 ba2.9k sqft42 Winding Creek Way, Ormond Beach, FL 32174Off Market
- $513,3003 bd2 ba2.9k sqft33 Winding Creek Way, Ormond Beach, FL 32174Off Market
- $729,1004 bd3 ba4.2k sqft1 Creekview Way, Ormond Beach, FL 32174Off Market
- $671,8004 bd4 ba2.9k sqft35 Winding Creek Way, Ormond Beach, FL 32174Off Market
A local agent can set up tours, give advice and negotiate with sellers.
A local lender can help you make sure your offer is ready when you are.
Similar homes
- $780,0004 bd4 ba3.5k sqft27 LAKE VISTA WAY, ORMOND BEACH, FL 32174For Sale
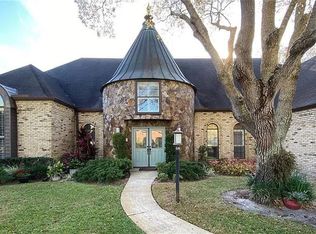
 MLS ID #O6378370, Laura Gonzalez, MARVIEW INTERNATIONAL REALTY LLC. Stellar MLS
 - $1,395,0004 bd4 ba4.7k sqft18 LOST CREEK LANE, ORMOND BEACH, FL 32174For Sale
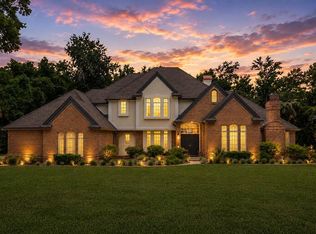 MLS ID #NS1088650, Candace Cecil, LOCAL LIVING REALTY GROUP. Stellar MLS
 - $612,0003 bd3 ba2.3k sqft27 Winding Creek Way, Ormond Beach, FL 32174For Sale
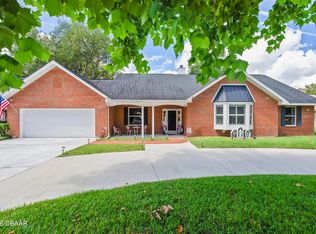
 MLS ID #1222698, Jim Sheehan, Better Homes & Gardens RE \ Synergy. DBAMLS
 - $574,0003 bd3 ba2.7k sqft114 SHADOW CREEK Way, Ormond Beach, FL 32174For Sale
 MLS ID #2135298, JILL CAMERON. realMLS
 - $550,0004 bd3 ba2.6k sqft105 Shadowcreek Way, Ormond Beach, FL 32174For SaleMLS ID #1225310, Tas Coroneos, EXP Realty LLC. DBAMLS
- $500,0003 bd2 ba2.3k sqft47 Carriage Creek Way, Ormond Beach, FL 32174For SaleMLS ID #1225861, Tas Coroneos, EXP Realty LLC. DBAMLS
- $644,0004 bd3 ba2.6k sqft210 ASHFORD LAKES CIRCLE, ORMOND BEACH, FL 32174For SaleMLS ID #FC316706, Chad Raymond, RAYMOND REALTY GROUP LLC. Stellar MLS
- $1,249,0004 bd4 ba3.2k sqft4105 Piute Ln, Ormond Beach, FL 32174For SaleMLS ID #1228235, Krista Libby, Coastal Gateway Real Estate Group. DBAMLS
- $830,0004 bd5 ba2.1k sqft1426 RIVERSIDE DRIVE, DAYTONA BEACH, FL 32117For SaleMLS ID #O6424243, Daniel Robinson, HOUWZER INC. Stellar MLS
- $899,9003 bd3 ba2.6k sqft697 JOHN ANDERSON DRIVE, ORMOND BEACH, FL 32176For SaleMLS ID #V4949912, Marta Pascale, ADAMS, CAMERON & CO., REALTORS. Stellar MLS
- $549,0004 bd3 ba2.2k sqft6 Baywood Dr, Ormond Beach, FL 32174For SaleMLS ID #1224973, Aegidius Warmerdam, Miller Real Estate and Assoc.. DBAMLS
- $999,9004 bd4 ba2.3k sqft127 SEASIDE POINT, FLAGLER BEACH, FL 32136For SaleMLS ID #FC319581, Bruce Garrison, TRADEMARK REALTY GROUP LLC. Stellar MLS
- $649,0004 bd3 ba2.2k sqft102 Ann Rustin Dr, Ormond Beach, FL 32176For SaleMLS ID #1229211, Listing Reciprocal, Nonmember office. DBAMLS
- $1,100,0003 bd4 ba3k sqft2659 Pioneer Trl, New Smyrna Beach, FL 32168For SaleMLS ID #1228568, Dayanis Purucker, Oceans Luxury Realty Full Service LLC. DBAMLS
- $1,099,9004 bd3 ba2.1k sqft1898 BLACKWELDER ROAD, DE LEON SPRINGS, FL 32130For SaleMLS ID #O6404259, Larry Ataide, FLORIDA HOMES REALTY & MORTGAGE. Stellar MLS
- $925,0004 bd4 ba3.3k sqft530 N BLUE LAKE AVENUE, DELAND, FL 32724For SaleMLS ID #V4949136, Deborah Rood, TOWN AND COUNTRY REALTY. Stellar MLS
- $610,0003 bd3 ba2.4k sqft1321 Wicklow Ln, Ormond Beach, FL 32174For SaleMLS ID #1228349, Lynn Martin PA, Watson Realty Corp. DBAMLS
- $945,9003 bd4 ba3.6k sqft94 SMITH LANE, BUNNELL, FL 32110For SaleMLS ID #FC318113, Joyce Cunningham, REAL BROKER, LLC. Stellar MLS
- $938,0003 bd3 ba2.8k sqft204 EL PINO DRIVE, NEW SMYRNA BEACH, FL 32168For SaleMLS ID #NS1088230, Larry Brinson, THE BARNETT GROUP, INC.. Stellar MLS
- $530,0003 bd3 ba2.4k sqft1510 N BEACH STREET, ORMOND BEACH, FL 32174For SaleMLS ID #NS1088480, Miranda Stripling, LPT REALTY, LLC. Stellar MLS
