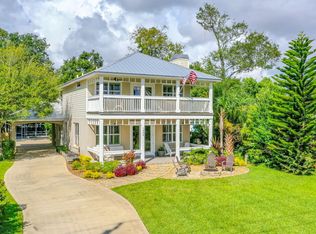
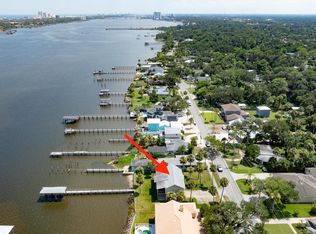
Exceptional Intracoastal Waterfront Living Wake up to panoramic Intracoastal views with the water as your front yard. This beautifully updated home offers approximately 90 feet of direct waterfront, where dolphins, boats, and stunning sunrises become part of everyday life. Inside, you'll find an open, light-filled layout featuring 10-foot ceilings, hardwood floors, oversized bay windows, and a chef's kitchen with a large quartz island, custom cabinetry, premium appliances, a beverage station, and wine refrigerator. All four bedrooms feature private ensuite bathrooms, offering comfort and privacy for family and guests. The property includes riparian rights and an existing dock footprint ready for your vision, creating an incredible opportunity to enjoy boating, fishing, kayaking, or paddleboarding on the Intracoastal. Ideally located just minutes from the beach, dining, shopping, and everything the Daytona Beach area has to offer, this is Florida waterfront living at its finest.
For sale
Price cut: $40K (7/31)
$830,000
1426 RIVERSIDE DRIVE, DAYTONA BEACH, FL 32117
4beds
2,178sqft
Single Family Residence
Built in 1930
0.35 Acres Lot
$-- Zestimate®
$381/sqft
$-- HOA
What's special
Oversized bay windowsExisting dock footprintPanoramic intracoastal viewsBeverage stationOpen light-filled layoutCustom cabinetryPremium appliances
- 77 days
- 557
- 53
Zillow last checked:
Listing updated:
Listed by:
Daniel Robinson 904-447-8922,
HOUWZER INC 267-765-2080
Source: Stellar MLS,MLS#: O6424243 Originating MLS: Orlando Regional
Originating MLS: Orlando Regional
Facts & features
Interior
Bedrooms & bathrooms
- Bedrooms: 4
- Bathrooms: 5
- Full bathrooms: 4
- 1/2 bathrooms: 1
Rooms
- Room types: Attic, Family Room, Utility Room
Primary bedroom
- Features: Built-in Closet
- Level: First
Bedroom 2
- Features: Built-in Closet
- Level: First
Bedroom 3
- Features: Built-in Closet
- Level: First
Bedroom 4
- Features: Built-in Closet
- Level: First
Dining room
- Level: First
Kitchen
- Level: First
Living room
- Level: First
Heating
- Central, Electric, Other
Cooling
- Central Air
Appliances
- Included: Dishwasher, Disposal, Dryer, Electric Water Heater, Microwave, Other, Range, Refrigerator
- Laundry: Laundry Room
Features
- Attic Fan, Built-in Features, Ceiling Fan(s), Living Room/Dining Room Combo, Other, Split Bedroom, Vaulted Ceiling(s), Walk-In Closet(s)
- Flooring: Hardwood
- Doors: Outdoor Shower
- Windows: Hurricane Shutters
- Has fireplace: No
Interior area
- Total structure area: 2,178
- Total interior livable area: 2,178 sqft
Video & virtual tour
Property
Parking
- Total spaces: 1
- Parking features: Driveway
- Attached garage spaces: 1
- Has uncovered spaces: Yes
Features
- Levels: One
- Stories: 1
- Patio & porch: Porch
- Exterior features: Awning(s), Other, Outdoor Shower
- Has view: Yes
- View description: Water, Intracoastal Waterway
- Has water view: Yes
- Water view: Water,Intracoastal Waterway
- Waterfront features: Intracoastal Waterway, Intracoastal Waterway Access, Boat Ramp - Private
Lot
- Size: 0.35 Acres
Details
- Parcel number: 424305000040
- Zoning: 09R1
- Special conditions: None
Construction
Type & style
- Home type: SingleFamily
- Architectural style: Traditional
- Property subtype: Single Family Residence
Materials
- Vinyl Siding
- Foundation: Block, Concrete Perimeter
- Roof: Shingle
Condition
- Completed
- New construction: No
- Year built: 1930
Utilities & green energy
- Sewer: Public Sewer
- Water: Public
- Utilities for property: Public
Community & HOA
Community
- Security: Fire Alarm, Smoke Detector(s)
- Pet fee: $0 monthly
- Subdivision: MC BRIDE HERNANDEZ GRANT
HOA
- Has HOA: No
Location
- Region: Holly Hill
Financial & listing details
- Price per square foot: $381/sqft
- Tax assessed value: $635,642
- Annual tax amount: $11,398
- Date on market: 7/24/2026
- Cumulative days on market: 78 days
- Listing terms: Cash,Conventional,FHA,VA Loan
- Ownership: Fee Simple
- Total actual rent: 0
- Road surface type: Paved
Estimated market value
Not available
Estimated sales range
Not available
Not available
Price history
| Date | Event | Price |
|---|---|---|
| 7/31/2026 | Price change | $830,000-4.6%$381/sqft |
Source:  Stellar MLS #O6424243 Report a problem Stellar MLS #O6424243 Report a problem | ||
| 7/24/2026 | Listed for sale | $870,000+13%$399/sqft |
Source: Stellar MLS #O6424243 Report a problem | ||
| 7/7/2022 | Sold | $770,000-3.7%$354/sqft |
Source:  DBAMLS #1096599 Report a problem DBAMLS #1096599 Report a problem | ||
| 6/13/2022 | Pending sale | $799,900$367/sqft |
Source: DBAMLS #1096599 Report a problem | ||
| 6/1/2022 | Listed for sale | $799,900$367/sqft |
Source: DBAMLS #1096599 Report a problem | ||
| 5/28/2022 | Pending sale | $799,900$367/sqft |
Source: DBAMLS #1096599 Report a problem | ||
| 5/20/2022 | Price change | $799,900-3.6%$367/sqft |
Source: DBAMLS #1096599 Report a problem | ||
| 5/13/2022 | Listed for sale | $829,900+137.1%$381/sqft |
Source: DBAMLS #1096599 Report a problem | ||
| 5/29/2020 | Sold | $350,000$161/sqft |
Source: DBAMLS #1067874 Report a problem | ||
| 4/23/2020 | Listed for sale | $350,000$161/sqft |
Source: RE/MAX Signature #1067874 Report a problem | ||
| 3/5/2020 | Listing removed | $350,000$161/sqft |
Source: RE/MAX Signature #1067874 Report a problem | ||
| 2/14/2020 | Listed for sale | $350,000+40%$161/sqft |
Source: RE/MAX Signature #1067874 Report a problem | ||
| 8/16/2002 | Sold | $250,000+137%$115/sqft |
Source: Public Record Report a problem | ||
| 5/15/1995 | Sold | $105,500$48/sqft |
Source: Public Record Report a problem | ||
Public tax history
| Year | Property taxes | Tax assessment |
|---|---|---|
| 2025 | $11,398 -0.8% | $635,642 +1% |
| 2024 | $11,494 +9.2% | $629,536 +10% |
| 2023 | $10,525 +112.2% | $572,305 +89.8% |
| 2022 | $4,960 | $301,593 +3% |
| 2021 | -- | $292,809 +7.7% |
| 2020 | $5,487 | $271,984 +51.6% |
| 2019 | $5,487 +96.8% | $179,438 +1.9% |
| 2018 | $2,789 -0.4% | $176,092 +2.1% |
| 2017 | $2,799 +20.5% | $172,470 +2.1% |
| 2016 | $2,322 -0.8% | $168,923 +0.7% |
| 2015 | $2,340 -2.9% | $167,749 +0.8% |
| 2014 | $2,408 | $166,418 -23.5% |
| 2011 | -- | $217,563 -13.1% |
| 2007 | -- | $250,473 -0.5% |
| 2006 | -- | $251,695 +6.1% |
| 2005 | -- | $237,247 +3% |
| 2004 | -- | $230,337 +1.9% |
| 2003 | -- | $226,042 +84.6% |
| 2002 | -- | $122,443 +1.6% |
| 2001 | -- | $120,515 +3% |
| 2000 | -- | $117,005 |
Find assessor info on the county website
Monthly payment
Est. payment
Payment breakdown
Explore the cost of this home by adjusting the details. Changes won't be saved.Climate risks
Neighborhood: 32117
Nearby schools
Schools provided by the listing agent
- Elementary: Holly Hill Elem
- Middle: Ormond Beach Middle
- High: Mainland High School
Source: Stellar MLS. This data may not be complete. We recommend contacting the local school district to confirm school assignments for this home.
Similar homes
- $847,0003 bd3 ba1.8k sqft1633 Riverside Dr, Holly Hill, FL 32117For Sale
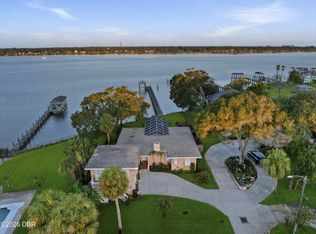
 MLS ID #1231039, Nancy Ann Koenig, Koenig Realty, Inc.. DBAMLS
 - $479,8954 bd3 ba2.4k sqft135 12th St, Holly Hill, FL 32117For Sale
 MLS ID #1230835, Liz Spiletic, Spiletic and Co.. DBAMLS
 - $949,9004 bd3 ba2k sqft1209 N Halifax Ave, Daytona Beach, FL 32118For Sale
 MLS ID #1230482, Dayanis Purucker, Oceans Luxury Realty Full Service LLC. DBAMLS
 - $579,0003 bd3 ba1.9k sqft330 Hartford Ave, Daytona Beach, FL 32118For Sale
 MLS ID #1228096, Marvin O Adams, Realty Pros Assured. DBAMLS
 - $774,0003 bd3 ba2.3k sqft151 SEA ISLE CIRCLE, SOUTH DAYTONA, FL 32119For Sale
 MLS ID #O6442470, Matt White, SLOANE REALTY, LLC. Stellar MLS
 - $695,0004 bd2 ba2.1k sqft149 SEA ISLE CIRCLE, SOUTH DAYTONA, FL 32119For SaleMLS ID #O6440805, Nicolas Toma, EXP REALTY LLC. Stellar MLS
- $425,0004 bd2 ba1.7k sqft379 MORNINGSIDE AVENUE, DAYTONA BEACH, FL 32118For SaleMLS ID #O6432859, Prechus Green, PRECHUS AMBER GREEN LLC. Stellar MLS
- $697,5002 bd3 ba2k sqft126 Dockside Pl, Daytona Beach, FL 32124For SaleMLS ID #1231597, Kelley Sarantis, Bob Hodges and Sons Realty. DBAMLS
- $599,9003 bd3 ba1.5k sqft409 S GRANDVIEW AVENUE, DAYTONA BEACH, FL 32118For SaleMLS ID #W7888960, Melinda Grimes, BRIDGE POINT BUSINESS REAL EST. Stellar MLS
- $699,9993 bd3 ba1.9k sqft744 MARINA POINT DRIVE #7440, DAYTONA BEACH, FL 32114For SaleMLS ID #NS1088966, David Glidewell, RE/MAX SIGNATURE. Stellar MLS
- $499,9004 bd2 ba1.8k sqft341 Plaza Blvd, Daytona Beach, FL 32118For SaleMLS ID #1225304, Jessica Jackson, Simply Real Estate. DBAMLS
- $460,0002 bd2 ba1.4k sqft213 Boylston Ave, Daytona Beach, FL 32118For SaleMLS ID #1230697, Nick Khemlani, Coldwell Banker Premier Properties. DBAMLS
- $594,5003 bd2 ba2.4k sqft213 RIVERBEND ROAD, ORMOND BEACH, FL 32174For SaleMLS ID #R4908083, Gregory Simony, DESTINATION VACATION FLORIDA,. Stellar MLS
- $674,9004 bd3 ba2.9k sqft76 BANYAN DRIVE, ORMOND BEACH, FL 32176For SaleMLS ID #FC320711, Crystal Cain, RE/MAX SELECT PROFESSIONALS. Stellar MLS
- $524,0004 bd3 ba2.6k sqft509 Pelican Bay Dr, Daytona Beach, FL 32119For SaleMLS ID #1231116, Cheryl Gray, Oceans Luxury Realty Full Service LLC. DBAMLS
- $520,0005 bd4 ba2.3k sqft416 N Peninsula Dr, Daytona Beach, FL 32118For SaleMLS ID #1231390, Brittany Paige Maher, Local Living Realty Group. DBAMLS
- $769,0003 bd3 ba2.6k sqft52 Sea Island Dr N, Ormond Beach, FL 32176For SaleMLS ID #1230634, Cynthia Parrish, LoKation. DBAMLS
- $750,0004 bd2 ba1.8k sqft22 Cedar St, Port Orange, FL 32127For SaleMLS ID #1229441, Tonya Montisano, Local Living Realty Group. DBAMLS
- $799,9003 bd3 ba2.5k sqft230 S Riverwalk Dr, Palm Coast, FL 32137New ConstructionMLS ID #1227996, Jim Sheehan, Better Homes & Gardens RE \ Synergy. DBAMLS
- $654,9006 bd2 ba2.1k sqft244 LEXINGTON DRIVE, DAYTONA BEACH, FL 32114For SaleMLS ID #FC319866, Jennifer Swanson, GRAND LIVING REALTY. Stellar MLS
