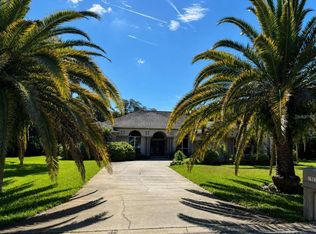
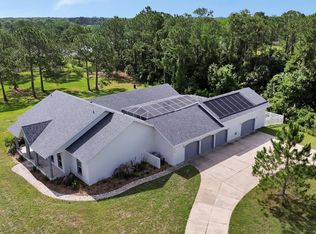
Welcome to an exceptional custom estate in New Smyrna Beach where modern luxury meets the laid-back elegance of coastal Florida living. Built in 2021 with Circular driveway and thoughtfully designed with quality craftsmanship throughout, this stunning ranch-style residence offers privacy, comfort, and sophisticated indoor-outdoor living on 1.39 acres with desirable R-2 zoning and no HOA. Ideally located between New Smyrna Beach, Daytona Beach, Port Orange, and Ponce Inlet, you are just minutes from pristine beaches, boating, waterfront dining, boutique shopping, festivals, and vibrant local entertainment, including nearby drive-on beach access. Privately positioned with the property extending to quiet dead-end Willard Street with no homes built behind, the setting is peaceful, scenic, and surrounded by native Florida wildlife. Inside, the home features a highly desirable split-bedroom floor plan with spacious single-level living, soaring 9-foot ceilings, and an impressive 13’6” vaulted living room designed to feel both grand and inviting. At the heart of the home, the chef-inspired kitchen was created for effortless entertaining, showcasing stainless steel appliances, dual sinks, solid maple cabinetry, sleek stainless backsplash, expansive walk-in pantry, and a stunning quartz island with prep and table-height seating. Additional generous counter space creates the perfect flow for gathering with family and guests while preparing meals. The luxurious primary suite offers a true spa-inspired retreat complete with dual quartz vanities, elegant vessel sinks, dedicated makeup area, glass tile walk-in shower, jetted Kohler soaking tub, private water closet, oversized walk-in closet, and adjoining laundry room for ultimate convenience. Guest bedrooms are thoughtfully positioned on the opposite side of the home, offering exceptional privacy for family and visitors alike. Constructed with durable 2x6 framing, R-19 wall insulation, foam-insulated ceilings, and hurricane-impact windows and doors, this residence was designed for both energy efficiency and peace of mind. The oversized 3-car garage features 12-foot ceilings ideal for a future vehicle lift, along with a private enclosed workshop with pocket door perfect for woodworking, hobbies, or additional flex space. Step outside to your own private resort-style backyard featuring a covered lanai ideal for morning coffee or evening cocktails, entertaining area, heated Michael Phelps Signature swim spa with hot tub, and expansive grounds with endless possibilities for recreation, gardening, or future enhancements. 24'x25' ft Garage Building & Carport for extra toys or storage. Nearby kayak launches provide quick access to waterways leading to Ponce Inlet and the Atlantic Ocean. No Flood Insurance required! Rarely does a property combine this level of craftsmanship, privacy, location, and lifestyle. This is Florida living at its finest.
For sale
$929,000
2719 BROOKLINE AVENUE, NEW SMYRNA BEACH, FL 32168
3beds
3,769sqft
Single Family Residence
Built in 2021
1.39 Acres Lot
$873,900 Zestimate®
$246/sqft
$-- HOA
What's special
Privately positionedDedicated makeup areaExpansive walk-in pantryEntertaining areaAdjoining laundry roomChef-inspired kitchenSpacious single-level living
- 108 days |
- 297 |
- 16 |
Zillow last checked:
Listing updated:
Listed by:
Harry D'Onofrio 561-450-9676,
HERITAGE REALTY FL 561-450-9676
Source: Stellar MLS,MLS#: O6404362 Originating MLS: Orlando Regional
Originating MLS: Orlando Regional
Facts & features
Interior
Bedrooms & bathrooms
- Bedrooms: 3
- Bathrooms: 3
- Full bathrooms: 2
- 1/2 bathrooms: 1
Primary bedroom
- Features: En Suite Bathroom, Walk-In Closet(s)
- Level: First
- Area: 234.27 Square Feet
- Dimensions: 17.1x13.7
Bedroom 2
- Features: Ceiling Fan(s), Walk-In Closet(s)
- Level: First
- Area: 158.76 Square Feet
- Dimensions: 12.6x12.6
Bedroom 3
- Features: Walk-In Closet(s)
- Level: First
Kitchen
- Features: Breakfast Bar
- Level: First
- Area: 230.4 Square Feet
- Dimensions: 12x19.2
Living room
- Features: Ceiling Fan(s)
- Level: First
- Area: 352.8 Square Feet
- Dimensions: 19.6x18
Workshop
- Level: First
- Area: 600 Square Feet
- Dimensions: 24x25
Heating
- Electric, Exhaust Fan, Heat Pump
Cooling
- Central Air
Appliances
- Included: Dishwasher, Dryer, Freezer, Microwave, Range, Refrigerator, Washer
- Laundry: Laundry Room
Features
- Built-in Features, Cathedral Ceiling(s), Ceiling Fan(s), Central Vacuum, Eating Space In Kitchen, High Ceilings, Kitchen/Family Room Combo, Living Room/Dining Room Combo, Open Floorplan, Primary Bedroom Main Floor, Solid Surface Counters, Solid Wood Cabinets, Split Bedroom, Stone Counters, Thermostat, Vaulted Ceiling(s), Walk-In Closet(s)
- Flooring: Ceramic Tile, Engineered Hardwood, Tile
- Doors: French Doors, Outdoor Kitchen
- Has fireplace: No
Interior area
- Total structure area: 3,769
- Total interior livable area: 3,769 sqft
Video & virtual tour
Property
Parking
- Total spaces: 3
- Parking features: Circular Driveway, Garage Door Opener, Garage Faces Side, Ground Level, Oversized, Workshop in Garage
- Attached garage spaces: 3
- Has uncovered spaces: Yes
- Details: Garage Dimensions: 24x25
Features
- Levels: One
- Stories: 1
- Patio & porch: Front Porch, Rear Porch
- Exterior features: Irrigation System, Lighting, Outdoor Kitchen, Rain Gutters
- Has spa: Yes
- Spa features: Above Ground, Heated, Other, Swim Spa
Lot
- Size: 1.39 Acres
- Dimensions: 150 x 220
Details
- Parcel number: 633601000190
- Zoning: 10R2
- Special conditions: None
Construction
Type & style
- Home type: SingleFamily
- Architectural style: Custom,Ranch
- Property subtype: Single Family Residence
Materials
- Brick, Vinyl Siding, Wood Frame
- Foundation: Slab, Stem Wall
- Roof: Shingle
Condition
- New construction: No
- Year built: 2021
Utilities & green energy
- Sewer: Public Sewer
- Water: Public
- Utilities for property: Cable Connected, Electricity Connected, Natural Gas Available, Natural Gas Connected, Phone Available, Public, Sewer Available, Sewer Connected, Street Lights, Underground Utilities, Water Connected
Community & HOA
Community
- Features: Park, Playground, Tennis Court(s), Wheelchair Access
- Pet fee: $0 monthly
- Subdivision: TURNBULL SHORES LTS 01-99 INC
HOA
- Has HOA: No
Location
- Region: New Smyrna Beach
Financial & listing details
- Price per square foot: $246/sqft
- Tax assessed value: $471,241
- Annual tax amount: $7,005
- Date on market: 5/7/2026
- Cumulative days on market: 52 days
- Listing terms: Cash,Conventional,FHA,VA Loan
- Ownership: Fee Simple
- Total actual rent: 0
- Electric utility on property: Yes
- Road surface type: Asphalt
Estimated market value
$873,900
$830,000 - $918,000
$3,548/mo
Price history
| Date | Event | Price |
|---|---|---|
| 5/8/2026 | Listed for sale | $929,000-7.6%$246/sqft |
Source:  Stellar MLS #O6404362 Report a problem Stellar MLS #O6404362 Report a problem | ||
| 8/22/2025 | Listing removed | $1,005,000$267/sqft |
Source: Stellar MLS #W7869166 Report a problem | ||
| 7/4/2025 | Price change | $1,005,000-0.5%$267/sqft |
Source: Stellar MLS #W7869166 Report a problem | ||
| 4/18/2025 | Price change | $1,010,000-2.9%$268/sqft |
Source: Stellar MLS #W7869166 Report a problem | ||
| 12/17/2024 | Price change | $1,040,000-1%$276/sqft |
Source: Stellar MLS #W7869166 Report a problem | ||
| 10/18/2024 | Listed for sale | $1,050,000+1817.8%$279/sqft |
Source: Stellar MLS #W7869166 Report a problem | ||
| 3/24/2021 | Listing removed | -- |
Source: Owner Report a problem | ||
| 10/11/2019 | Sold | $54,750-7.2%$15/sqft |
Source: Public Record Report a problem | ||
| 5/9/2017 | Listing removed | $59,000$16/sqft |
Source: Owner Report a problem | ||
| 12/7/2016 | Price change | $59,000-9.2%$16/sqft |
Source: Owner Report a problem | ||
| 7/29/2016 | Price change | $65,000-5.8%$17/sqft |
Source: Owner Report a problem | ||
| 3/19/2016 | Price change | $69,000-12.7%$18/sqft |
Source: Owner Report a problem | ||
| 2/24/2016 | Listed for sale | $79,000+125.7%$21/sqft |
Source: Owner Report a problem | ||
| 1/20/2016 | Sold | $35,000+40.6%$9/sqft |
Source: Public Record Report a problem | ||
| 8/12/2015 | Listing removed | $24,900$7/sqft |
Source: Collado Real Estate #1025500 Report a problem | ||
| 8/6/2015 | Listed for sale | $24,900$7/sqft |
Source: Collado Real Estate #1025500 Report a problem | ||
Public tax history
| Year | Property taxes | Tax assessment |
|---|---|---|
| 2025 | $7,006 -0.4% | $471,241 +2.2% |
| 2024 | $7,032 +3.8% | $460,877 +4.9% |
| 2023 | $6,777 -0.7% | $439,422 -1.6% |
| 2022 | $6,827 | $446,740 +852.4% |
| 2021 | -- | $46,907 |
| 2020 | $836 | $46,907 -25.5% |
| 2019 | $836 -14.8% | $62,955 +43.7% |
| 2018 | $981 +18.7% | $43,815 -21.2% |
| 2017 | $827 -23.7% | $55,600 |
| 2016 | $1,084 +24% | $55,600 +73.8% |
| 2015 | $874 +25.8% | $31,998 |
| 2014 | $695 | $31,998 |
| 2013 | -- | $31,998 |
| 2012 | -- | $31,998 |
| 2011 | -- | $31,998 -15.7% |
| 2010 | -- | $37,962 -7.4% |
| 2009 | -- | $40,999 -61.4% |
| 2007 | -- | $106,292 -49.5% |
| 2006 | -- | $210,623 +43.3% |
| 2005 | -- | $146,972 +76.1% |
| 2004 | -- | $83,456 +22.8% |
| 2003 | -- | $67,977 +8.9% |
| 2002 | -- | $62,443 +18.5% |
| 2001 | -- | $52,714 +2.9% |
| 2000 | -- | $51,230 |
Find assessor info on the county website
Monthly payment
Est. payment
Payment breakdown
Explore the cost of this home by adjusting the details. Changes won't be saved.Climate risks
Neighborhood: North Mainland
Nearby schools
GreatSchools rating
- 8/10Chisholm Elementary SchoolGrades: PK-5Distance: 2.8 mi
- 5/10New Smyrna Beach Middle SchoolGrades: 6-8Distance: 4.7 mi
- 5/10New Smyrna Beach High SchoolGrades: PK,9-12Distance: 4.6 mi
- $---- bd-- ba-- sqft2729 Brookline Ave, New Smyrna Beach, FL 32168Off Market
- $346,0003 bd2 ba1.2k sqft2723 Brookline Ave, New Smyrna Beach, FL 32168Off Market
- $305,0002 bd1 ba1.2k sqft2711 Brookline Ave, New Smyrna Beach, FL 32168Sold

- $41,280-- bd-- ba-- sqftBrookline Ave, New Smyrna Beach, FL 32168Off Market
- $86,000-- bd-- ba-- sqftBrookline Ave, New Smyrna Beach, FL 32168Off Market
- $41,360-- bd-- ba-- sqftBrookline Ave, New Smyrna Beach, FL 32168Off Market
- $41,280-- bd-- ba-- sqftBrookline Ave, New Smyrna Beach, FL 32168Off Market
- $82,560-- bd-- ba-- sqftBrookline Ave, New Smyrna Beach, FL 32168Off Market
A local agent can set up tours, give advice and negotiate with sellers.
Similar homes
- $875,0004 bd3 ba2.4k sqft1521 SHADOW PINES DRIVE, NEW SMYRNA BEACH, FL 32168For Sale
 MLS ID #O6424384, Alin Zdroba, PROPERTIO. Stellar MLS
 - $948,0004 bd4 ba3.4k sqft2590 Erena Dr, New Smyrna Beach, FL 32168For Sale
 MLS ID #1226708, Kevin Para, EZ Choice Realty. DBAMLS
 - $695,0004 bd3 ba2.4k sqft550 BOTTLEBRUSH COURT, NEW SMYRNA BEACH, FL 32168For Sale
 MLS ID #NS1089078, Sylvan McElroy, THE KEYES COMPANY. Stellar MLS
 - $1,100,0003 bd4 ba3k sqft2659 Pioneer Trl, New Smyrna Beach, FL 32168For Sale
 MLS ID #1228568, Dayanis Purucker, Oceans Luxury Realty Full Service LLC. DBAMLS
 - $875,0003 bd3 ba2.8k sqft3470 Tesoro Cir, New Smyrna Beach, FL 32168For SaleMLS ID #1222144, Dolores Leza, EXP Realty LLC. DBAMLS
- $675,0003 bd2 ba2.1k sqft2576 Shilo Glynn Ln, New Smyrna Beach, FL 32168For SaleMLS ID #1223765, Loren Burns, RE/MAX Signature. DBAMLS
- $799,0005 bd3 ba3.1k sqft283 Wildwood Dr, New Smyrna Beach, FL 32168New ConstructionMLS ID #1222612, Cassadie Sellers, EXP Realty LLC. DBAMLS
- $649,0003 bd2 ba2k sqft625 WILDWOOD DRIVE, NEW SMYRNA BEACH, FL 32168For SaleMLS ID #NS1088922, Megan Guerrero, WHITE WHALE REAL ESTATE. Stellar MLS
- $765,0003 bd3 ba2.2k sqft2811 SIENNA VIEW TERRACE COURT, NEW SMYRNA BEACH, FL 32168For SaleMLS ID #TB8538409, Samson Lewis LLC, RE/MAX REALTY UNLIMITED. Stellar MLS
- $1,149,0004 bd3 ba3.4k sqft3544 TUSCANY RESERVE BOULEVARD, NEW SMYRNA BEACH, FL 32168For SaleMLS ID #V4950615, Susan Sands, CHARLES RUTENBERG REALTY ORLANDO. Stellar MLS
- $549,0003 bd2 ba1.9k sqft321 ROSLYN AVENUE, NEW SMYRNA BEACH, FL 32168For SaleMLS ID #NS1087338, Dustin Hope, BUY THE SEA REALTY LLC. Stellar MLS
- $545,0003 bd3 ba2.4k sqft552 AEOLIAN DRIVE, NEW SMYRNA BEACH, FL 32168For SaleMLS ID #NS1088992, Gloria Stanton, OCEANBREEZE PROPERTIES. Stellar MLS
- $1,199,0004 bd4 ba3k sqft995 STACY LANE, NEW SMYRNA BEACH, FL 32168For SaleMLS ID #O6424542, Deborah Norton, ABUNDANCE REALTY GROUP LLC. Stellar MLS
- $1,275,0003 bd3 ba2.8k sqft508 FAULKNER STREET, NEW SMYRNA BEACH, FL 32168For SaleMLS ID #NS1084777, PJ Warner, HAROLD PJ WARNER LLC. Stellar MLS
- $799,0003 bd3 ba3.1k sqft3289 S Nova Rd, Pt Orange, FL 32129For SaleMLS ID #1227295, Ray Jackson, Coldwell Banker Coast Realty. DBAMLS
- $579,9003 bd2 ba1.9k sqft727 Aldenwood Trl, New Smyrna Beach, FL 32168For SaleMLS ID #1227510, Pete Klironomos, Salty City Realty. DBAMLS
- $735,0003 bd2 ba1.9k sqft3338 BELLINO BOULEVARD, NEW SMYRNA BEACH, FL 32168For SaleMLS ID #NS1087962, Ignacio Barsottelli, BARSOTTELLI PRIME REAL ESTATE. Stellar MLS
- $795,0003 bd2 ba1.9k sqft55 Bay Harbour Dr, Ponce Inlet, FL 32127For SaleMLS ID #1227682, Lindsey Huntington, Volusia County Guide. DBAMLS
- $1,189,0003 bd3 ba2.9k sqft1812 Taylor Rd, Port Orange, FL 32128For SaleMLS ID #1227136, Andrew Jowdy, 386RealEstate.com. DBAMLS
- $799,0005 bd4 ba2.3k sqft3080 RAGIS ROAD, EDGEWATER, FL 32132For SaleMLS ID #NS1087241, Megan Guerrero, WHITE WHALE REAL ESTATE. Stellar MLS
