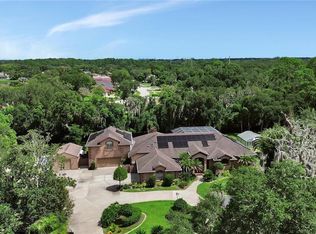
Discover your private Florida sanctuary! Tucked behind a gated entrance on 5 wooded acres, this pristine 2021 custom estate offers nearly 3,000 sq ft of modern luxury with 3 bedrooms and 3 bathrooms. The breathtaking open-concept living space is flooded with natural light and designed for effortless entertainment. At its heart is a spectacular chef's kitchen featuring a massive center island, gorgeous shaker cabinetry, and stainless appliances, which flows seamlessly into the expansive living and formal dining areas. Retreat to the luxurious primary suite, boasting a spa-like en-suite bathroom with a deep freestanding soaking tub and an oversized glass walk-in shower.
The indoor-outdoor flow is spectacular. Step out to the expansive covered lanai--conveniently pre-plumbed for a custom summer kitchen--which overlooks a sparkling, fully screened-in private inground pool and your tranquil 5-acre backdrop.
A massive circular concrete driveway leads to an oversized 3-car garage, offering abundant parking and storage. For ultimate peace of mind, the home is pre-wired for a 360-degree security camera system and equipped with a 50-amp generator plug. Enjoy the rare combination of complete country seclusion just minutes from top-rated Port Orange schools, dining, and beaches!
Active
Price cut: $61K (7/23)
$1,189,000
1812 Taylor Rd, Port Orange, FL 32128
3beds
2,991sqft
Single Family Residence, Residential
Built in 2021
5 Acres Lot
$1,145,700 Zestimate®
$398/sqft
$-- HOA
What's special
Gated entranceMassive center islandExpansive covered lanaiFlooded with natural lightBreathtaking open-concept living spaceDeep freestanding soaking tubLuxurious primary suite
- 110 days
- 461
- 9
Zillow last checked:
Listing updated:
Listed by:
Andrew Jowdy 386-999-3362,
386RealEstate.com,
Kevin Kling 386-999-4006
Source: DBAMLS,MLS#: 1227136
Facts & features
Interior
Bedrooms & bathrooms
- Bedrooms: 3
- Bathrooms: 3
- Full bathrooms: 3
Primary bedroom
- Level: Main
- Area: 379.68 Square Feet
- Dimensions: 16.80 x 22.60
Bedroom 1
- Level: Main
- Area: 176.08 Square Feet
- Dimensions: 12.40 x 14.20
Bedroom 2
- Level: Main
- Area: 176.08 Square Feet
- Dimensions: 12.40 x 14.20
Primary bathroom
- Level: Main
- Area: 149.96 Square Feet
- Dimensions: 16.30 x 9.20
Bathroom 2
- Level: Main
- Area: 71 Square Feet
- Dimensions: 7.10 x 10.00
Bathroom 3
- Level: Main
- Area: 55.12 Square Feet
- Dimensions: 5.30 x 10.40
Bonus room
- Level: Main
- Area: 386.88 Square Feet
- Dimensions: 18.60 x 20.80
Dining room
- Level: Main
- Area: 113.22 Square Feet
- Dimensions: 11.10 x 10.20
Kitchen
- Level: Main
- Area: 177.56 Square Feet
- Dimensions: 19.30 x 9.20
Office
- Level: Main
- Area: 128.26 Square Feet
- Dimensions: 12.10 x 10.60
Heating
- Heat Pump
Cooling
- Central Air
Appliances
- Included: Water Softener Owned, Washer, Refrigerator, Microwave, Electric Range, Dryer, Dishwasher
Features
- Breakfast Nook, Ceiling Fan(s), Eat-in Kitchen, Entrance Foyer, Open Floorplan, Pantry
- Flooring: Carpet, Tile
Interior area
- Total interior livable area: 2,991 sqft
Video & virtual tour
Property
Parking
- Total spaces: 3
- Parking features: Additional Parking, Circular Driveway, Garage, RV Access/Parking, Secured
- Garage spaces: 3
- Has uncovered spaces: Yes
Features
- Levels: One
- Stories: 1
- Patio & porch: Screened
- Pool features: In Ground, Screen Enclosure
- Fencing: Chain Link
- Has view: Yes
- View description: Pool, Trees/Woods
Lot
- Size: 5 Acres
- Features: Wooded
Details
- Additional structures: Shed(s)
- Parcel number: 622402000043
Construction
Type & style
- Home type: SingleFamily
- Property subtype: Single Family Residence, Residential
Materials
- Block, Stucco
- Foundation: Block
- Roof: Shingle
Condition
- New construction: No
- Year built: 2021
Utilities & green energy
- Sewer: Septic Tank
- Water: Private, Well
- Utilities for property: Cable Connected, Electricity Connected
Community & HOA
Community
- Subdivision: Not In Subdivision
HOA
- Has HOA: No
Location
- Region: Port Orange
Financial & listing details
- Price per square foot: $398/sqft
- Tax assessed value: $693,514
- Annual tax amount: $8,658
- Date on market: 6/3/2026
- Listing terms: Cash,Conventional,VA Loan
- Electric utility on property: Yes
- Road surface type: Asphalt
Estimated market value
$1,145,700
$1.09M - $1.20M
$3,931/mo
Price history
| Date | Event | Price |
|---|---|---|
| 7/23/2026 | Price change | $1,189,000-4.9%$398/sqft |
Source:  DBAMLS #1227136 Report a problem DBAMLS #1227136 Report a problem | ||
| 6/3/2026 | Listed for sale | $1,250,000+252.1%$418/sqft |
Source:  Stellar MLS #V4949425 Report a problem Stellar MLS #V4949425 Report a problem | ||
| 5/26/2016 | Sold | $355,000-9%$119/sqft |
Source: Public Record Report a problem | ||
| 11/14/2003 | Sold | $390,000+12900%$130/sqft |
Source: Public Record Report a problem | ||
| 6/5/2002 | Sold | $3,000$1/sqft |
Source: Public Record Report a problem | ||
Public tax history
| Year | Property taxes | Tax assessment |
|---|---|---|
| 2025 | $8,658 +1.5% | $520,621 +2.9% |
| 2024 | $8,533 +1.9% | $505,949 +3% |
| 2023 | $8,372 +1.3% | $491,213 +3% |
| 2022 | $8,266 | $476,906 +6.9% |
| 2021 | -- | $446,146 +302.7% |
| 2020 | $2,235 | $110,782 +0.1% |
| 2019 | $2,235 -1.5% | $110,702 +0.2% |
| 2018 | $2,270 -1.3% | $110,477 +0% |
| 2017 | $2,301 -3.1% | $110,429 +0% |
| 2016 | $2,375 -3.2% | $110,417 |
| 2015 | $2,455 -1.1% | $110,417 +1.3% |
| 2014 | $2,482 | $108,997 -33.6% |
| 2003 | -- | $164,147 |
| 2002 | -- | $164,147 +120.3% |
| 2001 | -- | $74,518 0% |
| 2000 | -- | $74,521 |
Find assessor info on the county website
Monthly payment
Est. payment
Payment breakdown
Explore the cost of this home by adjusting the details. Changes won't be saved.Climate risks
Neighborhood: 32128
- $786,7004 bd3 ba2.9k sqft1814 Taylor Rd, Port Orange, FL 32128Off Market
- $405,5004 bd2 ba2.2k sqft1810 Taylor Rd, Pt Orange, FL 32128Off Market
- $367,0004 bd2 ba2.1k sqft1818 Forest Preserve Blvd, Port Orange, FL 32128Off Market
- $440,6003 bd2 ba2.1k sqft1820 Forest Preserve Blvd, Port Orange, FL 32128Off Market
Similar homes
- $1,175,0005 bd5 ba3.2k sqft2454 Hyatt Creek Ln, Port Orange, FL 32128For Sale

 MLS ID #1226136, Tasha Sollowen, Adams, Cameron & Co., Realtors. DBAMLS
 - $989,0004 bd3 ba2.5k sqft2426 Wild Turkey Creek Ln, Port Orange, FL 32128For Sale
 MLS ID #1215780, Shannon FitzPatrick, RE/MAX Signature. DBAMLS
 - $1,300,0005 bd3 ba3.9k sqft6241 PALOMINO CIRCLE, PORT ORANGE, FL 32127For Sale
 MLS ID #V4950643, Becky Singleton, WATSON REALTY CORP. Stellar MLS
 - $1,100,0003 bd4 ba3k sqft2659 Pioneer Trl, New Smyrna Beach, FL 32168For Sale
 MLS ID #1228568, Dayanis Purucker, Oceans Luxury Realty Full Service LLC. DBAMLS
 - $710,0004 bd3 ba3k sqft6099 Sabal Hammock Cir, Port Orange, FL 32128For SaleMLS ID #1225939, Don Bell, RE/MAX Signature. DBAMLS
- $1,139,0005 bd5 ba2.8k sqft4606 OAK HAMMOCK COURT #4606, PONCE INLET, FL 32127For SaleMLS ID #V4947046, Dayanis Purucker, OCEANS LUXURY REALTY FULL SVC. Stellar MLS
- $598,0004 bd3 ba2.8k sqft6079 Red Stag Dr, Port Orange, FL 32128For SaleMLS ID #1227817, Lori Schultz, Premier Sotheby's International Realty. DBAMLS
- $925,0003 bd2 ba2.7k sqft1711 Hideaway Forest Trl, New Smyrna Beach, FL 32168For SaleMLS ID #1226133, Sylvan McElroy, The Keyes Company. DBAMLS
- $715,0004 bd3 ba3.8k sqft1911 Mendocino Ln, Port Orange, FL 32128For SaleMLS ID #1230185, Scott Fader, Joseph Walter Realty LLC. DBAMLS
- $619,0004 bd4 ba2.6k sqft6970 VINTAGE LANE, PORT ORANGE, FL 32128For SaleMLS ID #V4948091, Matthew Buckley, LPT REALTY, LLC. Stellar MLS
- $770,0003 bd4 ba3.2k sqft1806 GLENWOOD OAKS LANE, DELAND, FL 32720For SaleMLS ID #V4951210, Bee Powell, BEE REALTY CORP. Stellar MLS
- $629,0004 bd4 ba3.2k sqft6948 Vintage Ln, Port Orange, FL 32128For SaleMLS ID #1219909, Lara Boe, Coldwell Banker Coast Realty. DBAMLS
- $875,0003 bd3 ba2.8k sqft3470 Tesoro Cir, New Smyrna Beach, FL 32168For SaleMLS ID #1222144, Dolores Leza, EXP Realty LLC. DBAMLS
- $928,8004 bd4 ba3.4k sqft2590 Erena Dr, New Smyrna Beach, FL 32168For SaleMLS ID #1226708, Kevin Para, EZ Choice Realty. DBAMLS
- $1,200,0005 bd4 ba3k sqft399 Silver Beach Dr, Holly Hill, FL 32117For SaleMLS ID #1230075, Debbie Ellis, EXP Realty LLC. DBAMLS
- $875,0004 bd3 ba2.4k sqft1521 SHADOW PINES DRIVE, NEW SMYRNA BEACH, FL 32168For SaleMLS ID #O6424384, Alin Zdroba, PROPERTIO. Stellar MLS
- $714,0003 bd3 ba2.2k sqft1104 N Boston Ave, Deland, FL 32724For SaleMLS ID #1231004, Debbie Ellis, EXP Realty LLC. DBAMLS
- $897,0004 bd4 ba3.3k sqft530 N BLUE LAKE AVENUE, DELAND, FL 32724For SaleMLS ID #V4949136, Deborah Rood, TOWN AND COUNTRY REALTY. Stellar MLS
- $849,0003 bd3 ba2.9k sqft1162 CLUB HOUSE BOULEVARD, NEW SMYRNA BEACH, FL 32168For SaleMLS ID #NS1089112, Lainy McKain, WATSON REALTY CORP. Stellar MLS
- $839,9004 bd3 ba3.3k sqft1685 MANOR WAY, DELAND, FL 32720For SaleMLS ID #O6434536, Andrea Aylett-Hosch, PINEAPPLE PLACE REALTY, LLC. Stellar MLS
