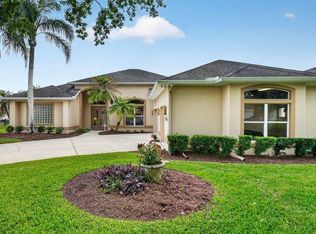
Welcome to this exceptional pool home, perfectly situated on a quiet cul-de-sac in the highly sought-after Waters Edge subdivision. As you arrive, you're greeted by a 110-foot driveway framed by lush tropical landscaping, mature trees, and decorative curbing, creating a grand and inviting first impression. Step inside and you'll immediately notice the light-filled, open-concept design, enhanced by expansive windows that showcase tranquil views of the sparkling pool. Elegant tile flooring flows throughout the main living areas, complemented by detailed crown molding and a seamless layout that's ideal for both relaxed living and entertaining. The gourmet kitchen serves as the heart of the home, featuring a large center island perfect for gathering, rich dark wood cabinetry, stunning quartz countertops, and sleek stainless steel appliances--offering both beauty and functionality for any home chef.
The thoughtfully designed floor plan includes a private downstairs bedroom and a full bath, ideal for guests or multigenerational living, along with a dedicated office or den that provides a quiet space for work or study. Upstairs, the expansive primary suite is a true retreat, offering plenty of room to unwind along with a spa-inspired bath complete with a garden tub, walk-in shower, dual vanities, and an oversized walk-in closet designed to accommodate an extensive wardrobe. A generously sized secondary bedroom features its own walk-in closet and a charming reading loft--perfect for kids or a cozy escape. The second and third upstairs bedrooms share a convenient Jack and Jill bathroom, while a versatile craft room adds even more flexibility to suit your lifestyle. For added convenience, an upstairs laundry area includes an LG washer and dryer. Outdoor living is just as impressive, with a beautifully landscaped backyard that feels like a private oasis. Enjoy the screened-in pool and spacious covered lanai, perfect for entertaining or simply relaxing year-round. The pool's shallow sun shelf offers a perfect spot to sit back and soak in the Florida sunshine. The split three-car garage adds incredible versatility, featuring an additional LG washer and dryer along with an oven, cooktop, and range hood--ideal for hobbies, entertaining, or creating a unique flex space. This home is loaded with upgrades, including a new roof (2024), a full camera and alarm system, UV lights on both air handlers for enhanced air quality, upgraded lighting fixtures and ceiling fans, custom window treatments, a water softener system, and garage screens. Ideally located near top-rated schools, scenic parks, golf courses, shopping, dining, and just a short drive to some of the world's most beautiful beaches, this home offers the perfect blend of luxury, convenience, and lifestyle. Don't miss your opportunity to experience this remarkable property--schedule your private showing today.
Active
Price cut: $10K (7/28)
$649,900
6808 Forkmead Ln, Port Orange, FL 32128
4beds
3,421sqft
:
Get pre-qualified$4,358/mo
Single Family Residence, Residential
Built in 2015
9,720 Square Feet Lot
$-- Zestimate®
$190/sqft
$53/mo HOA
What's special
Screened-in poolCharming reading loftMature treesStunning quartz countertopsCustom window treatmentsDetailed crown moldingQuiet cul-de-sac
- 132 days |
- 534 |
- 43 |
Zillow last checked:
Listing updated:
Listed by:
Don Bell 386-290-6363,
RE/MAX Signature
Source: DBAMLS,MLS#: 1224375
Facts & features
Interior
Bedrooms & bathrooms
- Bedrooms: 4
- Bathrooms: 3
- Full bathrooms: 3
Bedroom 1
- Level: Upper
- Area: 323 Square Feet
- Dimensions: 17.00 x 19.00
Bedroom 2
- Level: Upper
- Area: 168 Square Feet
- Dimensions: 12.00 x 14.00
Bedroom 3
- Level: Upper
- Area: 192 Square Feet
- Dimensions: 12.00 x 16.00
Bedroom 4
- Level: Main
- Area: 168 Square Feet
- Dimensions: 12.00 x 14.00
Bonus room
- Level: Upper
- Area: 96 Square Feet
- Dimensions: 8.00 x 12.00
Dining room
- Level: Main
- Area: 160 Square Feet
- Dimensions: 10.00 x 16.00
Kitchen
- Level: Main
- Area: 156 Square Feet
- Dimensions: 12.00 x 13.00
Living room
- Level: Upper
- Area: 380 Square Feet
- Dimensions: 19.00 x 20.00
Office
- Level: Main
- Area: 156 Square Feet
- Dimensions: 12.00 x 13.00
Heating
- Central, Electric
Cooling
- Central Air, Electric, Multi Units
Appliances
- Included: Washer, Refrigerator, Microwave, Electric Range, Dryer, Dishwasher
Features
- Breakfast Bar, Ceiling Fan(s), Jack and Jill Bath, Kitchen Island, Walk-In Closet(s)
- Flooring: Laminate, Tile
Interior area
- Total structure area: 4,484
- Total interior livable area: 3,421 sqft
Property
Parking
- Total spaces: 3
- Parking features: Garage
- Garage spaces: 3
Features
- Levels: Two
- Stories: 2
- Patio & porch: Covered, Rear Porch
- Pool features: In Ground
Lot
- Size: 9,720 Square Feet
- Dimensions: 81.0 ft x 120.0 ft
- Features: Cul-De-Sac
Details
- Parcel number: 730610000390
Construction
Type & style
- Home type: SingleFamily
- Property subtype: Single Family Residence, Residential
Materials
- Block, Frame, Stucco
- Foundation: Slab
- Roof: Shingle
Condition
- New construction: No
- Year built: 2015
Utilities & green energy
- Sewer: Public Sewer
- Water: Public
- Utilities for property: Electricity Connected, Sewer Connected, Water Connected
Community & HOA
Community
- Subdivision: Waters Edge
HOA
- Has HOA: Yes
- HOA fee: $160 quarterly
Location
- Region: Port Orange
Financial & listing details
- Price per square foot: $190/sqft
- Tax assessed value: $529,171
- Annual tax amount: $4,590
- Date on market: 3/21/2026
- Listing terms: Cash,Conventional,FHA,VA Loan
- Electric utility on property: Yes
Estimated market value
Not available
Estimated sales range
Not available
Not available
Price history
| Date | Event | Price |
|---|---|---|
| 7/28/2026 | Price change | $649,900-1.5%$190/sqft |
Source:  DBAMLS #1224375 Report a problem DBAMLS #1224375 Report a problem | ||
| 6/24/2026 | Price change | $659,900-1.4%$193/sqft |
Source: DBAMLS #1224375 Report a problem | ||
| 4/6/2026 | Price change | $669,000-0.9%$196/sqft |
Source: DBAMLS #1224375 Report a problem | ||
| 3/21/2026 | Listed for sale | $674,900-0.7%$197/sqft |
Source: DBAMLS #1224375 Report a problem | ||
| 3/18/2026 | Listing removed | $679,900$199/sqft |
Source:  Stellar MLS #NS1084523 Report a problem Stellar MLS #NS1084523 Report a problem | ||
| 1/23/2026 | Price change | $679,900-1.4%$199/sqft |
Source: DBAMLS #1212004 Report a problem | ||
| 11/10/2025 | Price change | $689,900-1.4%$202/sqft |
Source: DBAMLS #1212004 Report a problem | ||
| 6/30/2025 | Price change | $699,900-6.7%$205/sqft |
Source: DBAMLS #1212004 Report a problem | ||
| 5/12/2025 | Price change | $750,000-2.5%$219/sqft |
Source: DBAMLS #1212004 Report a problem | ||
| 4/11/2025 | Listed for sale | $769,000+88.1%$225/sqft |
Source: DBAMLS #1212004 Report a problem | ||
| 12/4/2015 | Sold | $408,890$120/sqft |
Source: Agent Provided Report a problem | ||
Public tax history
| Year | Property taxes | Tax assessment |
|---|---|---|
| 2025 | $4,590 +0.7% | $307,483 +2.9% |
| 2024 | $4,560 +1.9% | $298,818 +3% |
| 2023 | $4,477 +3.1% | $290,115 +3% |
| 2022 | $4,341 | $281,665 +3% |
| 2021 | -- | $273,461 +1.4% |
| 2020 | $4,339 | $269,685 +2.3% |
| 2019 | $4,339 -0.2% | $263,622 +1.9% |
| 2018 | $4,346 -0.4% | $258,707 +2.1% |
| 2017 | $4,366 -0.7% | $253,386 +2.1% |
| 2016 | $4,395 -3.8% | $248,174 +3960.4% |
| 2015 | $4,571 | $6,112 |
Find assessor info on the county website
Monthly payment
Est. payment
Payment breakdown
Explore the cost of this home by adjusting the details. Changes won't be saved.Climate risks
Neighborhood: 32128
Nearby schools
GreatSchools rating
- 7/10Cypress Creek Elementary SchoolGrades: PK-5Distance: 1.9 mi
- 8/10Creekside Middle SchoolGrades: 6-8Distance: 0.5 mi
- 6/10Spruce Creek High SchoolGrades: 9-12Distance: 3.9 mi
- $594,6004 bd3 ba3.4k sqft6810 Forkmead Ln, Port Orange, FL 32128Off Market
- $558,5003 bd2 ba2.3k sqft6806 Forkmead Ln, Port Orange, FL 32128Off Market
- $427,0004 bd3 ba2.2k sqft1923 Mendocino Ln, Port Orange, FL 32128Sold
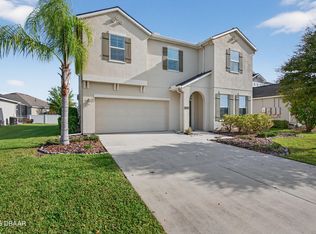
- $587,4004 bd3 ba2.5k sqft1925 Mendocino Ln, Port Orange, FL 32128Off Market
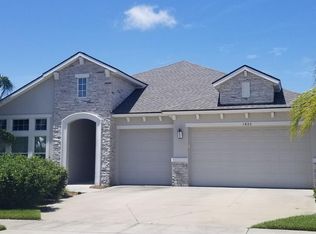
- $679,0004 bd3 ba3.2k sqft1925 Mendocino Ln, Pt Orange, FL 32128Off Market
- $630,0004 bd4 ba2.9k sqft6804 Forkmead Ln, Port Orange, FL 32128Sold
- $719,2005 bd4 ba3.4k sqft6807 Forkmead Ln, Port Orange, FL 32128Off Market
- $436,7003 bd2 ba2k sqft6805 Forkmead Ln, Port Orange, FL 32128Off Market
A local agent can set up tours, give advice and negotiate with sellers.
A local lender can help you make sure your offer is ready when you are.
Similar homes
- $599,0004 bd3 ba2.8k sqft1926 Mendocino Ln, Port Orange, FL 32128For Sale
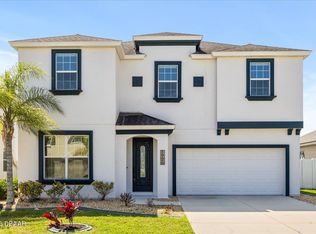
 MLS ID #1224703, Daniel Grieb, Keller Williams Realty At The Parks. DBAMLS
 - $649,0006 bd4 ba3.6k sqft6200 W Fallsgrove Ln, Port Orange, FL 32128For Sale
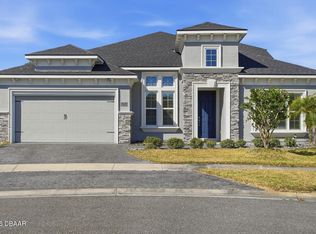 MLS ID #1222395, Nicole Chapman, Real Broker, LLC. DBAMLS
 - $775,0004 bd3 ba3k sqft6099 Sabal Hammock Cir, Port Orange, FL 32128For Sale
 MLS ID #1225939, Don Bell, RE/MAX Signature. DBAMLS
 - $724,9005 bd4 ba3.1k sqft6226 W Fallsgrove Ln, Port Orange, FL 32128For Sale
 MLS ID #1227732, Patrick O'Brien, O'Brien Real Estate LLC. DBAMLS
 - $550,0004 bd4 ba2.6k sqft6239 Woodhaven Village Dr, Port Orange, FL 32128For SaleMLS ID #1227189, Patrick O'Brien, O'Brien Real Estate LLC. DBAMLS
- $599,7003 bd3 ba2.4k sqft3555 Maribella Dr, New Smyrna Beach, FL 32168For SaleMLS ID #1228640, Jonathan B Owens, Keller Williams Realty Florida Partners. DBAMLS
- $455,0004 bd2 ba2.2k sqft6125 Jasmine Vine Dr, Port Orange, FL 32128For SaleMLS ID #1227674, Terri Ossi Hannah, Berkshire Hathaway HomeService (Oceanshore). DBAMLS
- $675,0003 bd2 ba2.1k sqft2576 Shilo Glynn Ln, New Smyrna Beach, FL 32168For SaleMLS ID #1223765, Loren Burns, RE/MAX Signature. DBAMLS
- $670,0004 bd4 ba3.2k sqft664 JUNONIA BOULEVARD, NEW SMYRNA BEACH, FL 32168New Construction
 Stellar MLS
 - $704,9004 bd3 ba2.6k sqft321 Aquamarine Way, Daytona Beach, FL 32124For SaleMLS ID #1229096, Colleen Calnan, Calnan Real Estate. DBAMLS
- $410,0003 bd2 ba1.8k sqft5480 Saint Regis Way, Port Orange, FL 32128For SaleMLS ID #1228270, Stacey Mathews Johnson, Keller Williams Realty Florida Partners. DBAMLS
- $399,9993 bd2 ba2k sqft5988 Shady Creek Ln, Port Orange, FL 32128For SaleMLS ID #1226868, Eric Zimmerman, RE/MAX Advantage. DBAMLS
- $875,0003 bd3 ba2.8k sqft3470 Tesoro Cir, New Smyrna Beach, FL 32168For SaleMLS ID #1222144, Dolores Leza, EXP Realty LLC. DBAMLS
- $650,0005 bd6 ba3.6k sqft139 Creek Forest Ln, Ormond Beach, FL 32174For SaleMLS ID #1225522, Bill Navarra, Realty Pros Assured. DBAMLS
- $665,0003 bd3 ba1.8k sqft4758 S Peninsula Dr, Ponce Inlet, FL 32127For SaleMLS ID #1226065, Dayanis Purucker, Oceans Luxury Realty Full Service LLC. DBAMLS
- $599,0005 bd3 ba2.1k sqft4286 Oriole Ave, Port Orange, FL 32127For SaleMLS ID #1222831, Eliza Conrad, Buy The Sea Realty. DBAMLS
- $645,0003 bd3 ba2k sqft260 Fuchsia St, Daytona Beach, FL 32124For SaleMLS ID #1225553, Andy Kalcounos, Coastal Gateway Real Estate Group. DBAMLS
- $650,0003 bd2 ba1.9k sqft1222 Willow Oak Dr, Edgewater, FL 32132For SaleMLS ID #1225160, Danielle Boyd, Florida Homes Realty & Mortgage. DBAMLS
- $659,9002 bd3 ba2.3k sqft842 Attitude Ave, Daytona Beach, FL 32124For SaleMLS ID #1225282, Michael Lockhart, Oceans Luxury Realty Full Service LLC. DBAMLS
- $830,0005 bd3 ba3.1k sqft283 Wildwood Dr, New Smyrna Beach, FL 32168New ConstructionMLS ID #1222612, Cassadie Sellers, EXP Realty LLC. DBAMLS
