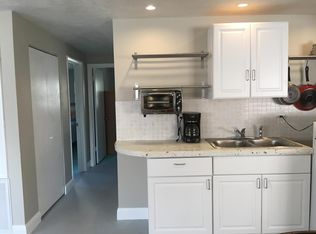
Just steps from the beach and NOT in a flood zone (Zone X), this fully remodeled 5bed/3bath (2 primary suites) offers the best of coastal living with peace of mind. Located only one block from the public beach access, this home has been completely transformed inside and out—leaving nothing overlooked. The open-concept floor plan is perfect for both everyday living and entertaining. The eat-in kitchen features a large center island, quartz countertops, new cabinets, and brand-new stainless steel appliances, all seamlessly opening to the family and dining areas. New luxury vinyl plank flooring flows throughout the home, complemented by beautifully updated tile in all bathrooms. This home is features all-new electrical, plumbing, HVAC system, and water heater, along with new double-pane windows. Just off the family room, sliding glass doors lead to a screened-in porch. With its prime location near the beach this home offers a rare opportunity to own a truly move in ready coastal retreat
Active
Price cut: $26K (7/13)
$599,000
4286 Oriole Ave, Port Orange, FL 32127
5beds
2,122sqft
:
Get pre-qualified$4,009/mo
Single Family Residence, Residential, Half Duplex
Built in 1973
9,147 Square Feet Lot
$579,100 Zestimate®
$282/sqft
$-- HOA
What's special
Large center islandQuartz countertopsOpen-concept floor planNew double-pane windowsFamily and dining areasNew cabinetsBrand-new stainless steel appliances
- 168 days |
- 708 |
- 58 |
Zillow last checked:
Listing updated:
Listed by:
Eliza Conrad 386-689-6057,
Buy The Sea Realty
Source: DBAMLS,MLS#: 1222831
Facts & features
Interior
Bedrooms & bathrooms
- Bedrooms: 5
- Bathrooms: 3
- Full bathrooms: 3
Primary bedroom
- Level: First
- Area: 256 Square Feet
- Dimensions: 16.00 x 16.00
Bedroom 1
- Level: First
- Area: 105.73 Square Feet
- Dimensions: 9.70 x 10.90
Bedroom 2
- Level: First
- Area: 101.1 Square Feet
- Dimensions: 10.00 x 10.11
Bedroom 3
- Level: First
- Area: 143 Square Feet
- Dimensions: 13.00 x 11.00
Bedroom 4
- Level: First
- Area: 140 Square Feet
- Dimensions: 10.00 x 14.00
Family room
- Level: First
- Area: 375 Square Feet
- Dimensions: 15.00 x 25.00
Kitchen
- Level: First
- Area: 204 Square Feet
- Dimensions: 12.00 x 17.00
Heating
- Central, Heat Pump
Cooling
- Central Air
Appliances
- Included: Refrigerator, Microwave, Electric Range, Dishwasher
- Laundry: Electric Dryer Hookup, Washer Hookup
Features
- Breakfast Bar, Ceiling Fan(s), Eat-in Kitchen, Kitchen Island, Open Floorplan, Primary Bathroom - Shower No Tub
- Flooring: Laminate
Interior area
- Total structure area: 2,689
- Total interior livable area: 2,122 sqft
Property
Parking
- Total spaces: 2
- Parking features: Attached, Garage, Garage Door Opener
- Attached garage spaces: 2
Features
- Levels: One
- Stories: 1
- Patio & porch: Rear Porch, Screened
Lot
- Size: 9,147 Square Feet
- Dimensions: 125.0 ft x 75.0 ft
Details
- Parcel number: 631201060030
Construction
Type & style
- Home type: SingleFamily
- Architectural style: Ranch,Half Duplex
- Property subtype: Single Family Residence, Residential, Half Duplex
Materials
- Block, Stucco
- Foundation: Block
- Roof: Shingle
Condition
- New construction: No
- Year built: 1973
Utilities & green energy
- Sewer: Septic Tank
- Water: Public
- Utilities for property: Cable Available, Electricity Connected, Water Available
Community & HOA
Community
- Subdivision: Not In Subdivision
HOA
- Has HOA: No
Location
- Region: Port Orange
Financial & listing details
- Price per square foot: $282/sqft
- Tax assessed value: $460,733
- Annual tax amount: $8,620
- Date on market: 2/10/2026
- Listing terms: Cash,Conventional,VA Loan,Other
- Electric utility on property: Yes
Estimated market value
$579,100
$550,000 - $608,000
$3,116/mo
Price history
| Date | Event | Price |
|---|---|---|
| 7/13/2026 | Price change | $599,000-4.2%$282/sqft |
Source:  DBAMLS #1222831 Report a problem DBAMLS #1222831 Report a problem | ||
| 6/4/2026 | Price change | $625,000-5.3%$295/sqft |
Source: DBAMLS #1222831 Report a problem | ||
| 5/5/2026 | Price change | $659,900-1.5%$311/sqft |
Source: DBAMLS #1222831 Report a problem | ||
| 3/29/2026 | Price change | $669,900-1.5%$316/sqft |
Source: DBAMLS #1222831 Report a problem | ||
| 3/13/2026 | Price change | $679,900-1.4%$320/sqft |
Source: DBAMLS #1222831 Report a problem | ||
| 2/10/2026 | Listed for sale | $689,900+76.9%$325/sqft |
Source: DBAMLS #1222831 Report a problem | ||
| 6/5/2024 | Sold | $390,000$184/sqft |
Source: Public Record Report a problem | ||
Public tax history
| Year | Property taxes | Tax assessment |
|---|---|---|
| 2025 | $8,621 +9.1% | $460,733 +15.4% |
| 2024 | $7,901 +10.1% | $399,225 +10% |
| 2023 | $7,178 +7.5% | $362,932 +10% |
| 2022 | $6,676 | $329,938 +10% |
| 2021 | -- | $299,944 +10% |
| 2020 | $5,754 | $272,676 -1.7% |
| 2019 | $5,754 +5.6% | $277,309 +15.5% |
| 2018 | $5,450 +9.6% | $240,055 +6.6% |
| 2017 | $4,974 +5.6% | $225,259 +21% |
| 2016 | $4,712 +9.5% | $186,241 -3.7% |
| 2015 | $4,303 +2.2% | $193,480 +1.5% |
| 2014 | $4,210 | $190,590 +22.3% |
| 2013 | -- | $155,885 +2.7% |
| 2012 | -- | $151,765 +14.5% |
| 2011 | -- | $132,576 -4.8% |
| 2010 | -- | $139,235 -11.1% |
| 2009 | -- | $156,549 -48.3% |
| 2007 | -- | $302,546 +2.8% |
| 2006 | -- | $294,336 +44.2% |
| 2005 | -- | $204,174 +25.4% |
| 2004 | -- | $162,811 +17.9% |
| 2003 | -- | $138,140 +30.3% |
| 2002 | -- | $105,984 +16.8% |
| 2001 | -- | $90,727 +0.1% |
| 2000 | -- | $90,599 |
Find assessor info on the county website
Monthly payment
Est. payment
Payment breakdown
Explore the cost of this home by adjusting the details. Changes won't be saved.Climate risks
Neighborhood: 32127
Nearby schools
GreatSchools rating
- 5/10R. J. Longstreet Elementary SchoolGrades: PK-5Distance: 4.2 mi
- 4/10Silver Sands Middle SchoolGrades: 6-8Distance: 3.9 mi
- 6/10Spruce Creek High SchoolGrades: 9-12Distance: 3.9 mi
- $360,5003 bd2 ba1k sqft4287 Cardinal Blvd, Port Orange, FL 32127Off Market
- $503,2004 bd3 ba2k sqft4285 Cardinal Blvd, Pt Orange, FL 32127Off Market
- $419,6003 bd2 ba1.4k sqft4290 Oriole Ave, Port Orange, FL 32127Off Market
- $13,219-- bd-- ba-- sqftCardinal Blvd, Pt Orange, FL 32127Off Market
- $101,050-- bd-- ba-- sqftCardinal Blvd, Pt Orange, FL 32127Off Market
- $393,9002 bd2 ba1.2k sqft4293 Cardinal Blvd, Port Orange, FL 32127Off Market
- $500,9003 bd2 ba2.3k sqft4280 Oriole Ave, Port Orange, FL 32127Off Market
- $519,4002 bd2 ba1.1k sqft4287 Oriole Ave, Port Orange, FL 32127Off Market
A local agent can set up tours, give advice and negotiate with sellers.
A local lender can help you make sure your offer is ready when you are.
Similar homes
- $559,9002 bd2 ba1.1k sqft1136 Harbour Point Dr, Port Orange, FL 32127For Sale
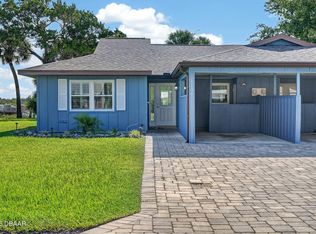
 MLS ID #1227994, Eric Zimmerman, RE/MAX Advantage. DBAMLS
 - $655,9003 bd2 ba1.6k sqft4715 Montrose Ave, Ponce Inlet, FL 32127For Sale
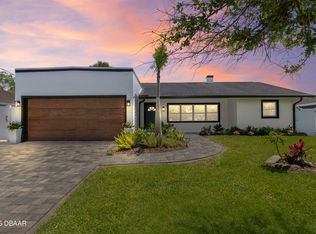 MLS ID #1227434, Robyn Beckett Young, Realty Hub. DBAMLS
 - $665,0003 bd3 ba1.8k sqft4758 S Peninsula Dr, Ponce Inlet, FL 32127For Sale
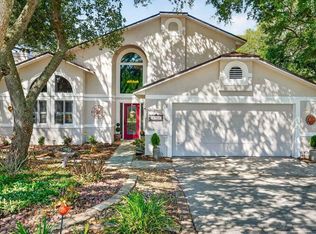 MLS ID #1226065, Dayanis Purucker, Oceans Luxury Realty Full Service LLC. DBAMLS
 - $549,0004 bd2 ba2.3k sqft115 Gay Gayle Ter, Daytona Beach, FL 32118For Sale
 MLS ID #1228441, Sophia Smith, Realty Pros Assured. DBAMLS
 - $415,0003 bd3 ba1.7k sqft96 E BAYSHORE DRIVE, PORT ORANGE, FL 32127For Sale
 MLS ID #O6399695, Jason Ricks, COLDWELL BANKER REALTY. Stellar MLS
 - $359,9003 bd2 ba1.7k sqft105 KENT COURT, PORT ORANGE, FL 32127For SaleMLS ID #V4950226, "Pete" Catalano, DASH REAL ESTATE COMPANY. Stellar MLS
- $450,0005 bd2 ba2.2k sqft855 Sugar House Dr, Pt Orange, FL 32129For SaleMLS ID #1226934, Marvin O Adams, Realty Pros Assured. DBAMLS
- $599,9003 bd2 ba2.2k sqft117 Ann Rustin Dr, Ormond Beach, FL 32176For SaleMLS ID #1228890, Renae Cowdell, Simply Real Estate. DBAMLS
- $794,0003 bd3 ba2.2k sqft72 Aurora Ave, Ponce Inlet, FL 32127New ConstructionMLS ID #1225249, Mark Straka, Life Real Estate. DBAMLS
- $649,0004 bd3 ba2.2k sqft102 ANN RUSTIN DRIVE, ORMOND BEACH, FL 32176For SaleMLS ID #O6426657, Chandler Williams, EXIT REALTY PREMIER LEGACY. Stellar MLS
- $439,0004 bd3 ba1.9k sqft2542 W CORAL WAY, DAYTONA BEACH, FL 32118For SaleMLS ID #O6426664, Chandler Williams, EXIT REALTY PREMIER LEGACY. Stellar MLS
- $475,0003 bd2 ba1.6k sqft5941 Marville Cir, Port Orange, FL 32127For SaleMLS ID #1223337, Listing Reciprocal, Nonmember office. DBAMLS
- $675,0003 bd2 ba2.1k sqft2576 Shilo Glynn Ln, New Smyrna Beach, FL 32168For SaleMLS ID #1223765, Loren Burns, RE/MAX Signature. DBAMLS
- $349,9993 bd2 ba1.5k sqft485 Merrimac Dr, Port Orange, FL 32127For SaleMLS ID #1228435, Cheryl Gray, Oceans Luxury Realty Full Service LLC. DBAMLS
- $599,9003 bd3 ba1.9k sqft330 Hartford Ave, Daytona Beach, FL 32118For SaleMLS ID #1228096, Marvin O Adams, Realty Pros Assured. DBAMLS
- $485,0004 bd3 ba2.2k sqft20 Twin River Dr, Ormond Beach, FL 32174For SaleMLS ID #1228900, Buzzy Porter, Realty Pros Assured. DBAMLS
- $325,0003 bd2 ba1.7k sqft703 Hawks Ridge Rd, Port Orange, FL 32127For SaleMLS ID #1225706, Carrie Register LLC, Evans Realty. DBAMLS
- $599,9994 bd3 ba1.8k sqft39 Surfside Dr, Ormond Beach, FL 32176For SaleMLS ID #1228231, Vicki Chappell, Realty Pros Assured. DBAMLS
- $339,9953 bd2 ba1.3k sqft68 Raintree Dr, Port Orange, FL 32127For SaleMLS ID #1227992, Renee Lowe PA, EXP Realty LLC. DBAMLS
- $505,0005 bd3 ba2.2k sqft20 Putnam Ave, Ormond Beach, FL 32174For SaleMLS ID #1224577, Justin Slavin, RE/MAX Signature. DBAMLS
