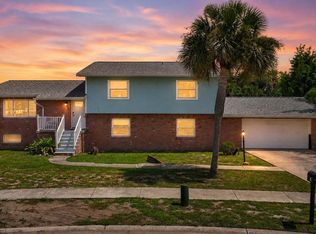
Rare Opportunity to Own a Pool Home in Ormond by the Sea!
Don't miss this exceptional opportunity to own a beautiful 4-bedroom, 2.5-bath heated pool home in the highly desirable Ormond by the Sea community. Ideally located just minutes from both the Halifax River and the Atlantic Ocean, this home is only one block from scenic John Anderson Drive.
Inside, you'll find elegant marble tile flooring throughout, a spacious floor plan, and a cozy wood-burning fireplace that creates a warm and inviting atmosphere. The kitchen features stainless steel appliances, making it perfect for everyday living and entertaining.
Step outside to enjoy your private fenced backyard with a sparkling pool, offering the perfect setting for relaxing or hosting family and friends. Additional features include a spacious two-car garage and a prime location close to beaches, boating, parks, shopping, and dining.
Experience the best of Florida coastal living in this exceptional home!
Active
Price cut: $20K (7/23)
$599,999
39 Surfside Dr, Ormond Beach, FL 32176
4beds
1,890sqft
Single Family Residence, Residential
Built in 1969
9,147 Square Feet Lot
$575,000 Zestimate®
$317/sqft
$-- HOA
What's special
Spacious two-car garageSparkling poolSpacious floor planHeated pool homeCozy wood-burning fireplacePrivate fenced backyard
- 67 days
- 874
- 55
Zillow last checked:
Listing updated:
Listed by:
Vicki Chappell 904-219-9483,
Realty Pros Assured
Source: DBAMLS,MLS#: 1228231
Facts & features
Interior
Bedrooms & bathrooms
- Bedrooms: 4
- Bathrooms: 3
- Full bathrooms: 2
- 1/2 bathrooms: 1
Bedroom 1
- Level: Main
- Area: 172.36 Square Feet
- Dimensions: 12.40 x 13.90
Bedroom 2
- Level: Main
- Area: 126.49 Square Feet
- Dimensions: 9.10 x 13.90
Bedroom 3
- Level: Main
- Area: 127.33 Square Feet
- Dimensions: 11.90 x 10.70
Bedroom 4
- Level: Main
- Area: 98.39 Square Feet
- Dimensions: 9.11 x 10.80
Dining room
- Level: Main
- Area: 129.96 Square Feet
- Dimensions: 11.40 x 11.40
Family room
- Level: Main
- Area: 158.2 Square Feet
- Dimensions: 14.00 x 11.30
Kitchen
- Level: Main
- Area: 125.24 Square Feet
- Dimensions: 10.10 x 12.40
Living room
- Level: Main
- Area: 246.39 Square Feet
- Dimensions: 19.10 x 12.90
Other
- Description: sitting room
- Level: Main
- Area: 37.52 Square Feet
- Dimensions: 5.60 x 6.70
Heating
- Central
Cooling
- Central Air
Appliances
- Included: Washer, Refrigerator, Microwave, Electric Water Heater, Electric Range, Dryer, Disposal, Dishwasher
- Laundry: In Unit
Features
- Breakfast Bar, Ceiling Fan(s), Eat-in Kitchen, Entrance Foyer, Open Floorplan, Split Bedrooms
- Flooring: Tile
- Windows: Storm Shutters
- Number of fireplaces: 1
- Fireplace features: Wood Burning
Interior area
- Total structure area: 2,446
- Total interior livable area: 1,890 sqft
Property
Parking
- Total spaces: 2
- Parking features: Attached, Garage, Garage Door Opener
- Attached garage spaces: 2
Features
- Levels: One
- Stories: 1
- Patio & porch: Covered
- Exterior features: Courtyard
- Pool features: In Ground, Heated, Pool Sweep
- Fencing: Full,Vinyl,Wrought Iron
Lot
- Size: 9,147 Square Feet
- Dimensions: 90.0 ft x 105.0 ft
- Features: Corner Lot, Cul-De-Sac
Details
- Parcel number: 322111000360
- Zoning description: Residential
Construction
Type & style
- Home type: SingleFamily
- Architectural style: Ranch
- Property subtype: Single Family Residence, Residential
Materials
- Block, Stucco
- Foundation: Slab
- Roof: Shingle
Condition
- Updated/Remodeled
- New construction: No
- Year built: 1969
Utilities & green energy
- Sewer: Septic Tank
- Water: Public
- Utilities for property: Cable Available, Electricity Connected, Water Connected
Community & HOA
Community
- Security: Smoke Detector(s)
- Subdivision: Surfside Estates
HOA
- Has HOA: No
Location
- Region: Ormond Beach
Financial & listing details
- Price per square foot: $317/sqft
- Tax assessed value: $378,043
- Annual tax amount: $3,355
- Date on market: 7/3/2026
- Listing terms: Cash,Conventional,FHA,VA Loan
- Electric utility on property: Yes
- Road surface type: Paved
Estimated market value
$575,000
$546,000 - $604,000
$4,211/mo
Price history
| Date | Event | Price |
|---|---|---|
| 7/23/2026 | Price change | $599,999-3.2%$317/sqft |
Source:  DBAMLS #1228231 Report a problem DBAMLS #1228231 Report a problem | ||
| 7/3/2026 | Listed for sale | $620,000+24%$328/sqft |
Source: DBAMLS #1228231 Report a problem | ||
| 3/29/2026 | Listing removed | $499,950$265/sqft |
Source:  realMLS #2103610 Report a problem realMLS #2103610 Report a problem | ||
| 3/12/2026 | Listed for sale | $499,950$265/sqft |
Source:  Stellar MLS #G5100873 Report a problem Stellar MLS #G5100873 Report a problem | ||
| 3/2/2026 | Pending sale | $499,950$265/sqft |
Source: Stellar MLS #G5100873 Report a problem | ||
| 12/11/2025 | Price change | $499,950-3.8%$265/sqft |
Source: realMLS #2103610 Report a problem | ||
| 10/9/2025 | Price change | $519,900-2.6%$275/sqft |
Source: realMLS #2103610 Report a problem | ||
| 9/14/2025 | Price change | $534,000-2.7%$283/sqft |
Source: realMLS #2103610 Report a problem | ||
| 8/13/2025 | Listed for sale | $549,000+115.3%$290/sqft |
Source: realMLS #2103610 Report a problem | ||
| 6/19/2020 | Sold | $255,000-8.9%$135/sqft |
Source: DBAMLS #1070471 Report a problem | ||
| 4/24/2020 | Listed for sale | $280,000+47.4%$148/sqft |
Source: CENTURY 21 Sundance Realty #1070471 Report a problem | ||
| 8/6/2014 | Listing removed | $1,500$1/sqft |
Source: Century 21 Sundance Realty #561641 Report a problem | ||
| 7/26/2014 | Listed for rent | $1,500$1/sqft |
Source: Century 21 Sundance Realty #561641 Report a problem | ||
| 3/25/2014 | Sold | $190,000$101/sqft |
Source: Public Record Report a problem | ||
Public tax history
| Year | Property taxes | Tax assessment |
|---|---|---|
| 2025 | $3,355 +5.5% | $378,043 +89.2% |
| 2024 | $3,181 +2.8% | $199,778 +3% |
| 2023 | $3,095 +2.4% | $193,960 +3% |
| 2022 | $3,021 | $188,311 +3% |
| 2021 | -- | $182,826 -28.2% |
| 2020 | $5,320 | $254,479 +1.3% |
| 2019 | $5,320 +1.4% | $251,102 +12.9% |
| 2018 | $5,247 +8.8% | $222,341 +4.6% |
| 2017 | $4,823 +1.7% | $212,501 +4.7% |
| 2016 | $4,740 +2.1% | $202,927 +10.8% |
| 2015 | $4,644 +124.9% | $183,074 +49.5% |
| 2014 | $2,065 | $122,434 +1.5% |
| 2013 | -- | $120,625 +1.7% |
| 2012 | -- | $118,609 +3% |
| 2011 | -- | $115,154 +1.5% |
| 2010 | -- | $113,452 +2.7% |
| 2009 | -- | $110,469 +3.1% |
| 2007 | -- | $107,145 -0.5% |
| 2006 | -- | $107,668 +6.1% |
| 2005 | -- | $101,487 +3% |
| 2004 | -- | $98,531 +1.9% |
| 2003 | -- | $96,694 +2.4% |
| 2002 | -- | $94,428 +1.6% |
| 2001 | -- | $92,941 +3% |
| 2000 | -- | $90,234 |
Find assessor info on the county website
Monthly payment
Est. payment
Payment breakdown
Explore the cost of this home by adjusting the details. Changes won't be saved.Climate risks
Neighborhood: Ormond-by-the-Sea


Similar homes
- $629,0004 bd3 ba2.2k sqft102 Ann Rustin Dr, Ormond Beach, FL 32176For Sale

 MLS ID #1229211, Listing Reciprocal, Nonmember office. DBAMLS
 - $635,0003 bd2 ba2.1k sqft5 Sunny Beach Dr, Ormond Beach, FL 32176For Sale
 MLS ID #1225539, Amy Potter, Adams, Cameron & Co., Realtors. DBAMLS
 - $479,0004 bd3 ba2.2k sqft10 E Tipperary Ln, Ormond Beach, FL 32176For Sale
 MLS ID #1230054, Taner Banks, Keller Williams Realty Florida Partners. DBAMLS
 - $479,0004 bd3 ba2.2k sqft10 TIPPERARY LANE, ORMOND BEACH, FL 32176For Sale

 MLS ID #FC320949, Taner Banks, KELLER WILLIAMS RLTY FL. PARTN. Stellar MLS
 - $572,0004 bd2 ba1.6k sqft87 Seton Trl, Ormond Beach, FL 32176For SaleMLS ID #1228142, Debbie Ellis, EXP Realty LLC. DBAMLS
- $565,9003 bd2 ba2.2k sqft117 Ann Rustin Dr, Ormond Beach, FL 32176For SaleMLS ID #1228890, Renae Cowdell, Simply Real Estate. DBAMLS
- $459,9004 bd3 ba2k sqft22 Plaza Dr, Ormond Beach, FL 32176For SaleMLS ID #1230187, Nancy Cortez, Adams, Cameron & Co., Realtors. DBAMLS
- $519,5002 bd2 ba1.6k sqft2315 Bonnie View Dr, Ormond Beach, FL 32176For SaleMLS ID #1227789, Kathy DeLanoy, Delco Realty Group Inc.. DBAMLS
- $409,0003 bd2 ba1.6k sqft24 Briggs Dr, Ormond Beach, FL 32176For SaleMLS ID #1226490, Deborah Carter, Realty Pros Assured. DBAMLS
- $499,9004 bd2 ba2k sqft45 Loyola Dr, Ormond Beach, FL 32176For SaleMLS ID #1229681, Chrissy Royce, Adams, Cameron & Co., Realtors. DBAMLS
- $599,9004 bd3 ba2.5k sqft3 Echo Woods Way, Ormond Beach, FL 32174For SaleMLS ID #1228184, Steven Thomas, Trademark Realty Group LLC. DBAMLS
- $457,0003 bd2 ba1.7k sqft38 Dolphin Ave, Ormond Beach, FL 32176For SaleMLS ID #1227467, Rose Roberts, Realty Pros Assured. DBAMLS
- $639,9003 bd2 ba2.2k sqft3645 Christa Ct, Ormond Beach, FL 32174For SaleMLS ID #1227968, Joshua Brubaker, Florida Beaches Real Estate Company. DBAMLS
- $612,0003 bd3 ba2.3k sqft27 Winding Creek Way, Ormond Beach, FL 32174For SaleMLS ID #1222698, Jim Sheehan, Better Homes & Gardens RE \ Synergy. DBAMLS
- $625,0004 bd2 ba1.8k sqft590 County Road 325, Bunnell, FL 32110For SaleMLS ID #1229540, Gina Sweringen Lawson LLC, Adams, Cameron & Co., Realtors. DBAMLS
- $307,9003 bd2 ba1.2k sqft62 Brooks Dr, Ormond Beach, FL 32176For SaleMLS ID #1230323, Renita Kershaw, RE/MAX Signature. DBAMLS
- $575,9003 bd3 ba2.2k sqft5 Lake Isle Way, Ormond Beach, FL 32174For SaleMLS ID #1224991, Suzana Petkovska, Florida Realty Plus LLC. DBAMLS
- $535,0003 bd2 ba2.1k sqft456 Chelsea Place Ave, Ormond Beach, FL 32174For SaleMLS ID #1227695, Elliott Rosser, Redfin Corporation. DBAMLS
- $375,0003 bd3 ba1.4k sqft287 N Yonge St, Ormond Beach, FL 32174For SaleMLS ID #1230243, Brock Bolduc, Sun Pro Realty and Management LLC. DBAMLS
