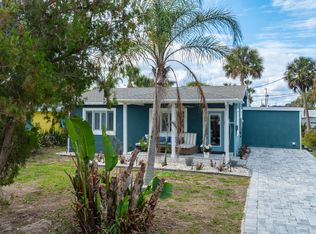
This spacious beachside Daytona Beach home has been completely updated and remodeled. Some of the features include an instant hot water/tankless system, 200 amp electric supply, 2023 new HVAC, 2026 durable tile roof was recoated and painted, attractive curb appeal, and a large fenced backyard with plenty of room for entertaining, boat or RV parking, or creating your own private tropical oasis. Enjoy the ultimate Florida coastal lifestyle with the beach just a short walk away, along with popular restaurants, cafes, and local shops. This Daytona Beach home for sale is ideally located just minutes from the Daytona Beach Bandshell, Boardwalk, Pier, Ocean Walk Shoppes, parks, golf courses, and the vibrant heart of the beachside lifestyle. Whether you're searching for a primary residence or a vacation retreat, this exceptional beachside Daytona Beach home offers location, lifestyle, and value in one of Florida's most sought-after coastal destinations.
Active
Price cut: $9.1K (7/6)
$549,900
1032 Bel Aire Dr, Daytona Beach, FL 32118
4beds
2,360sqft
Single Family Residence, Residential
Built in 1960
0.33 Acres Lot
$-- Zestimate®
$233/sqft
$-- HOA
What's special
Boat or rv parkingAttractive curb appealDurable tile roof
- 66 days |
- 311 |
- 24 |
Zillow last checked:
Listing updated:
Listed by:
Nick Xynidis 386-569-0824,
Oceans Luxury Realty Full Service LLC,
Jessica Berry Falb 386-546-7618
Source: DBAMLS,MLS#: 1227751
Facts & features
Interior
Bedrooms & bathrooms
- Bedrooms: 4
- Bathrooms: 3
- Full bathrooms: 2
- 1/2 bathrooms: 1
Bedroom 1
- Level: Main
- Area: 272 Square Feet
- Dimensions: 17.00 x 16.00
Bedroom 2
- Level: Main
- Area: 154 Square Feet
- Dimensions: 14.00 x 11.00
Bedroom 3
- Level: Main
- Area: 208 Square Feet
- Dimensions: 16.00 x 13.00
Bedroom 4
- Level: Main
- Area: 208 Square Feet
- Dimensions: 16.00 x 13.00
Dining room
- Level: Main
- Area: 160 Square Feet
- Dimensions: 16.00 x 10.00
Florida room
- Level: Main
- Area: 204 Square Feet
- Dimensions: 17.00 x 12.00
Kitchen
- Level: Main
- Area: 187 Square Feet
- Dimensions: 17.00 x 11.00
Living room
- Level: Main
- Area: 408 Square Feet
- Dimensions: 24.00 x 17.00
Heating
- Central
Cooling
- Central Air
Appliances
- Included: Tankless Water Heater, Refrigerator, Microwave, Instant Hot Water, Electric Range, Disposal, Dishwasher
- Laundry: Electric Dryer Hookup, In Garage, Sink, Washer Hookup
Features
- Built-in Features, Ceiling Fan(s), His and Hers Closets, Primary Bathroom - Shower No Tub, Walk-In Closet(s)
- Flooring: Tile, Wood
- Number of fireplaces: 1
- Fireplace features: Wood Burning
Interior area
- Total structure area: 2,930
- Total interior livable area: 2,360 sqft
Video & virtual tour
Property
Parking
- Total spaces: 2
- Parking features: Attached, Garage
- Attached garage spaces: 2
Features
- Levels: One
- Stories: 1
- Patio & porch: Patio, Rear Porch
- Fencing: Full,Privacy,Wood
Lot
- Size: 0.33 Acres
- Dimensions: 100 x 145
- Features: Corner Lot, Sprinklers In Front, Sprinklers In Rear
Details
- Parcel number: 36 14 32 06 09 0060
- Zoning description: Single Family
Construction
Type & style
- Home type: SingleFamily
- Architectural style: Ranch
- Property subtype: Single Family Residence, Residential
Materials
- Block, Concrete
- Roof: Concrete,Membrane,Tile
Condition
- Updated/Remodeled
- New construction: No
- Year built: 1960
Utilities & green energy
- Electric: 200+ Amp Service
- Sewer: Public Sewer
- Water: Public
- Utilities for property: Cable Available, Electricity Connected, Sewer Connected, Water Connected
Community & HOA
Community
- Subdivision: Whanorsham
HOA
- Has HOA: No
Location
- Region: Daytona Beach
Financial & listing details
- Price per square foot: $233/sqft
- Tax assessed value: $390,697
- Annual tax amount: $3,155
- Date on market: 6/19/2026
- Listing terms: Cash,Conventional,FHA,Owner May Carry,VA Loan
- Electric utility on property: Yes
- Road surface type: Paved
Estimated market value
Not available
Estimated sales range
Not available
Not available
Price history
| Date | Event | Price |
|---|---|---|
| 7/6/2026 | Price change | $549,900-1.6%$233/sqft |
Source:  DBAMLS #1227751 Report a problem DBAMLS #1227751 Report a problem | ||
| 6/19/2026 | Listed for sale | $559,000-1.9%$237/sqft |
Source: DBAMLS #1227751 Report a problem | ||
| 5/5/2026 | Listing removed | $569,900$241/sqft |
Source: DBAMLS #1213711 Report a problem | ||
| 3/6/2026 | Price change | $569,900-0.9%$241/sqft |
Source: DBAMLS #1213711 Report a problem | ||
| 1/15/2026 | Listed for sale | $574,900$244/sqft |
Source: DBAMLS #1213711 Report a problem | ||
| 1/8/2026 | Pending sale | $574,900$244/sqft |
Source: DBAMLS #1213711 Report a problem | ||
| 11/20/2025 | Price change | $574,900-0.9%$244/sqft |
Source: DBAMLS #1213711 Report a problem | ||
| 10/10/2025 | Price change | $579,900-1.7%$246/sqft |
Source: DBAMLS #1213711 Report a problem | ||
| 7/1/2025 | Price change | $589,900-3.3%$250/sqft |
Source: DBAMLS #1213711 Report a problem | ||
| 6/18/2025 | Price change | $609,900-3%$258/sqft |
Source: DBAMLS #1213711 Report a problem | ||
| 5/22/2025 | Listed for sale | $629,000+270%$267/sqft |
Source: DBAMLS #1213711 Report a problem | ||
| 11/10/2016 | Sold | $170,000$72/sqft |
Source: Public Record Report a problem | ||
Public tax history
| Year | Property taxes | Tax assessment |
|---|---|---|
| 2025 | $3,155 +2.9% | $218,001 +2.9% |
| 2024 | $3,067 +4.8% | $211,858 +3% |
| 2023 | $2,926 +2.4% | $205,688 +3% |
| 2022 | $2,858 | $199,697 +3% |
| 2021 | -- | $193,881 +1.4% |
| 2020 | $2,881 | $191,204 +2.3% |
| 2019 | $2,881 +1.3% | $186,905 +1.9% |
| 2018 | $2,845 -1% | $183,420 -9.1% |
| 2017 | $2,873 -32.9% | $201,879 +16.6% |
| 2016 | $4,281 +16.9% | $173,086 +10.6% |
| 2015 | $3,662 +16.9% | $156,526 +17.9% |
| 2014 | $3,132 | $132,774 +7.8% |
| 2013 | -- | $123,130 +5.3% |
| 2012 | -- | $116,927 -6.4% |
| 2011 | -- | $124,856 +1.5% |
| 2010 | -- | $123,011 +2.7% |
| 2009 | -- | $119,777 +3.1% |
| 2007 | -- | $116,172 -0.5% |
| 2006 | -- | $116,739 +6.1% |
| 2005 | -- | $110,038 +3% |
| 2004 | -- | $106,833 +1.9% |
| 2003 | -- | $104,841 +2.4% |
| 2002 | -- | $102,384 +1.6% |
| 2001 | -- | $100,772 +2% |
| 2000 | -- | $98,839 |
Find assessor info on the county website
Monthly payment
Est. payment
Payment breakdown
Explore the cost of this home by adjusting the details. Changes won't be saved.Climate risks
Neighborhood: 32118
Nearby schools
GreatSchools rating
- 6/10Beachside Elementary SchoolGrades: PK-5Distance: 3.4 mi
- 4/10Campbell Middle SchoolGrades: 6-8Distance: 3.3 mi
- 7/10Seabreeze High SchoolGrades: 9-12Distance: 1.8 mi
Schools provided by the listing agent
- Elementary: Beachside
- Middle: Campbell
- High: Seabreeze
Source: DBAMLS. This data may not be complete. We recommend contacting the local school district to confirm school assignments for this home.
- $453,0003 bd3 ba1.8k sqft1030 Bel Aire Dr, Daytona Beach, FL 32118Sold
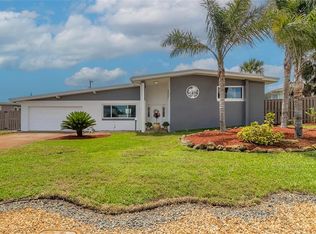
- $1,500-- sqftBel Aire Dr, Daytona Beach, FL 32118Off Market
- $1,500-- sqftBel Aire Dr, Daytona Beach, FL 32118Off Market
- $401,6004 bd-- ba2.5k sqft425 University Blvd, Daytona Beach, FL 32118Off Market
- $374,5003 bd2 ba2.7k sqft1106 Bel Aire Dr, Daytona Beach, FL 32118Off Market
- $310,0002 bd2 ba1.1k sqft421 University Blvd, Daytona Beach, FL 32118Sold
- $471,0004 bd4 ba1.9k sqft1026 Bel Aire Dr, Daytona Beach, FL 32118Sold
- $461,8002 bd2 ba3.4k sqft415 University Blvd, Daytona Beach, FL 32118Off Market
A local agent can set up tours, give advice and negotiate with sellers.
Similar homes
- $514,9004 bd2 ba1.8k sqft341 Plaza Blvd, Daytona Beach, FL 32118For Sale
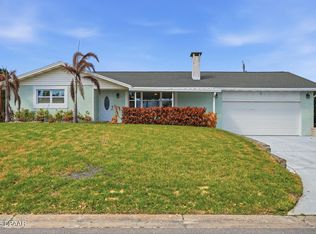
 MLS ID #1225304, Jessica Jackson, Simply Real Estate. DBAMLS
 - $435,0004 bd3 ba2.2k sqft135 Park Ave, Daytona Beach, FL 32118For Sale
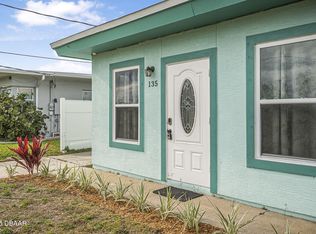 MLS ID #1228577, Sam Marten, Coldwell Banker Coast Realty. DBAMLS
 - $689,9005 bd3 ba2.5k sqft348 Brookline Ave, Daytona Beach, FL 32118For Sale
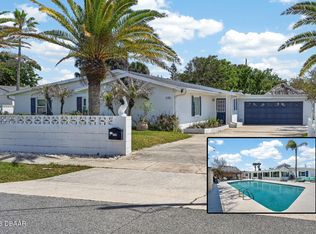 MLS ID #1225490, Tracy Callahan, Realty Exchange, LLC.. DBAMLS
 - $449,0003 bd3 ba1.9k sqft348 Morningside Ave, Daytona Beach, FL 32118For Sale
 MLS ID #1225603, Sharon Barbaro, A.H. Stone & Associates Inc. DBAMLS
 - $539,0004 bd2 ba2.3k sqft115 Gay Gayle Ter, Daytona Beach, FL 32118For SaleMLS ID #1228441, Sophia Smith, Realty Pros Assured. DBAMLS
- $575,0002 bd2 ba1.2k sqft340 Morningside Ave, Daytona Beach, FL 32118For SaleMLS ID #1224281, Greg Sullivan, Byowner.com. DBAMLS
- $439,0004 bd3 ba1.9k sqft2542 Coral Way W #W, Daytona Beach, FL 32118For SaleMLS ID #1229390, Listing Reciprocal, Nonmember office. DBAMLS
- $470,0003 bd2 ba1.4k sqft9 Fountainebleau Cir, Daytona Beach, FL 32118For SaleMLS ID #1226254, Robert Rand, Benchmark Properties of Florida LLC. DBAMLS
- $520,0004 bd3 ba2.4k sqft2 Eagle Dr, Ormond Beach, FL 32174For SaleMLS ID #1229971, Michelle Zirkelbach, Adams, Cameron & Co., Realtors. DBAMLS
- $499,9004 bd2 ba1.9k sqft45 Loyola Dr, Ormond Beach, FL 32176For SaleMLS ID #1229681, Chrissy Royce, Adams, Cameron & Co., Realtors. DBAMLS
- $399,9003 bd2 ba1.3k sqft307 Manhattan Ave, Daytona Beach, FL 32118For SaleMLS ID #1226066, Julie Goodwin, Adams, Cameron & Co., Realtors. DBAMLS
- $572,0004 bd2 ba1.6k sqft87 Seton Trl, Ormond Beach, FL 32176For SaleMLS ID #1228142, Debbie Ellis, EXP Realty LLC. DBAMLS
- $470,0003 bd2 ba1.4k sqft2601 S Peninsula Dr, Daytona Beach, FL 32118For SaleMLS ID #1227768, Bobby Mickis, Coldwell Banker Coast Realty. DBAMLS
- $575,0004 bd4 ba2.4k sqft82 Ray Mar Dr, Ormond Beach, FL 32176For SaleMLS ID #1228205, Listing Reciprocal, Nonmember office. DBAMLS
- $549,9003 bd3 ba1.8k sqft91 Ormwood Dr, Ormond Beach, FL 32176For SaleMLS ID #1227327, Ryan Adams, Adams, Cameron & Co., Realtors. DBAMLS
- $415,0003 bd2 ba2k sqft122 San Robar Dr, Holly Hill, FL 32117For SaleMLS ID #1229156, Leigh Anne Avant, Dalton Wade Inc.. DBAMLS
- $338,0002 bd2 ba1.2k sqft332 Williams Ave, Daytona Beach, FL 32118For SaleMLS ID #1229592, Listing Reciprocal, Nonmember office. DBAMLS
- $629,0004 bd3 ba2.2k sqft102 Ann Rustin Dr, Ormond Beach, FL 32176For SaleMLS ID #1229211, Listing Reciprocal, Nonmember office. DBAMLS
- $565,9003 bd2 ba2.2k sqft117 Ann Rustin Dr, Ormond Beach, FL 32176For SaleMLS ID #1228890, Renae Cowdell, Simply Real Estate. DBAMLS
- $330,0003 bd2 ba1.5k sqft426 Flushing Ave, Daytona Beach, FL 32118For SaleMLS ID #1212521, Nancy Ann Koenig, Koenig Realty, Inc.. DBAMLS
