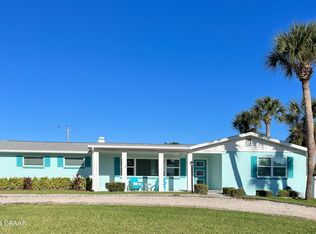
Beautifully renovated 3 bedroom, 2.5 bath with dedicated office perched high on a dune on one of the largest parcels in the neighborhood. This home looks great in the photos, but must be seen in person to be appreciated. Step in the front door to find a wide open living space filled with natural light. The great room here incorporates dining room, family room and a den all centered around the beautiful kitchen with casual dining at the breakfast bar. A powder room is tucked just inside the French doors that lead to the back deck where the sounds of the ocean and Atlantic breezes are enjoyed. The owners' suite here features an oversized bath with double vanities and a cavernous shower for two. Bedrooms 2 and 3 share a lovely common bath. The home office is isolated in a quiet corner of the home overlooking the sprawling green lawn. Two car garage is deep and offers extended storage. More... Just a short stroll to a quiet stretch of traffic free beach via a neighborhood path and walkover to the sand.
Active
$549,900
91 Ormwood Dr, Ormond Beach, FL 32176
3beds
1,868sqft
Single Family Residence, Residential
Built in 1962
9,898 Square Feet Lot
$517,600 Zestimate®
$294/sqft
$-- HOA
What's special
Dedicated officeSprawling green lawnLovely common bath
- 78 days |
- 400 |
- 25 |
Zillow last checked:
Listing updated:
Listed by:
Ryan Adams 386-677-7966,
Adams, Cameron & Co., Realtors
Source: DBAMLS,MLS#: 1227327
Facts & features
Interior
Bedrooms & bathrooms
- Bedrooms: 3
- Bathrooms: 3
- Full bathrooms: 2
- 1/2 bathrooms: 1
Bedroom 1
- Level: Upper
- Area: 144 Square Feet
- Dimensions: 12.00 x 12.00
Dining room
- Area: 234 Square Feet
- Dimensions: 13.00 x 18.00
Kitchen
- Level: Main
- Area: 144 Square Feet
- Dimensions: 8.00 x 18.00
Living room
- Area: 260 Square Feet
- Dimensions: 13.00 x 20.00
Office
- Area: 162 Square Feet
- Dimensions: 9.00 x 18.00
Heating
- Central
Cooling
- Central Air
Appliances
- Included: Refrigerator, Microwave, Electric Range, Dishwasher
Features
- Breakfast Bar, Ceiling Fan(s), Eat-in Kitchen, Wet Bar
- Number of fireplaces: 1
- Fireplace features: Wood Burning
Interior area
- Total structure area: 2,879
- Total interior livable area: 1,868 sqft
Video & virtual tour
Property
Parking
- Total spaces: 2
- Parking features: Attached, Garage
- Attached garage spaces: 2
Features
- Stories: 2
- Patio & porch: Deck
- Fencing: Fenced
Lot
- Size: 9,898 Square Feet
- Dimensions: 101 x 98
- Features: Corner Lot
Details
- Parcel number: 420324000010
Construction
Type & style
- Home type: SingleFamily
- Property subtype: Single Family Residence, Residential
Materials
- Concrete
- Foundation: Slab
- Roof: Shingle
Condition
- New construction: No
- Year built: 1962
Utilities & green energy
- Sewer: Public Sewer
- Water: Public
- Utilities for property: Sewer Connected, Water Connected
Community & HOA
Community
- Subdivision: Ormond Oceanside Estates
HOA
- Has HOA: No
Location
- Region: Ormond Beach
Financial & listing details
- Price per square foot: $294/sqft
- Tax assessed value: $381,487
- Annual tax amount: $2,776
- Date on market: 6/9/2026
- Listing terms: Cash,Conventional,FHA,VA Loan
Estimated market value
$517,600
$492,000 - $543,000
$3,016/mo
Price history
| Date | Event | Price |
|---|---|---|
| 6/9/2026 | Listed for sale | $549,900+155.8%$294/sqft |
Source:  DBAMLS #1227327 Report a problem DBAMLS #1227327 Report a problem | ||
| 10/2/2015 | Sold | $215,000-6.5%$115/sqft |
Source: DBAMLS #1002937 Report a problem | ||
| 9/9/2015 | Price change | $229,900-2.1%$123/sqft |
Source: Adams Cameron & Co. REALTORS #1002937 Report a problem | ||
| 6/30/2015 | Price change | $234,900-5.2%$126/sqft |
Source: Adams Cameron & Co. REALTORS #1002937 Report a problem | ||
| 5/20/2015 | Listed for sale | $247,900+168%$133/sqft |
Source: Adams Cameron & Co. REALTORS #1002937 Report a problem | ||
| 3/29/1996 | Sold | $92,500$50/sqft |
Source: Public Record Report a problem | ||
Public tax history
| Year | Property taxes | Tax assessment |
|---|---|---|
| 2025 | $2,776 +4.3% | $212,099 +2.9% |
| 2024 | $2,663 +2.9% | $206,122 +3% |
| 2023 | $2,587 +3.4% | $200,119 +3% |
| 2022 | $2,501 | $194,290 +3% |
| 2021 | -- | $188,631 +1.4% |
| 2020 | $2,542 | $186,027 +2.3% |
| 2019 | $2,542 +2% | $181,845 +1.9% |
| 2018 | $2,493 -0.3% | $178,454 +2.1% |
| 2017 | $2,500 -1.7% | $174,784 -2.5% |
| 2016 | $2,543 -6.9% | $179,294 +43.2% |
| 2015 | $2,730 +59.2% | $125,208 +0.8% |
| 2014 | $1,716 | $124,214 +1.5% |
| 2013 | -- | $122,378 +1.7% |
| 2012 | -- | $120,332 +3% |
| 2011 | -- | $116,827 +1.5% |
| 2010 | -- | $115,100 +2.7% |
| 2009 | -- | $112,074 +3.1% |
| 2007 | -- | $108,701 -0.5% |
| 2006 | -- | $109,232 +6.1% |
| 2005 | -- | $102,961 +3% |
| 2004 | -- | $99,962 +6.4% |
| 2003 | -- | $93,963 +2.4% |
| 2002 | -- | $91,761 +1.6% |
| 2001 | -- | $90,316 +3% |
| 2000 | -- | $87,686 |
Find assessor info on the county website
Monthly payment
Est. payment
Payment breakdown
Explore the cost of this home by adjusting the details. Changes won't be saved.Climate risks
Neighborhood: 32176
Nearby schools
GreatSchools rating
- 6/10Beachside Elementary SchoolGrades: PK-5Distance: 2.1 mi
- 5/10Ormond Beach Middle SchoolGrades: 6-8Distance: 0.9 mi
- 7/10Seabreeze High SchoolGrades: 9-12Distance: 3.6 mi
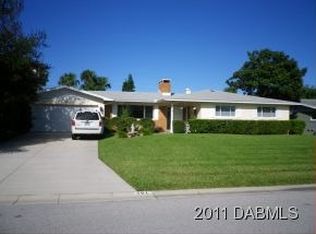
- $463,1003 bd2 ba2.2k sqft101 Ormwood Dr, Ormond Beach, FL 32176Off Market
- $592,4004 bd3 ba2.8k sqft927 N Halifax Dr, Ormond Beach, FL 32176Off Market
- $660,0003 bd3 ba2k sqft950 Ginger Cir, Ormond Beach, FL 32176Sold
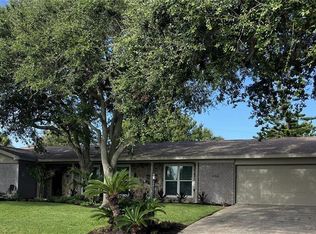
- $590,0004 bd3 ba2.1k sqft907 N Halifax Dr, Ormond Beach, FL 32176Off Market
- $528,2005 bd3 ba2.4k sqft945 Ginger Cir, Ormond Beach, FL 32176Off Market
- $447,9003 bd2 ba1.9k sqft937 N Halifax Dr, Ormond Beach, FL 32176Off Market
- $390,5003 bd2 ba1.6k sqft102 Ormwood Dr, Ormond Beach, FL 32176Off Market
- $453,5003 bd2 ba2.9k sqft109 Ormwood Dr, Ormond Beach, FL 32176Off Market
A local agent can set up tours, give advice and negotiate with sellers.
Similar homes
- $565,9003 bd2 ba2.2k sqft117 Ann Rustin Dr, Ormond Beach, FL 32176For Sale
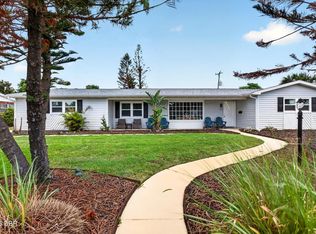
 MLS ID #1228890, Renae Cowdell, Simply Real Estate. DBAMLS
 - $629,0004 bd3 ba2.2k sqft102 Ann Rustin Dr, Ormond Beach, FL 32176For Sale
 MLS ID #1229211, Listing Reciprocal, Nonmember office. DBAMLS
 - $514,9003 bd2 ba1.6k sqft109 Standish Dr, Ormond Beach, FL 32176For Sale
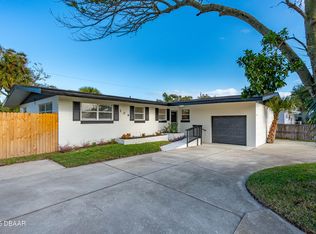 MLS ID #1221019, Brad Melton, Realty Pros Assured. DBAMLS
 - $535,0002 bd2 ba1.6k sqft141 Ocean Ter, Ormond Beach, FL 32176For Sale
 MLS ID #1228438, Lynn Byrne, 1st Florida Realty LLC. DBAMLS
 - $575,0004 bd4 ba2.4k sqft82 Ray Mar Dr, Ormond Beach, FL 32176For SaleMLS ID #1228205, Listing Reciprocal, Nonmember office. DBAMLS
- $479,0004 bd3 ba2.2k sqft10 E Tipperary Ln, Ormond Beach, FL 32176For SaleMLS ID #1230054, Taner Banks, Keller Williams Realty Florida Partners. DBAMLS
- $572,0004 bd2 ba1.6k sqft87 Seton Trl, Ormond Beach, FL 32176For SaleMLS ID #1228142, Debbie Ellis, EXP Realty LLC. DBAMLS
- $520,0004 bd3 ba2.4k sqft2 Eagle Dr, Ormond Beach, FL 32174For SaleMLS ID #1229971, Michelle Zirkelbach, Adams, Cameron & Co., Realtors. DBAMLS
- $499,9004 bd2 ba1.9k sqft45 Loyola Dr, Ormond Beach, FL 32176For SaleMLS ID #1229681, Chrissy Royce, Adams, Cameron & Co., Realtors. DBAMLS
- $545,0003 bd2 ba1.2k sqft124 Avalon Dr, Ormond Beach, FL 32176For SaleMLS ID #1229631, Allison Gartrell, Adams, Cameron & Co., Realtors. DBAMLS
- $400,0002 bd2 ba1.8k sqft123 Royal Dunes Blvd, Ormond Beach, FL 32176For SaleMLS ID #1227208, Will Ferro, LPT Realty, LLC. DBAMLS
- $405,0003 bd3 ba1.1k sqft56 Poinsettia Dr, Ormond Beach, FL 32176For SaleMLS ID #1229473, Todd Hammond, Realty Pros Assured. DBAMLS
- $375,0003 bd2 ba1.4k sqft215 Cumberland Ave, Ormond Beach, FL 32174For SaleMLS ID #1230056, Tracie Culver, Culver Realty & Property Management. DBAMLS
- $449,0003 bd2 ba1.8k sqft12 Cameo Cir, Ormond Beach, FL 32174For SaleMLS ID #1225021, Stephen Hachey, Flat Fee MLS Realty. DBAMLS
- $414,0003 bd2 ba1.6k sqft24 Briggs Dr, Ormond Beach, FL 32176For SaleMLS ID #1226490, Deborah Carter, Realty Pros Assured. DBAMLS
- $549,9004 bd3 ba2.3k sqft1032 Bel Aire Dr, Daytona Beach, FL 32118For SaleMLS ID #1227751, Nick Xynidis, Oceans Luxury Realty Full Service LLC. DBAMLS
- $565,0005 bd3 ba2.8k sqft10 Cotton Mill Ct, Ormond Beach, FL 32174For SaleMLS ID #1226690, Nancy Cortez, Adams, Cameron & Co., Realtors. DBAMLS
- $369,0002 bd2 ba1k sqft23 Palm Dr, Ormond Beach, FL 32176For SaleMLS ID #1227724, Lonnie Marandino, Realty Experts Florida. DBAMLS
- $480,9003 bd3 ba1.8k sqft1106 Shockney Dr, Ormond Beach, FL 32174For SaleMLS ID #1224422, Robert Page, Adams, Cameron & Co., Realtors. DBAMLS
- $524,9373 bd2 ba2k sqft10 Southern Trace Blvd, Ormond Beach, FL 32174For SaleMLS ID #1229160, Mark Polakovich, Deuces Realty. DBAMLS
