Welcome to this charming and beautifully maintained beachside oasis nestled in one of Ormond Beach's most desirable coastal neighborhoods. An inviting front courtyard warmly welcomes you to this solid, cozy two-bedroom, two-bathroom block home, which features a highly versatile extra room that can easily serve as a third bedroom, private office, or hobby space. Designed for both relaxation and functionality, the interior boasts two separate living areas flooded with natural sunshine through expansive windows, a quaint and fully equipped kitchen featuring a refrigerator, stove, dishwasher, and microwave, and a recently renovated guest bathroom with modern finishes. Practicality meets peace of mind with a spacious two-car garage equipped with a built-in generator system to keep your home fully powered.
What truly sets this property apart is its phenomenal, highly walkable beachside location. Situated just a short, peaceful stroll away from the pristine, uncrowded sands of Ormond Beach, you can enjoy daily coastal breezes and the ultimate Florida beach lifestyle right from your doorstep. The home offers unparalleled convenience, located just minutes from top-rated local schools, excellent shopping centers, essential daily amenities, and a vibrant local culinary scene along Granada Boulevard, which features fantastic waterfront dining, trendy cafes, and locally owned boutiques. Whether you are looking for a permanent seaside residence or a perfect coastal getaway, this cute block home offers the ultimate blend of comfort, safety, and coastal convenience.
Active
Price cut: $25K (7/24)
$400,000
123 Royal Dunes Blvd, Ormond Beach, FL 32176
2beds
1,853sqft
:
Get pre-qualified$2,702/mo
Single Family Residence, Residential
Built in 1962
9,583 Square Feet Lot
$377,600 Zestimate®
$216/sqft
$-- HOA
What's special
Inviting front courtyardHighly versatile extra room
- 58 days |
- 876 |
- 30 |
Likely to sell faster than
Zillow last checked:
Listing updated:
Listed by:
Will Ferro 386-631-2356,
LPT Realty, LLC
Source: DBAMLS,MLS#: 1227208
Facts & features
Interior
Bedrooms & bathrooms
- Bedrooms: 2
- Bathrooms: 2
- Full bathrooms: 2
Bedroom 1
- Level: Main
- Area: 195 Square Feet
- Dimensions: 13.00 x 15.00
Kitchen
- Level: Main
- Area: 120 Square Feet
- Dimensions: 10.00 x 12.00
Heating
- Central, Electric
Cooling
- Central Air
Appliances
- Included: Refrigerator, Microwave, Electric Oven, Disposal, Dishwasher
- Laundry: In Unit
Features
- Ceiling Fan(s), Walk-In Closet(s)
- Flooring: Tile
Interior area
- Total structure area: 3,311
- Total interior livable area: 1,853 sqft
Property
Parking
- Total spaces: 2
- Parking features: Attached, Garage
- Attached garage spaces: 2
Features
- Stories: 1
- Patio & porch: Front Porch, Rear Porch
- Exterior features: Courtyard
Lot
- Size: 9,583 Square Feet
- Dimensions: 82 x 116
- Features: Cul-De-Sac
Details
- Parcel number: 421101000140
Construction
Type & style
- Home type: SingleFamily
- Property subtype: Single Family Residence, Residential
Materials
- Stucco
- Foundation: Block
- Roof: Metal
Condition
- Updated/Remodeled
- New construction: No
- Year built: 1962
Utilities & green energy
- Sewer: Public Sewer
- Water: Public
- Utilities for property: Cable Connected, Electricity Connected, Sewer Connected, Water Connected
Community & HOA
Community
- Subdivision: Royal Dunes
HOA
- Has HOA: No
Location
- Region: Ormond Beach
Financial & listing details
- Price per square foot: $216/sqft
- Tax assessed value: $372,603
- Annual tax amount: $4,493
- Date on market: 6/4/2026
- Listing terms: Cash,Conventional
- Electric utility on property: Yes
- Road surface type: Asphalt
Estimated market value
$377,600
$359,000 - $396,000
$2,420/mo
Price history
| Date | Event | Price |
|---|---|---|
| 7/24/2026 | Price change | $400,000-5.9%$216/sqft |
Source:  DBAMLS #1227208 Report a problem DBAMLS #1227208 Report a problem | ||
| 6/4/2026 | Price change | $425,000+4.9%$229/sqft |
Source: DBAMLS #1227208 Report a problem | ||
| 5/18/2026 | Price change | $405,000-2.4%$219/sqft |
Source: Owner Report a problem | ||
| 4/22/2026 | Listed for sale | $415,000-4.6%$224/sqft |
Source: Owner Report a problem | ||
| 3/6/2023 | Sold | $435,000-3.3%$235/sqft |
Source: Public Record Report a problem | ||
| 12/16/2022 | Pending sale | $450,000$243/sqft |
Source:  Stellar MLS #FC287913 Report a problem Stellar MLS #FC287913 Report a problem | ||
| 12/10/2022 | Price change | $450,000-2%$243/sqft |
Source: Stellar MLS #FC287913 Report a problem | ||
| 11/21/2022 | Listed for sale | $459,000$248/sqft |
Source: Owner Report a problem | ||
| 11/18/2022 | Pending sale | $459,000$248/sqft |
Source: Owner Report a problem | ||
| 11/13/2022 | Price change | $459,000-8%$248/sqft |
Source: Owner Report a problem | ||
| 11/4/2022 | Listed for sale | $499,000$269/sqft |
Source: Owner Report a problem | ||
Public tax history
| Year | Property taxes | Tax assessment |
|---|---|---|
| 2025 | $3,913 +4.2% | $281,574 +2.9% |
| 2024 | $3,757 +197.1% | $273,639 +120.4% |
| 2023 | $1,264 +4.4% | $124,147 +3% |
| 2022 | $1,211 | $120,531 +3% |
| 2021 | -- | $117,020 +1.4% |
| 2020 | $1,211 | $115,404 +2.3% |
| 2019 | $1,211 +2.8% | $112,809 +1.9% |
| 2018 | $1,178 +0.4% | $110,706 +2.1% |
| 2017 | $1,173 -0.7% | $108,429 +2.1% |
| 2016 | $1,182 -0.2% | $106,199 +0.7% |
| 2015 | $1,185 -1.9% | $105,461 +0.8% |
| 2014 | $1,208 | $104,624 +1.5% |
| 2013 | -- | $103,078 +1.7% |
| 2012 | -- | $101,355 +3% |
| 2011 | -- | $98,403 +1.5% |
| 2010 | -- | $96,949 +2.7% |
| 2009 | -- | $94,400 +3.1% |
| 2007 | -- | $91,559 -0.5% |
| 2006 | -- | $92,006 +6.1% |
| 2005 | -- | $86,724 +3% |
| 2004 | -- | $84,198 +1.9% |
| 2003 | -- | $82,628 +2.4% |
| 2002 | -- | $80,691 +1.6% |
| 2001 | -- | $79,421 +3% |
| 2000 | -- | $77,108 |
Find assessor info on the county website
Monthly payment
Est. payment
Payment breakdown
Explore the cost of this home by adjusting the details. Changes won't be saved.Climate risks
Neighborhood: 32176
Nearby schools
GreatSchools rating
- 6/10Beachside Elementary SchoolGrades: PK-5Distance: 1.6 mi
- 5/10Ormond Beach Middle SchoolGrades: 6-8Distance: 1.1 mi
- 7/10Seabreeze High SchoolGrades: 9-12Distance: 3.1 mi
- $620,2003 bd3 ba2.8k sqft131 Royal Dunes Blvd, Ormond Beach, FL 32176Off Market

- $3,2953 bd2 ba1.8k sqft113 Royal Dunes Blvd, Ormond Beach, FL 32176For Rent
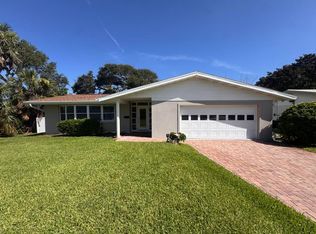
- $497,8003 bd3 ba2.2k sqft120 Ocean Ter, Ormond Beach, FL 32176Off Market
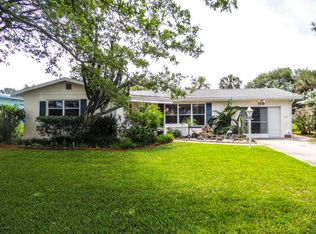
- $435,8003 bd2 ba1.2k sqft126 Ocean Ter, Ormond Beach, FL 32176Off Market
- $349,0002 bd2 ba1.3k sqft112 Ocean Ter, Ormond Beach, FL 32176Off Market
- $603,7004 bd2 ba2.7k sqft139 Royal Dunes Blvd, Ormond Beach, FL 32176Off Market
- $511,1004 bd3 ba2.6k sqft124 Royal Dunes Blvd, Ormond Beach, FL 32176Off Market
- $420,3003 bd2 ba1.5k sqft132 Royal Dunes Blvd, Ormond Beach, FL 32176Off Market
A local agent can set up tours, give advice and negotiate with sellers.
A local lender can help you make sure your offer is ready when you are.
Similar homes
- $370,0003 bd2 ba1.2k sqft160 Ponce De Leon Dr, Ormond Beach, FL 32176For Sale

 MLS ID #1229161, Listing Reciprocal, Nonmember office. DBAMLS
 - $535,0002 bd2 ba1.6k sqft141 Ocean Ter, Ormond Beach, FL 32176For Sale
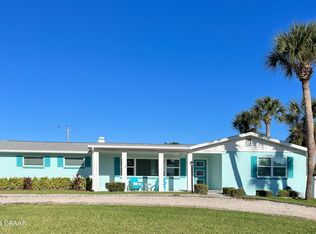 MLS ID #1228438, Lynn Byrne, 1st Florida Realty LLC. DBAMLS
 - $400,0003 bd2 ba2.2k sqft92 Ridge Field Pl, Ormond Beach, FL 32174For Sale
 MLS ID #1229074, Kelly Dickmann, Adams, Cameron & Co., Realtors. DBAMLS
 - $400,0004 bd3 ba2k sqft800 W River Oak Dr, Ormond Beach, FL 32174For Sale
 MLS ID #1219568, Kathy Cate, Adams, Cameron & Co., Realtors. DBAMLS
 - $400,0003 bd2 ba2.1k sqft11 Rio Pinar Trl, Ormond Beach, FL 32174For SaleMLS ID #1227450, Hilary Deininger, Keller Williams Realty Florida Partners. DBAMLS
- $372,0004 bd3 ba1.9k sqft105 Fiesta Cir, Ormond Beach, FL 32174For SaleMLS ID #1229044, Steven Koleno, Beycome of Florida LLC. DBAMLS
- $449,0003 bd2 ba1.8k sqft12 Cameo Cir, Ormond Beach, FL 32174For SaleMLS ID #1225021, Stephen Hachey, Flat Fee MLS Realty. DBAMLS
- $349,9003 bd2 ba1.3k sqft54 Rosewood Ave, Ormond Beach, FL 32174For SaleMLS ID #1228877, Kristi Stevenson, Watson Realty Corp. DBAMLS
- $335,0002 bd1 ba980 sqft18 Tropical Dr, Ormond Beach, FL 32176For SaleMLS ID #1228477, Stacy Kelly, EXP Realty LLC. DBAMLS
- $457,0003 bd2 ba1.7k sqft38 Dolphin Ave, Ormond Beach, FL 32176For SaleMLS ID #1227467, Rose Roberts, Realty Pros Assured. DBAMLS
- $425,0003 bd2 ba1.7k sqft68 Brookwood Dr, Ormond Beach, FL 32174For SaleMLS ID #1224971, Terri Wilkinson, Realty Pros Assured. DBAMLS
- $417,5003 bd3 ba2.5k sqft21 Fox Hollow Dr, Ormond Beach, FL 32174For SaleMLS ID #1226731, Vincent Stewart, Egeneto Investments LLC. DBAMLS
- $519,5002 bd2 ba1.6k sqft2315 Bonnie View Dr, Ormond Beach, FL 32176For SaleMLS ID #1227789, Kathy DeLanoy, Delco Realty Group Inc.. DBAMLS
- $445,0002 bd2 ba1.1k sqft344 Zelda Blvd, Daytona Beach, FL 32118For SaleMLS ID #1224574, Raquel Sotolongo, Roy & Company. DBAMLS
- $433,9003 bd2 ba1.3k sqft307 Manhattan Ave, Daytona Beach, FL 32118For SaleMLS ID #1226066, Julie Goodwin, Adams, Cameron & Co., Realtors. DBAMLS
- $429,0002 bd3 ba1.6k sqft1124 Waverly Dr, Daytona Beach, FL 32118For SaleMLS ID #1224881, Debbie Ellis, EXP Realty LLC. DBAMLS
- $314,9003 bd2 ba1.6k sqft285 Bayridge Ct, Ormond Beach, FL 32174For SaleMLS ID #1229116, Brad Melton, Realty Pros Assured. DBAMLS
- $294,5004 bd2 ba1.5k sqft69 Magnolia Ave, Ormond Beach, FL 32174For SaleMLS ID #1228395, Michelle Zirkelbach, Adams, Cameron & Co., Realtors. DBAMLS
- $329,0003 bd2 ba1.1k sqft6 Spiveys Ct, Ormond Beach, FL 32174For SaleMLS ID #1227516, Christopher Reed, RE/MAX Signature. DBAMLS
- $299,9002 bd2 ba1.3k sqft51 Mayfield Cir, Ormond Beach, FL 32174For SaleMLS ID #1229047, Terri Wilkinson, Realty Pros Assured. DBAMLS
