Step into timeless coastal living with this beautifully upgraded 1952 concrete block ranch, perfectly positioned between the Intracoastal Waterway and the Atlantic Ocean. Inside, a designer kitchen shines with custom cabinetry and stainless steel appliances, while the 2021 spa-inspired bath invites relaxation with a Roman tub and sleek walk-in shower. Designed for both function and lifestyle, the converted garage offers generous storage, laundry, and a second full bath perfect for rinsing off after relaxing by the ocean. Outside, your private retreat awaits. A resort-style pool with waterfall and fire bowls, expansive paver deck, and covered pool bar. A newly screened-in porch, perfect for year-round entertaining. Major updates provide peace of mind, including a 2019 roof, gutters, and solar system powering the home, plus a brand-new 2025 AC and blown-in insulation. A beachside opportunity blending character, efficiency, and elevated outdoor living. Also available for rent.
Active
$445,000
344 Zelda Blvd, Daytona Beach, FL 32118
2beds
1,176sqft
Single Family Residence, Residential
Built in 1952
6,969 Square Feet Lot
$-- Zestimate®
$378/sqft
$-- HOA
What's special
Covered pool barExpansive paver deckCustom cabinetryPrivate retreatDesigner kitchenRoman tubStainless steel appliances
- 41 days
- 269
- 20
Zillow last checked:
Listing updated:
Listed by:
Raquel Sotolongo 386-307-0577,
Roy & Company
Source: DBAMLS,MLS#: 1224574
Facts & features
Interior
Bedrooms & bathrooms
- Bedrooms: 2
- Bathrooms: 2
- Full bathrooms: 2
Bedroom 1
- Level: Main
- Area: 23528 Square Feet
- Dimensions: 173.00 x 136.00
Primary bathroom
- Level: Main
- Area: 8520 Square Feet
- Dimensions: 120.00 x 71.00
Bathroom 2
- Level: Main
- Area: 23975 Square Feet
- Dimensions: 137.00 x 175.00
Bathroom 2
- Level: Main
- Area: 4410 Square Feet
- Dimensions: 98.00 x 45.00
Dining room
- Description: Entrance / front room
- Level: Main
- Area: 34104 Square Feet
- Dimensions: 203.00 x 168.00
Great room
- Level: Main
- Area: 49594 Square Feet
- Dimensions: 274.00 x 181.00
Kitchen
- Level: Main
- Area: 15600 Square Feet
- Dimensions: 120.00 x 130.00
Laundry
- Description: converted garage
- Level: Main
- Area: 32040 Square Feet
- Dimensions: 267.00 x 120.00
Other
- Description: covered patio
- Level: Main
- Area: 38280 Square Feet
- Dimensions: 264.00 x 145.00
Other
- Description: Front Porch
- Level: Main
- Area: 35904 Square Feet
- Dimensions: 102.00 x 352.00
Workshop
- Description: Detahed Garage
- Level: Main
- Area: 64400 Square Feet
- Dimensions: 230.00 x 280.00
Heating
- Central
Cooling
- Central Air
Appliances
- Included: Washer, Refrigerator, Microwave, Electric Water Heater, Dishwasher, Convection Oven
- Laundry: Electric Dryer Hookup, In Garage, Lower Level, Washer Hookup
Features
- Wet Bar
- Flooring: Laminate, Tile, Wood
Interior area
- Total structure area: 2,176
- Total interior livable area: 1,176 sqft
Video & virtual tour
Property
Parking
- Total spaces: 2
- Parking features: Detached, Garage
- Garage spaces: 2
Features
- Levels: One
- Stories: 1
- Patio & porch: Patio, Porch, Screened
- Pool features: In Ground, Fenced, Waterfall
Lot
- Size: 6,969 Square Feet
- Dimensions: 50.0 ft x 140.0 ft
Details
- Parcel number: 423605070050
- Zoning description: Residential
Construction
Type & style
- Home type: SingleFamily
- Architectural style: Ranch
- Property subtype: Single Family Residence, Residential
Materials
- Brick, Concrete, Stucco
- Foundation: Block, Concrete Perimeter
Condition
- Updated/Remodeled
- New construction: No
- Year built: 1952
Utilities & green energy
- Sewer: Public Sewer
- Water: Public
- Utilities for property: Electricity Connected, Sewer Connected, Water Connected
Community & HOA
Community
- Subdivision: Seabreeze Park
HOA
- Has HOA: No
Location
- Region: Daytona Beach
Financial & listing details
- Price per square foot: $378/sqft
- Tax assessed value: $252,042
- Annual tax amount: $4,549
- Date on market: 7/27/2026
- Listing terms: Cash,Conventional,FHA,VA Loan
- Electric utility on property: Yes
Estimated market value
Not available
Estimated sales range
Not available
Not available
Price history
| Date | Event | Price |
|---|---|---|
| 7/27/2026 | Listed for sale | $445,000-4.3%$378/sqft |
Source:  DBAMLS #1224574 Report a problem DBAMLS #1224574 Report a problem | ||
| 7/27/2026 | Listing removed | $2,600$2/sqft |
Source: Zillow Rentals Report a problem | ||
| 7/14/2026 | Price change | $2,600-13.3%$2/sqft |
Source: Zillow Rentals Report a problem | ||
| 6/9/2026 | Listing removed | $465,000$395/sqft |
Source:  Stellar MLS #O6394026 Report a problem Stellar MLS #O6394026 Report a problem | ||
| 6/9/2026 | Listed for rent | $3,000+15.4%$3/sqft |
Source: Zillow Rentals Report a problem | ||
| 4/30/2026 | Price change | $465,000-6.1%$395/sqft |
Source: DBAMLS #1224574 Report a problem | ||
| 3/27/2026 | Listed for sale | $495,000-8.3%$421/sqft |
Source: DBAMLS #1224574 Report a problem | ||
| 3/25/2026 | Listing removed | -- |
Source: Owner Report a problem | ||
| 2/25/2026 | Listed for sale | $540,000+335.5%$459/sqft |
Source: Owner Report a problem | ||
| 5/22/2024 | Listing removed | -- |
Source: Zillow Rentals Report a problem | ||
| 5/17/2024 | Listed for rent | $2,600$2/sqft |
Source: Zillow Rentals Report a problem | ||
| 5/16/2016 | Sold | $124,000-8.1%$105/sqft |
Source: DBAMLS #1006728 Report a problem | ||
| 1/29/2016 | Price change | $134,900-6.9%$115/sqft |
Source: RE/MAX PROPERTY CENTRE #1006728 Report a problem | ||
| 11/12/2015 | Price change | $144,900-3.3%$123/sqft |
Source: RE/MAX PROPERTY CENTRE #1006728 Report a problem | ||
| 10/8/2015 | Price change | $149,900-3.2%$127/sqft |
Source: RE/MAX PROPERTY CENTRE #1006728 Report a problem | ||
| 9/1/2015 | Listed for sale | $154,900$132/sqft |
Source: RE/MAX Property Centre #1006728 Report a problem | ||
Public tax history
| Year | Property taxes | Tax assessment |
|---|---|---|
| 2025 | $4,549 +57.4% | $252,042 +24.7% |
| 2024 | $2,891 +4.9% | $202,123 +3% |
| 2023 | $2,757 +2.5% | $196,236 +3% |
| 2022 | $2,691 | $190,520 +27.8% |
| 2021 | -- | $149,125 +3.6% |
| 2020 | $2,786 | $143,916 +3.5% |
| 2019 | $2,786 +5% | $139,035 +11.2% |
| 2018 | $2,653 +6.6% | $125,071 +13.8% |
| 2017 | $2,488 +6.7% | $109,943 -7.4% |
| 2016 | $2,332 -0.6% | $118,685 +10.8% |
| 2015 | $2,347 +15.3% | $107,094 +12.5% |
| 2014 | $2,035 | $95,215 +27.4% |
| 2013 | -- | $74,743 +2.8% |
| 2012 | -- | $72,704 -12.7% |
| 2011 | -- | $83,308 -4.1% |
| 2010 | -- | $86,897 -20.2% |
| 2009 | -- | $108,941 +75.7% |
| 2007 | -- | $61,987 -0.5% |
| 2006 | -- | $62,289 +6.1% |
| 2005 | -- | $58,714 +3% |
| 2004 | -- | $57,004 +1.9% |
| 2003 | -- | $55,941 +2.4% |
| 2002 | -- | $54,630 +1.6% |
| 2001 | -- | $53,770 +3% |
| 2000 | -- | $52,204 |
Find assessor info on the county website
Monthly payment
Est. payment
Payment breakdown
Explore the cost of this home by adjusting the details. Changes won't be saved.Climate risks
Neighborhood: 32118
Nearby schools
Schools provided by the listing agent
- Elementary: Beachside
- Middle: Campbell
- High: Seabreeze
Source: DBAMLS. This data may not be complete. We recommend contacting the local school district to confirm school assignments for this home.
Similar homes
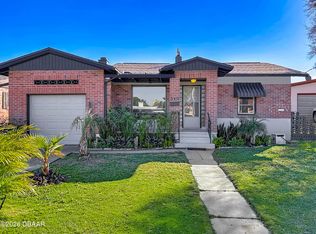
- $375,9003 bd2 ba1.6k sqft262 Seaview Ave, Daytona Beach, FL 32118For Sale

 MLS ID #1228214, Deborah Carter, Realty Pros Assured. DBAMLS
 - $328,0002 bd2 ba1.2k sqft332 Williams Ave, Daytona Beach, FL 32118For Sale
 MLS ID #1229592, Listing Reciprocal, Nonmember office. DBAMLS
 - $299,9903 bd2 ba1.1k sqft349 Zelda Blvd, Daytona Beach, FL 32118For Sale
 MLS ID #1223821, Thomas Caffrey, Realty Pros Assured. DBAMLS
 - $330,0003 bd2 ba1.5k sqft426 Flushing Ave, Daytona Beach, FL 32118For Sale
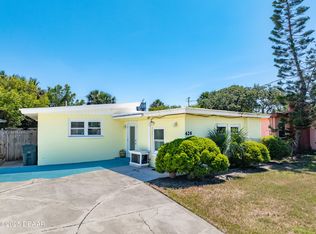 MLS ID #1212521, Nancy Ann Koenig, Koenig Realty, Inc.. DBAMLS
 - $575,0002 bd2 ba1.2k sqft340 Morningside Ave, Daytona Beach, FL 32118For SaleMLS ID #1224281, Greg Sullivan, Byowner.com. DBAMLS
- $399,0003 bd2 ba1.6k sqft2100 S Peninsula Dr, Daytona Beach, FL 32118For SaleMLS ID #1221572, Clara Spangler, Florida Global International Realty. DBAMLS
- $355,0004 bd2 ba1.7k sqft731 N Oleander Ave, Daytona Beach, FL 32118For SaleMLS ID #1226650, Taner Banks, Keller Williams Realty Florida Partners. DBAMLS
- $359,0003 bd2 ba1.5k sqft314 Revilo Blvd, Daytona Beach, FL 32118For SaleMLS ID #1228077, Taner Banks, Keller Williams Realty Florida Partners. DBAMLS
- $645,0003 bd2 ba1.5k sqft1210 Thompson Pl, Daytona Beach, FL 32118For SaleMLS ID #1230234, Eva Garcia, Urbanista Realty Inc. DBAMLS
- $310,0002 bd2 ba1.1k sqft516 Wisteria Rd, Daytona Beach, FL 32118For SaleMLS ID #1227740, Tammy Shaver, Redfin Corporation. DBAMLS
- $315,0002 bd2 ba1k sqft129 Rosalyn Ave, Daytona Beach, FL 32118For SaleMLS ID #1227522, Bonnie Karet, Realty Pros Assured. DBAMLS
- $370,0003 bd2 ba1.2k sqft160 Ponce De Leon Dr, Ormond Beach, FL 32176For SaleMLS ID #1229161, Listing Reciprocal, Nonmember office. DBAMLS
- $450,0003 bd2 ba1.6k sqft2952 Carriage Dr, South Daytona, FL 32119For SaleMLS ID #1229043, Valerie Gatzke, Redfin Corporation. DBAMLS
- $385,0002 bd2 ba1.1k sqft2908 S Peninsula Dr, Daytona Beach, FL 32118For SaleMLS ID #1225625, Bryan Morford, Realty Pros Assured. DBAMLS
- $299,9004 bd2 ba1.2k sqft419 Burleigh Ave, Holly Hill, FL 32117For SaleMLS ID #1229588, Patrick Calobrisi, Adams, Cameron & Co., Realtors. DBAMLS
- $375,0003 bd2 ba1.4k sqft215 Cumberland Ave, Ormond Beach, FL 32174For SaleMLS ID #1230056, Tracie Culver, Culver Realty & Property Management. DBAMLS
- $279,0002 bd1 ba890 sqft109 Claire Ter, Daytona Beach, FL 32118For SaleMLS ID #1227476, Nannette Durning, RE/MAX Signature. DBAMLS
- $405,0003 bd3 ba1.1k sqft56 Poinsettia Dr, Ormond Beach, FL 32176For SaleMLS ID #1229473, Todd Hammond, Realty Pros Assured. DBAMLS
- $324,8872 bd2 ba1k sqft2800 N Atlantic Ave APT 1215, Daytona Beach, FL 32118For SaleMLS ID #1227539, Lindsey Wolf, Realty Pros Assured. DBAMLS
- $370,0003 bd2 ba1.4k sqft145 Hernandez Ave, Ormond Beach, FL 32174For SaleMLS ID #1229367, Michael Burgess, Realty Pros Assured. DBAMLS
