THE SELLER IS HIGHLY MOTIVATED! Welcome to 314 Revilo Blvd, where timeless beachside charm meets modern peace of mind. Just steps from the beach, this beautifully updated 3-bedroom, 2-bath home offers approximately 1,586 square feet of living space and has been extensively renovated, making it feel nearly brand new. The stunning kitchen features quartz countertops, custom cabinetry, stainless steel appliances, and a spacious center island that opens to the home's inviting living areas. Original hardwood floors add warmth and character, while the cozy wood-paneled family room creates the perfect space to relax or entertain.
One of this home's most unique features is its basement, an incredibly rare find in Florida. It provides exceptional storage, workshop space, or endless possibilities for future use. Major updates include a NEW ROOF (2026) and HVAC (2022), offering years of worry-free ownership. Outside, enjoy a spacious fenced backyard with mature trees, a storage shed, and plenty of room for outdoor entertaining. The location is second to none, just steps from the Atlantic Ocean and only minutes from Jackie Robinson Ballpark, the restaurants, shopping, and entertainment of Beach Street, the Halifax River, and everything that makes Daytona Beach such a desirable place to live.
Whether you're looking for a primary residence, vacation home, or investment property, this move-in-ready beachside gem combines modern updates, a truly rare Florida basement, and an unbeatable location. Opportunities like this don't come along often.
Active
Price cut: $10K (7/24)
$359,000
314 Revilo Blvd, Daytona Beach, FL 32118
3beds
1,586sqft
Single Family Residence, Residential
Built in 1940
7,840 Square Feet Lot
$-- Zestimate®
$226/sqft
$-- HOA
What's special
Spacious center islandStorage shedQuartz countertopsMature treesCozy wood-paneled family roomCustom cabinetrySpacious fenced backyard
- 112 days
- 218
- 17
Zillow last checked:
Listing updated:
Listed by:
Taner Banks 386-506-1157,
Keller Williams Realty Florida Partners
Source: DBAMLS,MLS#: 1228077
Facts & features
Interior
Bedrooms & bathrooms
- Bedrooms: 3
- Bathrooms: 2
- Full bathrooms: 2
Bedroom 1
- Level: Main
- Area: 191.18 Square Feet
- Dimensions: 15.80 x 12.10
Bedroom 2
- Area: 138.32 Square Feet
- Dimensions: 13.30 x 10.40
Bedroom 3
- Area: 172.8 Square Feet
- Dimensions: 12.80 x 13.50
Bathroom 1
- Area: 27.03 Square Feet
- Dimensions: 5.30 x 5.10
Bathroom 2
- Area: 45.56 Square Feet
- Dimensions: 6.70 x 6.80
Dining room
- Area: 63.36 Square Feet
- Dimensions: 6.40 x 9.90
Family room
- Area: 167.44 Square Feet
- Dimensions: 18.20 x 9.20
Kitchen
- Level: Main
- Area: 136.59 Square Feet
- Dimensions: 8.70 x 15.70
Living room
- Area: 304.64 Square Feet
- Dimensions: 13.60 x 22.40
Heating
- Central
Cooling
- Central Air
Appliances
- Included: Refrigerator, Microwave, Gas Range, Dishwasher
- Laundry: In Unit
Features
- Ceiling Fan(s), Split Bedrooms, Walk-In Closet(s)
- Flooring: Wood
- Number of fireplaces: 1
Interior area
- Total structure area: 1,730
- Total interior livable area: 1,586 sqft
Video & virtual tour
Property
Parking
- Parking features: Other
Features
- Levels: One
- Stories: 1
- Fencing: Fenced
Lot
- Size: 7,840 Square Feet
- Dimensions: 50.0 ft x 165.0 ft
Details
- Parcel number: 530925040110
Construction
Type & style
- Home type: SingleFamily
- Architectural style: Traditional
- Property subtype: Single Family Residence, Residential
Materials
- Concrete
- Foundation: Concrete Perimeter
- Roof: Shingle
Condition
- Updated/Remodeled
- New construction: No
- Year built: 1940
Utilities & green energy
- Sewer: Public Sewer
- Water: Public
- Utilities for property: Electricity Connected, Sewer Connected, Water Connected
Community & HOA
Community
- Subdivision: Not In Subdivision
HOA
- Has HOA: No
Location
- Region: Daytona Beach
Financial & listing details
- Price per square foot: $226/sqft
- Tax assessed value: $283,014
- Annual tax amount: $4,904
- Date on market: 6/29/2026
- Listing terms: Cash,Conventional,FHA,VA Loan
- Electric utility on property: Yes
- Road surface type: Asphalt
Estimated market value
Not available
Estimated sales range
Not available
Not available
Price history
| Date | Event | Price |
|---|---|---|
| 7/24/2026 | Price change | $359,000-2.7%$226/sqft |
Source:  DBAMLS #1228077 Report a problem DBAMLS #1228077 Report a problem | ||
| 6/29/2026 | Listed for sale | $369,000+13.5%$233/sqft |
Source: DBAMLS #1228077 Report a problem | ||
| 5/6/2022 | Sold | $325,000+311.4%$205/sqft |
Source: Public Record Report a problem | ||
| 12/11/2000 | Sold | $79,000+31.2%$50/sqft |
Source: Public Record Report a problem | ||
| 9/26/1995 | Sold | $60,200$38/sqft |
Source: Public Record Report a problem | ||
Public tax history
| Year | Property taxes | Tax assessment |
|---|---|---|
| 2025 | $5,108 -3.8% | $283,014 -3.3% |
| 2024 | $5,310 +5.1% | $292,821 +3.9% |
| 2023 | $5,055 +396.4% | $281,939 +186.3% |
| 2022 | $1,018 | $98,487 +3% |
| 2021 | -- | $95,618 +1.4% |
| 2020 | $1,005 | $94,298 +2.3% |
| 2019 | $1,005 +2.4% | $92,178 +1.9% |
| 2018 | $982 +0.1% | $90,459 +2.1% |
| 2017 | $981 -0.1% | $88,598 +2.1% |
| 2016 | $982 -0.9% | $86,776 +0.7% |
| 2015 | $990 -3.4% | $86,173 +0.8% |
| 2014 | $1,025 | $85,489 +1.5% |
| 2013 | -- | $84,226 +1.7% |
| 2012 | -- | $82,818 -0.3% |
| 2011 | -- | $83,066 +1.5% |
| 2010 | -- | $81,838 +2.7% |
| 2009 | -- | $79,686 +3.1% |
| 2007 | -- | $77,287 -0.5% |
| 2006 | -- | $77,664 +6.1% |
| 2005 | -- | $73,206 +3% |
| 2004 | -- | $71,074 +1.9% |
| 2003 | -- | $69,749 +2.4% |
| 2002 | -- | $68,114 +1.6% |
| 2001 | -- | $67,042 +12% |
| 2000 | -- | $59,845 |
Find assessor info on the county website
Monthly payment
Est. payment
Payment breakdown
Explore the cost of this home by adjusting the details. Changes won't be saved.Climate risks
Neighborhood: 32118
Nearby schools
Schools provided by the listing agent
- Elementary: R J Longstreet
- Middle: Campbell
- High: Mainland
Source: DBAMLS. This data may not be complete. We recommend contacting the local school district to confirm school assignments for this home.
- $266,7002 bd1 ba1.2k sqft304 Revilo Blvd, Daytona Beach, FL 32118Off Market
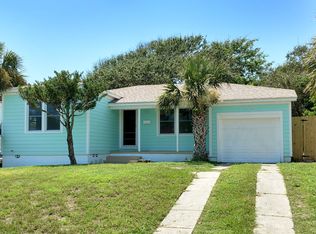
- $277,6003 bd2 ba1.7k sqft318 Revilo Blvd, Daytona Beach, FL 32118Off Market
- $594,8005 bd4 ba3.4k sqft715 S Peninsula Dr, Daytona Beach, FL 32118Off Market
- $283,8003 bd2 ba1.7k sqft713 S Peninsula Dr, Daytona Beach, FL 32118Off Market

Similar homes
- $429,0003 bd2 ba1.9k sqft300 REVILO BOULEVARD, DAYTONA BEACH, FL 32118For Sale

 MLS ID #TB8536920, David Lambert, REDFIN CORPORATION. Stellar MLS
 - $395,0003 bd2 ba1.3k sqft405 Wisteria Rd, Daytona Beach, FL 32118For Sale
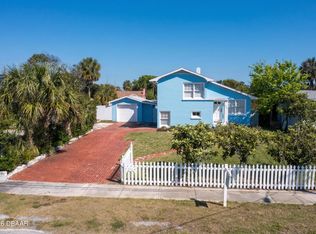
 MLS ID #1231343, Chris Coley, CPIFL, Inc. DBAMLS
 - $425,0003 bd2 ba1.7k sqft129 S Wild Olive Ave, Daytona Beach, FL 32118For Sale
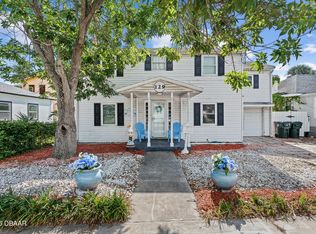 MLS ID #1226920, Ron Wysocarski, LPT Realty, LLC. DBAMLS
 - $355,0004 bd2 ba1.7k sqft731 N Oleander Ave, Daytona Beach, FL 32118For Sale
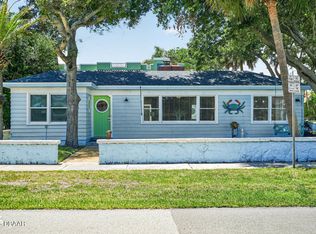 MLS ID #1226650, Taner Banks, Keller Williams Realty Florida Partners. DBAMLS
 - $345,0003 bd2 ba1k sqft425 N OLEANDER AVENUE, DAYTONA BEACH, FL 32118For SaleMLS ID #S5144567, Nelly Narvaez, LA ROSA REALTY KISSIMMEE. Stellar MLS
- $374,9003 bd2 ba1.6k sqft262 Seaview Ave, Daytona Beach, FL 32118For SaleMLS ID #1228214, Deborah Carter, Realty Pros Assured. DBAMLS
- $389,0003 bd2 ba1.6k sqft2100 S Peninsula Dr, Daytona Beach, FL 32118For SaleMLS ID #1221572, Clara Spangler, Florida Global International Realty. DBAMLS
- $375,0003 bd2 ba1.7k sqft111 Milton Rd, Daytona Beach, FL 32118For SaleMLS ID #1231400, Jonathan B Owens, Keller Williams Realty Florida Partners. DBAMLS
- $449,9003 bd3 ba1.9k sqft1910 Marilyn St, Daytona Beach, FL 32118For SaleMLS ID #1230258, Stacey Mathews Johnson, Keller Williams Realty Florida Partners. DBAMLS
- $439,0003 bd2 ba1.7k sqft220 Riverview Blvd, Daytona Beach, FL 32118For SaleMLS ID #1229401, Taner Banks, Keller Williams Realty Florida Partners. DBAMLS
- $299,9003 bd2 ba1.3k sqft224 Kingston Ave, Daytona Beach, FL 32114For SaleMLS ID #1231915, Antonia Tate PLLC, LPT Realty, LLC. DBAMLS
- $299,9992 bd2 ba1.2k sqft216 N Halifax Ave, Daytona Beach, FL 32118For SaleMLS ID #1228646, Taner Banks, Keller Williams Realty Florida Partners. DBAMLS
- $425,0004 bd2 ba1.7k sqft379 MORNINGSIDE AVENUE, DAYTONA BEACH, FL 32118For SaleMLS ID #O6432859, Prechus Green, PRECHUS AMBER GREEN LLC. Stellar MLS
- $434,0004 bd3 ba2.2k sqft135 Park Ave, Daytona Beach, FL 32118For SaleMLS ID #1228577, Sam Marten, Coldwell Banker Coast Realty. DBAMLS
- $415,0004 bd3 ba2.2k sqft934 N Halifax Ave, Daytona Beach, FL 32118For SaleMLS ID #1230074, Stacy Kelly, EXP Realty LLC. DBAMLS
- $299,9903 bd2 ba1.7k sqft349 Zelda Blvd, Daytona Beach, FL 32118For SaleMLS ID #1223821, Thomas Caffrey, Realty Pros Assured. DBAMLS
- $310,0003 bd2 ba1.5k sqft426 Flushing Ave, Daytona Beach, FL 32118For SaleMLS ID #1212521, Nancy Ann Koenig, Koenig Realty, Inc.. DBAMLS
- $264,9003 bd2 ba1.8k sqft1519 RIDGE AVENUE, HOLLY HILL, FL 32117For SaleMLS ID #TB8559640, Duniesy Sanchez Gonzalez, HOME PRIME REALTY LLC. Stellar MLS
- $410,0003 bd3 ba1.5k sqft357 S Seneca Blvd, Daytona Beach, FL 32114For SaleMLS ID #1229001, Leah Greenwood, Home & Family RE & Property Management. DBAMLS
- $440,0004 bd2 ba2k sqft205 Riverview Blvd, Daytona Beach, FL 32118For SaleMLS ID #1230442, Erin Schwarb, Keller Williams Realty Florida Partners. DBAMLS
