The Daytona Beach dream is yours at this fantastic family home in a great central location just a short walk from the soft sands and rolling ocean waves, this fabulous home brings your beach dreams to life. This 2-story dreamer is situated on a large DOUBLE lot and features 3 bedrooms and 2 baths. This home puts a fabulous Florida lifestyle at your fingertips. The bright and airy home offers amazing space for family living and entertaining with formal and informal living spaces. The spacious kitchen offers plenty of cabinet and counter space, extra bar seating, and stainless steel appliances. The main floor also features a convenient full bath to service the main areas. Outside, your oasis awaits in the screened in lanai and outdoor deck overlooking the backyard. Upstairs this great home offers 3 bedrooms, and a full bath. Other great features here include: exterior access shower/steam room, fenced in backyard, and additional workshop building. The DOUBLE LOT fenced yard offers plenty of room for a future pool, your boat, gardening gear, pets & all your friends and family because there's tons of room for everything you love here. And the convenient location of this home is unbeatable, with parks, restaurants, shopping, tourists spots and some of the area's most popular beachside attractions all at your fingertips. Don't delay. This is the beach life you've been searching for.
Active
$450,000
129 S Wild Olive Ave, Daytona Beach, FL 32118
3beds
1,732sqft
Single Family Residence, Residential
Built in 1941
0.28 Acres Lot
$420,500 Zestimate®
$260/sqft
$-- HOA
What's special
Bright and airy homeFenced in backyardScreened in lanaiExtra bar seatingSpacious kitchenLarge double lotStainless steel appliances
- 82 days |
- 326 |
- 30 |
Zillow last checked:
Listing updated:
Listed by:
Ron Wysocarski 386-562-2651,
LPT Realty, LLC
Source: DBAMLS,MLS#: 1226920
Facts & features
Interior
Bedrooms & bathrooms
- Bedrooms: 3
- Bathrooms: 2
- Full bathrooms: 2
Bedroom 1
- Level: Upper
- Area: 220 Square Feet
- Dimensions: 11.00 x 20.00
Bedroom 2
- Level: Upper
- Area: 170 Square Feet
- Dimensions: 10.00 x 17.00
Bedroom 3
- Level: Upper
- Area: 110 Square Feet
- Dimensions: 10.00 x 11.00
Kitchen
- Level: Main
- Area: 126 Square Feet
- Dimensions: 9.00 x 14.00
Living room
- Level: Main
- Area: 220 Square Feet
- Dimensions: 11.00 x 20.00
Heating
- None
Cooling
- Wall/Window Unit(s)
Appliances
- Included: Refrigerator, Microwave, Electric Range, Dishwasher
- Laundry: In Garage
Features
- Breakfast Bar, Ceiling Fan(s), Primary Bathroom - Shower No Tub
- Flooring: Tile, Wood
Interior area
- Total structure area: 2,363
- Total interior livable area: 1,732 sqft
Property
Parking
- Total spaces: 1
- Parking features: Attached, Garage
- Attached garage spaces: 1
Features
- Levels: Two
- Stories: 2
- Patio & porch: Deck, Patio, Screened
- Fencing: Back Yard
Lot
- Size: 0.28 Acres
- Dimensions: 50.0 ft x 181.0 ft
Details
- Parcel number: 530907230130
Construction
Type & style
- Home type: SingleFamily
- Architectural style: Traditional
- Property subtype: Single Family Residence, Residential
Materials
- Vinyl Siding
- Foundation: Block
- Roof: Shingle
Condition
- New construction: No
- Year built: 1941
Utilities & green energy
- Sewer: Public Sewer
- Water: Public
- Utilities for property: Electricity Connected, Sewer Connected, Water Connected
Community & HOA
Community
- Subdivision: Fuquays Daytona Beach
HOA
- Has HOA: No
Location
- Region: Daytona Beach
Financial & listing details
- Price per square foot: $260/sqft
- Tax assessed value: $332,527
- Annual tax amount: $5,173
- Date on market: 5/28/2026
- Listing terms: Cash,Conventional
- Electric utility on property: Yes
- Road surface type: Asphalt
Estimated market value
$420,500
$399,000 - $442,000
$2,405/mo
Price history
| Date | Event | Price |
|---|---|---|
| 5/28/2026 | Listed for sale | $450,000-8%$260/sqft |
Source:  DBAMLS #1226920 Report a problem DBAMLS #1226920 Report a problem | ||
| 5/5/2026 | Listing removed | $489,000$282/sqft |
Source: DBAMLS #1222741 Report a problem | ||
| 2/7/2026 | Listed for sale | $489,000-2%$282/sqft |
Source: DBAMLS #1222741 Report a problem | ||
| 1/30/2026 | Listing removed | $499,000$288/sqft |
Source: DBAMLS #1216203 Report a problem | ||
| 7/30/2025 | Listed for sale | $499,000-9.3%$288/sqft |
Source: DBAMLS #1216203 Report a problem | ||
| 8/5/2023 | Listing removed | -- |
Source: DBAMLS #1107627 Report a problem | ||
| 4/4/2023 | Listed for sale | $550,000+243.8%$318/sqft |
Source: DBAMLS #1107627 Report a problem | ||
| 3/19/2015 | Sold | $160,000-8.6%$92/sqft |
Source: DBAMLS #563181 Report a problem | ||
| 9/3/2014 | Listed for sale | $175,000+1196.3%$101/sqft |
Source: Real Living All Florida Realty #563181 Report a problem | ||
| 7/18/2014 | Sold | $13,500-74.5%$8/sqft |
Source: Public Record Report a problem | ||
| 3/23/2010 | Sold | $52,900-73.7%$31/sqft |
Source: Public Record Report a problem | ||
| 3/21/2005 | Sold | $201,270+57.9%$116/sqft |
Source: Public Record Report a problem | ||
| 3/6/2003 | Sold | $127,500$74/sqft |
Source: Public Record Report a problem | ||
Public tax history
| Year | Property taxes | Tax assessment |
|---|---|---|
| 2025 | $5,173 +5.5% | $294,389 +21% |
| 2024 | $4,902 +10.9% | $243,298 +10% |
| 2023 | $4,420 +12.1% | $221,180 +10% |
| 2022 | $3,942 | $201,073 +10% |
| 2021 | -- | $182,794 +10% |
| 2020 | $3,315 | $166,176 -2.7% |
| 2019 | $3,315 +7.2% | $170,874 +18.5% |
| 2018 | $3,092 +8.9% | $144,188 +15.5% |
| 2017 | $2,839 +7.2% | $124,850 +4.7% |
| 2016 | $2,648 -0.3% | $119,212 +77.7% |
| 2015 | $2,654 +273.2% | $67,101 +0.8% |
| 2014 | $711 | $66,568 +1.5% |
| 2013 | -- | $65,584 +3.2% |
| 2012 | -- | $63,522 -6.4% |
| 2011 | -- | $67,896 -9.2% |
| 2010 | -- | $74,770 -7.8% |
| 2009 | -- | $81,084 -58.5% |
| 2007 | -- | $195,604 -2.7% |
| 2006 | -- | $201,049 +53.3% |
| 2005 | -- | $131,126 +5.6% |
| 2004 | -- | $124,157 +32.1% |
| 2003 | -- | $94,008 +15.4% |
| 2002 | -- | $81,429 +2.6% |
| 2001 | -- | $79,364 +9.4% |
| 2000 | -- | $72,553 |
Find assessor info on the county website
Monthly payment
Est. payment
Payment breakdown
Explore the cost of this home by adjusting the details. Changes won't be saved.Climate risks
Neighborhood: 32118
Nearby schools
GreatSchools rating
- 5/10R. J. Longstreet Elementary SchoolGrades: PK-5Distance: 3.5 mi
- 4/10Campbell Middle SchoolGrades: 6-8Distance: 2.4 mi
- 4/10Mainland High SchoolGrades: 9-12Distance: 3.1 mi
- $335,1003 bd1 ba1.2k sqft133 S Wild Olive Ave, Daytona Beach, FL 32118Off Market

- $--1 bd1 ba600 sqft124 S Noble St UNIT 3, Daytona Beach, FL 32118Off Market

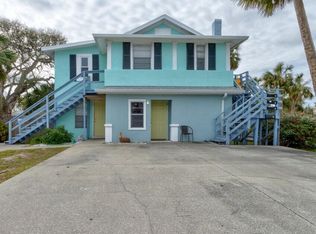
- $499,0002 bd4 ba1.9k sqft124 S Noble St, Daytona Beach, FL 32118For Sale
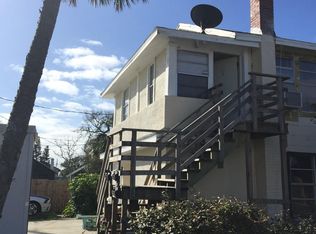
- $151,400-- bd1 ba-- sqft124 S Noble St APT 4, Daytona Beach, FL 32118Off Market
- $399,9002 bd1 ba2.1k sqft123 S Wild Olive Ave #&-125, Daytona Beach, FL 32118Off Market
- $318,2006 bd-- ba2.4k sqft123 S Wild Olive Ave, Daytona Beach, FL 32118Off Market
- $465,3006 bd4 ba2.6k sqft140 S Noble St, Daytona Beach, FL 32118Off Market
- $190,0002 bd2 ba1.2k sqft117 S Wild Olive Ave, Daytona Beach, FL 32118Sold
A local agent can set up tours, give advice and negotiate with sellers.
A local lender can help you make sure your offer is ready when you are.
Similar homes
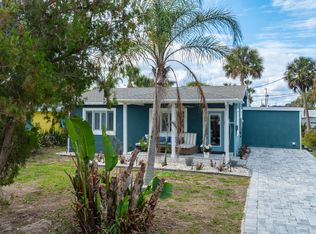
- $449,0003 bd3 ba1.9k sqft348 Morningside Ave, Daytona Beach, FL 32118For Sale
 MLS ID #1225603, Sharon Barbaro, A.H. Stone & Associates Inc. DBAMLS
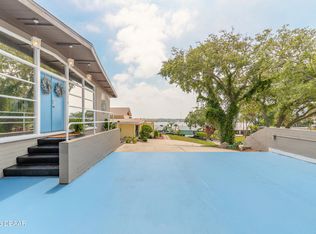
 - $485,0003 bd2 ba1.4k sqft9 Fountainebleau Cir, Daytona Beach, FL 32118For Sale
 MLS ID #1226254, Robert Rand, Benchmark Properties of Florida LLC. DBAMLS
 - $433,9003 bd2 ba1.3k sqft307 Manhattan Ave, Daytona Beach, FL 32118For Sale
 MLS ID #1226066, Julie Goodwin, Adams, Cameron & Co., Realtors. DBAMLS
 - $359,0003 bd2 ba1.5k sqft314 Revilo Blvd, Daytona Beach, FL 32118For Sale
 MLS ID #1228077, Taner Banks, Keller Williams Realty Florida Partners. DBAMLS
 - $445,0002 bd2 ba1.1k sqft344 Zelda Blvd, Daytona Beach, FL 32118For SaleMLS ID #1224574, Raquel Sotolongo, Roy & Company. DBAMLS
- $429,0002 bd3 ba1.6k sqft1124 Waverly Dr, Daytona Beach, FL 32118For SaleMLS ID #1224881, Debbie Ellis, EXP Realty LLC. DBAMLS
- $405,0003 bd2 ba1.3k sqft405 Wisteria Rd, Daytona Beach, FL 32118For SaleMLS ID #1224902, Chris Coley, CPIFL, Inc. DBAMLS
- $499,9004 bd3 ba2.3k sqft330 Bostwick Ave, Daytona Beach, FL 32118For SaleMLS ID #1227954, Jennifer Shenigo, 1st Florida Realty LLC. DBAMLS
- $399,0003 bd2 ba1.6k sqft353 Boylston Ave, Daytona Beach, FL 32118For SaleMLS ID #1223278, Kimberly Sbordone Tomlinson, RE/MAX Signature. DBAMLS
- $385,0003 bd1 ba1.3k sqft532 Hillside Ave, Daytona Beach, FL 32118For SaleMLS ID #1229249, Tara Lovesee, EXP Realty LLC. DBAMLS
- $355,0004 bd2 ba1.7k sqft731 N Oleander Ave, Daytona Beach, FL 32118For SaleMLS ID #1226650, Taner Banks, Keller Williams Realty Florida Partners. DBAMLS
- $405,0003 bd3 ba1.7k sqft2962 Sea Oats Cir, Daytona Beach Shores, FL 32118For SaleMLS ID #1228940, Steven Tornelli, Surfside Properties & Management. DBAMLS
- $550,0003 bd4 ba2.3k sqft2525 Coral Way W #1, Daytona Beach, FL 32118For SaleMLS ID #1228758, Terry Sitaram, Realty Pros Commercial. DBAMLS
- $320,0003 bd2 ba1.1k sqft349 Zelda Blvd, Daytona Beach, FL 32118For SaleMLS ID #1223821, Thomas Caffrey, Realty Pros Assured. DBAMLS
- $374,9003 bd2 ba1.8k sqft161 Deskin Dr, South Daytona, FL 32119For SaleMLS ID #1229601, Katelin Mathis, RE/MAX Signature. DBAMLS
- $415,0003 bd2 ba1.6k sqft2952 Carriage Dr, South Daytona, FL 32119For SaleMLS ID #1229043, Tammy Bowen, Redfin Corporation. DBAMLS
- $539,0004 bd2 ba2.3k sqft115 Gay Gayle Ter, Daytona Beach, FL 32118For SaleMLS ID #1228441, Sophia Smith, Realty Pros Assured. DBAMLS
- $304,9903 bd2 ba1.2k sqft240 Hartford Ave, Daytona Beach, FL 32118For SaleMLS ID #1228876, Kyle Selby, Selby Realty, Inc.. DBAMLS
- $299,9004 bd2 ba1.2k sqft419 Burleigh Ave, Holly Hill, FL 32117For SaleMLS ID #1229588, Patrick Calobrisi, Adams, Cameron & Co., Realtors. DBAMLS
- $535,0002 bd2 ba1.8k sqft2055 S Atlantic Ave APT 1402, Daytona Beach Shores, FL 32118For SaleMLS ID #1227473, Bonnie Karet, Realty Pros Assured. DBAMLS
