ROOF 1 year young- Check out this Million dollar property without the Million dollar price tag. Unique Beachside beauty ready for New owners. Hear the ocean and feel it's wonderful breezes. A Historic older home with many unique features including a vaulted pecky ceiling and stone coquina fireplace in the living room. The dining room and updated kitchen are on the main floor with French doors in living room that lead to the private outdoor space for sitting or dining. Upstairs there are 3 spacious Bedrooms with updated built-in closets and 2 full baths. French doors lead from one of the bedrooms to a back deck featuring a hot tub, sitting area with fire pit and garden area with Pond. One more level upstairs is the hidden office space that can be used as a 4th bedroom. Built into a sand dune in 1925, this home was custom built and has had only 3 owners. A unique property for the one seeking something not ordinary, But Extraordinary!
Active
Price cut: $45.1K (7/27)
$499,900
330 Bostwick Ave, Daytona Beach, FL 32118
4beds
2,354sqft
:
Get pre-qualified$3,346/mo
Single Family Residence, Residential
Built in 1925
8,712 Square Feet Lot
$474,000 Zestimate®
$212/sqft
$-- HOA
What's special
Vaulted pecky ceilingUpdated kitchenUpdated built-in closetsGarden area with pond
- 36 days |
- 1,281 |
- 104 |
Zillow last checked:
Listing updated:
Listed by:
Jennifer Shenigo 386-492-8000,
1st Florida Realty LLC
Source: DBAMLS,MLS#: 1227954
Facts & features
Interior
Bedrooms & bathrooms
- Bedrooms: 4
- Bathrooms: 3
- Full bathrooms: 2
- 1/2 bathrooms: 1
Bedroom 1
- Description: Master Suite
- Level: Upper
- Area: 182 Square Feet
- Dimensions: 13.00 x 14.00
Bathroom 2
- Description: with full bathroom
- Level: Upper
- Area: 180 Square Feet
- Dimensions: 15.00 x 12.00
Bathroom 3
- Description: makes a nice sitting room
- Level: Upper
- Area: 180 Square Feet
- Dimensions: 15.00 x 12.00
Bathroom 4
- Description: office or playroom
- Level: Upper
- Area: 182 Square Feet
- Dimensions: 13.00 x 14.00
Kitchen
- Description: Open and Bright
- Level: Main
- Area: 126 Square Feet
- Dimensions: 14.00 x 9.00
Living room
- Description: with fireplace
- Level: Main
- Area: 266 Square Feet
- Dimensions: 19.00 x 14.00
Heating
- Central, Electric, Natural Gas
Cooling
- Central Air
Appliances
- Included: Washer, Refrigerator, Microwave, Ice Maker, Gas Range, Dryer, Disposal, Dishwasher
Features
- Flooring: Terrazzo, Tile, Wood
- Has fireplace: Yes
- Fireplace features: Other
Interior area
- Total structure area: 2,948
- Total interior livable area: 2,354 sqft
Property
Parking
- Total spaces: 2
- Parking features: Garage, Garage Door Opener
- Garage spaces: 2
Features
- Stories: 4
- Patio & porch: Deck, Front Porch, Patio, Rear Porch
- Exterior features: Courtyard, Fire Pit
- Has spa: Yes
- Spa features: Above Ground, Heated, Private
Lot
- Size: 8,712 Square Feet
- Dimensions: 60.0 ft x 150.0 ft
Details
- Parcel number: 530938060230
Construction
Type & style
- Home type: SingleFamily
- Architectural style: Historic
- Property subtype: Single Family Residence, Residential
Materials
- Block, Brick, Concrete, Stucco
Condition
- New construction: No
- Year built: 1925
Utilities & green energy
- Water: Public
- Utilities for property: Natural Gas Connected, Sewer Connected, Water Connected
Community & HOA
Community
- Subdivision: Bostwick Park
HOA
- Has HOA: No
Location
- Region: Daytona Beach
Financial & listing details
- Price per square foot: $212/sqft
- Tax assessed value: $340,036
- Annual tax amount: $1,346
- Date on market: 6/26/2026
- Listing terms: Cash,Conventional,Owner May Carry
Estimated market value
$474,000
$450,000 - $498,000
$3,347/mo
Price history
| Date | Event | Price |
|---|---|---|
| 7/27/2026 | Price change | $499,900-8.3%$212/sqft |
Source:  DBAMLS #1227954 Report a problem DBAMLS #1227954 Report a problem | ||
| 6/26/2026 | Listed for sale | $545,000-8.4%$232/sqft |
Source: DBAMLS #1227954 Report a problem | ||
| 4/8/2026 | Listing removed | $595,000$253/sqft |
Source: DBAMLS #1220233 Report a problem | ||
| 2/1/2026 | Price change | $595,000-4.8%$253/sqft |
Source: DBAMLS #1220233 Report a problem | ||
| 11/21/2025 | Listed for sale | $625,000-3.1%$266/sqft |
Source: DBAMLS #1220233 Report a problem | ||
| 10/21/2025 | Listing removed | $645,000$274/sqft |
Source: DBAMLS #1212545 Report a problem | ||
| 4/24/2025 | Listed for sale | $645,000+8.4%$274/sqft |
Source: DBAMLS #1212545 Report a problem | ||
| 7/11/2024 | Listing removed | $595,000$253/sqft |
Source:  Stellar MLS #V4935676 Report a problem Stellar MLS #V4935676 Report a problem | ||
| 4/11/2024 | Listed for sale | $595,000$253/sqft |
Source: DBAMLS #1122166 Report a problem | ||
| 4/1/2024 | Listing removed | -- |
Source: DBAMLS #1115897 Report a problem | ||
| 1/28/2024 | Price change | $595,000-8.5%$253/sqft |
Source: DBAMLS #1115897 Report a problem | ||
| 11/5/2023 | Listed for sale | $650,000+364.3%$276/sqft |
Source: DBAMLS #1115897 Report a problem | ||
| 12/12/2001 | Sold | $140,000$59/sqft |
Source: Public Record Report a problem | ||
Public tax history
| Year | Property taxes | Tax assessment |
|---|---|---|
| 2025 | $1,347 +13.3% | $117,804 +8.8% |
| 2024 | $1,188 +5.8% | $108,232 +3% |
| 2023 | $1,123 +3.7% | $105,080 +3% |
| 2022 | $1,082 | $102,019 +3% |
| 2021 | -- | $99,048 +1.4% |
| 2020 | $1,071 | $97,680 +2.3% |
| 2019 | $1,071 +2.3% | $95,484 +1.9% |
| 2018 | $1,047 0% | $93,704 +2.1% |
| 2017 | $1,047 -0.2% | $91,777 +2.1% |
| 2016 | $1,049 -1% | $89,889 +0.7% |
| 2015 | $1,059 -3.1% | $89,264 +0.8% |
| 2014 | $1,093 | $88,556 +1.5% |
| 2013 | -- | $87,247 +0.3% |
| 2012 | -- | $86,977 -10.8% |
| 2011 | -- | $97,558 -14.4% |
| 2010 | -- | $113,994 -24.9% |
| 2009 | -- | $151,839 -13.5% |
| 2007 | -- | $175,583 -0.5% |
| 2006 | -- | $176,439 +6.1% |
| 2005 | -- | $166,311 +34.1% |
| 2004 | -- | $124,053 +24.8% |
| 2003 | -- | $99,425 +18.2% |
| 2002 | -- | $84,083 +13.1% |
| 2001 | -- | $74,316 +3% |
| 2000 | -- | $72,152 |
Find assessor info on the county website
Monthly payment
Est. payment
Payment breakdown
Explore the cost of this home by adjusting the details. Changes won't be saved.Climate risks
Neighborhood: 32118
Nearby schools
GreatSchools rating
- 5/10R. J. Longstreet Elementary SchoolGrades: PK-5Distance: 2.6 mi
- 4/10Campbell Middle SchoolGrades: 6-8Distance: 1.9 mi
- 4/10Mainland High SchoolGrades: 9-12Distance: 3 mi
- $339,0003 bd2 ba1.5k sqft326 Bostwick Ave, Daytona Beach, FL 32118For Sale

- $349,9003 bd3 ba1k sqft334 Bostwick Ave, Daytona Beach, FL 32118Off Market
- $207,4002 bd1 ba1.4k sqft322 Bostwick Ave, Daytona Beach, FL 32118Off Market
- $196,7002 bd1 ba868 sqft325 Hillside Ave, Daytona Beach, FL 32118Off Market
- $236,5002 bd1 ba1.1k sqft323 Hillside Ave, Daytona Beach, FL 32118Off Market
- $316,3003 bd1 ba1.3k sqft331 Hillside Ave, Daytona Beach, FL 32118Off Market
- $269,2003 bd2 ba1.2k sqft340 Bostwick Ave, Daytona Beach, FL 32118Off Market
- $430,0003 bd2 ba1.5k sqft320 Bostwick Ave, Daytona Beach, FL 32118Sold
A local agent can set up tours, give advice and negotiate with sellers.
A local lender can help you make sure your offer is ready when you are.
Similar homes
- $450,0003 bd2 ba1.7k sqft129 S Wild Olive Ave, Daytona Beach, FL 32118For Sale
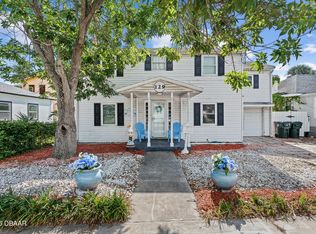
 MLS ID #1226920, Ron Wysocarski, LPT Realty, LLC. DBAMLS
 - $550,0003 bd4 ba2.3k sqft2525 Coral Way W #1, Daytona Beach, FL 32118For Sale
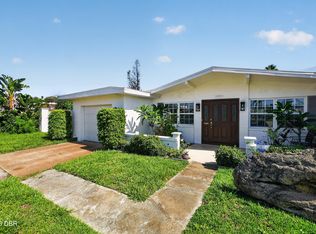 MLS ID #1228758, Terry Sitaram, Realty Pros Commercial. DBAMLS
 - $539,0004 bd2 ba2.3k sqft115 Gay Gayle Ter, Daytona Beach, FL 32118For Sale
 MLS ID #1228441, Sophia Smith, Realty Pros Assured. DBAMLS
 - $405,0003 bd2 ba1.3k sqft405 Wisteria Rd, Daytona Beach, FL 32118For Sale
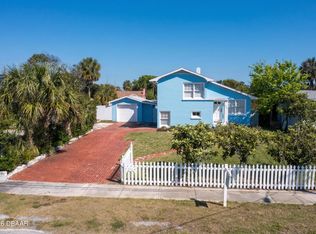 MLS ID #1224902, Chris Coley, CPIFL, Inc. DBAMLS
 - $359,0003 bd2 ba1.5k sqft314 Revilo Blvd, Daytona Beach, FL 32118For SaleMLS ID #1228077, Taner Banks, Keller Williams Realty Florida Partners. DBAMLS
- $599,9003 bd3 ba1.9k sqft330 Hartford Ave, Daytona Beach, FL 32118For SaleMLS ID #1228096, Marvin O Adams, Realty Pros Assured. DBAMLS
- $399,5004 bd3 ba1.6k sqft1125 Bel Aire Dr, Daytona Beach, FL 32118For SaleMLS ID #1221885, Chrissy Royce, Adams, Cameron & Co., Realtors. DBAMLS
- $315,0002 bd2 ba1.1k sqft516 Wisteria Rd, Daytona Beach, FL 32118For SaleMLS ID #1227740, Tammy Shaver, Redfin Corporation. DBAMLS
- $429,0002 bd3 ba1.6k sqft1124 Waverly Dr, Daytona Beach, FL 32118For SaleMLS ID #1224881, Debbie Ellis, EXP Realty LLC. DBAMLS
- $410,0003 bd3 ba1.5k sqft357 S Seneca Blvd, Daytona Beach, FL 32114For SaleMLS ID #1229001, Leah Greenwood, Home & Family RE & Property Management. DBAMLS
- $433,9003 bd2 ba1.3k sqft307 Manhattan Ave, Daytona Beach, FL 32118For SaleMLS ID #1226066, Julie Goodwin, Adams, Cameron & Co., Realtors. DBAMLS
- $450,0004 bd3 ba3.3k sqft907 Oak St, Daytona Beach, FL 32114For SaleMLS ID #1224233, Erica Johnson, RPJ Realty LLC. DBAMLS
- $370,0004 bd2 ba1.7k sqft731 N Oleander Ave, Daytona Beach, FL 32118For SaleMLS ID #1226650, Taner Banks, Keller Williams Realty Florida Partners. DBAMLS
- $689,9005 bd3 ba2.5k sqft348 Brookline Ave, Daytona Beach, FL 32118For SaleMLS ID #1225490, Tracy Callahan, Realty Exchange, LLC.. DBAMLS
- $410,0003 bd3 ba1.7k sqft2962 Sea Oats Cir, Daytona Beach Shores, FL 32118For SaleMLS ID #1228940, Steven Tornelli, Surfside Properties & Management. DBAMLS
- $475,0003 bd2 ba2.2k sqft516 Sun Lake Dr, Port Orange, FL 32127For SaleMLS ID #1229098, Sylvan McElroy, The Keyes Company. DBAMLS
- $419,9004 bd2 ba1.2k sqft520 Vermont Ave, Daytona Beach, FL 32118For SaleMLS ID #1221335, Jessica Melton, Realty Pros Assured. DBAMLS
- $309,0004 bd3 ba2k sqft213 Jessamine Blvd, Daytona Beach, FL 32118For SaleMLS ID #1224913, Sarah Amarasinghe, Epique Realty Inc. DBAMLS
- $587,0004 bd3 ba1.9k sqft1343 Florence Ct, Holly Hill, FL 32117For SaleMLS ID #1226449, Matthew McLean, Shoreline Realty. DBAMLS
- $515,0004 bd3 ba2.9k sqft3789 Emilia Dr, Port Orange, FL 32127For SaleMLS ID #1225787, Don Whitfield, Coldwell Banker Coast Realty. DBAMLS
