Step into timeless coastal charm with this fully furnished 1920s Art Deco/Mediterranean home located in the highly sought-after Seabreeze Historic District, perfectly positioned on Daytona's beachside peninsula between the Halifax River and the Atlantic Ocean.
The main residence offers 3 bedrooms and 2 bathrooms with approximately 1,164 square feet of living space and 1,368 total under roof, blending historic character with thoughtful modern updates. A separate 1-bedroom, 1-bath guest efficiency of approximately 504 square feet features its own private entrance along with a washer and dryer, making it ideal as an income-producing opportunity, mother-in-law suite, or multi-generational living setup.
This property is being offered fully furnished and features a roof replaced approximately 2017-2018 and a 4-ton HVAC system replaced in 2023. Interior highlights include real wood flooring, a wood-burning fireplace, an open layout, and French doors leading to the patio. The kitchen offers a spacious design with a flat-top cooktop, stainless steel appliances, and ample cabinetry.
The primary suite is bright and airy with double windows, barn-style doors, and a full bathroom with tub and shower.
Outdoor living includes a furnished patio with a BBQ grill, dual yard access, and a charming paver driveway with a classic Art Deco front staircase featuring built-in benches that reflect the home's historic character.
Located just moments from both the beach and the river, this home is close to dining, cafés, nightlife, golf courses, and local attractions including the Daytona Playhouse and Hyde Park Prime Steakhouse. The Seabreeze Historic District offers authentic character that cannot be recreated and continues to grow in appeal, with a major streetscape enhancement underway including new sidewalks, lighting, landscaping, and improved traffic flow. Schedule your private tour today.
Active
Price cut: $5K (5/22)
$309,000
213 Jessamine Blvd, Daytona Beach, FL 32118
4beds
2,068sqft
:
Get pre-qualified$2,068/mo
Single Family Residence, Residential
Built in 1923
4,791 Square Feet Lot
$-- Zestimate®
$149/sqft
$-- HOA
What's special
Open layoutBarn-style doorsWood-burning fireplaceReal wood flooringFlat-top cooktopStainless steel appliancesCharming paver driveway
- 108 days |
- 2,362 |
- 184 |
Zillow last checked:
Listing updated:
Listed by:
Sarah Amarasinghe 386-314-4031,
Epique Realty Inc
Source: DBAMLS,MLS#: 1224913
Facts & features
Interior
Bedrooms & bathrooms
- Bedrooms: 4
- Bathrooms: 3
- Full bathrooms: 3
Bedroom 1
- Description: Primary
- Level: Main
- Area: 121 Square Feet
- Dimensions: 11.00 x 11.00
Bedroom 2
- Level: Main
- Area: 121 Square Feet
- Dimensions: 11.00 x 11.00
Bedroom 3
- Level: Main
- Area: 132 Square Feet
- Dimensions: 11.00 x 12.00
Dining room
- Level: Main
- Area: 165 Square Feet
- Dimensions: 15.00 x 11.00
Kitchen
- Level: Main
- Area: 99 Square Feet
- Dimensions: 9.00 x 11.00
Living room
- Level: Main
- Area: 209 Square Feet
- Dimensions: 11.00 x 19.00
Heating
- Central, Electric
Cooling
- Central Air, Electric, Split System
Appliances
- Included: Washer, Refrigerator, Electric Water Heater, Electric Range, Electric Cooktop, Dryer, Disposal, Dishwasher
Features
- Ceiling Fan(s), Guest Suite, In-Law Floorplan, Vaulted Ceiling(s)
- Flooring: Tile, Wood
- Number of fireplaces: 1
- Fireplace features: Wood Burning
- Furnished: Yes
Interior area
- Total structure area: 2,272
- Total interior livable area: 2,068 sqft
Property
Parking
- Parking features: Off Street
Features
- Levels: Multi/Split,One
- Stories: 1
- Patio & porch: Covered, Front Porch, Screened, Side Porch
- Has view: Yes
- View description: Intracoastal
- Has water view: Yes
- Water view: Intracoastal
Lot
- Size: 4,791 Square Feet
- Dimensions: 50.0 ft x 100.0 ft
Details
- Parcel number: 530502000040
Construction
Type & style
- Home type: SingleFamily
- Architectural style: Multi Generational,Spanish,Other
- Property subtype: Single Family Residence, Residential
Materials
- Block, Frame, Stucco
- Foundation: Block
- Roof: Shingle,Tar/Gravel
Condition
- New construction: No
- Year built: 1923
Utilities & green energy
- Sewer: Public Sewer
- Water: Public
- Utilities for property: Cable Available, Cable Connected, Electricity Available, Electricity Connected, Sewer Available, Sewer Connected, Water Available, Water Connected
Community & HOA
Community
- Subdivision: Other
HOA
- Has HOA: No
Location
- Region: Daytona Beach
Financial & listing details
- Price per square foot: $149/sqft
- Tax assessed value: $277,928
- Annual tax amount: $5,016
- Date on market: 7/2/2026
- Listing terms: Cash,Conventional
- Electric utility on property: Yes
- Road surface type: Paved
Estimated market value
Not available
Estimated sales range
Not available
$2,950/mo
Price history
| Date | Event | Price |
|---|---|---|
| 7/2/2026 | Listed for sale | $309,000$149/sqft |
Source:  DBAMLS #1224913 Report a problem DBAMLS #1224913 Report a problem | ||
| 6/26/2026 | Pending sale | $309,000$149/sqft |
Source: DBAMLS #1224913 Report a problem | ||
| 5/22/2026 | Price change | $309,000-1.6%$149/sqft |
Source: DBAMLS #1224913 Report a problem | ||
| 5/4/2026 | Pending sale | $314,000$152/sqft |
Source:  Stellar MLS #O6398210 Report a problem Stellar MLS #O6398210 Report a problem | ||
| 5/4/2026 | Contingent | $314,000$152/sqft |
Source: DBAMLS #1224913 Report a problem | ||
| 4/13/2026 | Price change | $314,000-1.6%$152/sqft |
Source: DBAMLS #1224913 Report a problem | ||
| 4/6/2026 | Listed for sale | $319,000-29.9%$154/sqft |
Source: DBAMLS #1224913 Report a problem | ||
| 11/13/2024 | Listing removed | $455,000$220/sqft |
Source: DBAMLS #1204436 Report a problem | ||
| 10/8/2024 | Price change | $455,000-3.2%$220/sqft |
Source: DBAMLS #1204436 Report a problem | ||
| 10/1/2024 | Listed for sale | $470,000-14.4%$227/sqft |
Source: DBAMLS #1204436 Report a problem | ||
| 8/23/2024 | Listing removed | -- |
Source: DBAMLS #1120235 Report a problem | ||
| 3/22/2024 | Price change | $549,000-3.5%$265/sqft |
Source: DBAMLS #1120235 Report a problem | ||
| 2/29/2024 | Listed for sale | $569,000+147.4%$275/sqft |
Source: DBAMLS #1120235 Report a problem | ||
| 7/31/2023 | Listing removed | -- |
Source: Zillow Rentals Report a problem | ||
| 7/3/2023 | Listed for rent | $3,500+34.6%$2/sqft |
Source: Zillow Rentals Report a problem | ||
| 4/15/2023 | Listing removed | -- |
Source: Zillow Rentals Report a problem | ||
| 3/25/2023 | Listed for rent | $2,600$1/sqft |
Source: Zillow Rentals Report a problem | ||
| 7/7/2020 | Sold | $230,000+15%$111/sqft |
Source: Public Record Report a problem | ||
| 10/5/2004 | Sold | $200,000+159.7%$97/sqft |
Source: Public Record Report a problem | ||
| 9/2/1998 | Sold | $77,000+67.4%$37/sqft |
Source: Public Record Report a problem | ||
| 12/5/1997 | Sold | $46,000$22/sqft |
Source: Public Record Report a problem | ||
Public tax history
| Year | Property taxes | Tax assessment |
|---|---|---|
| 2025 | $5,017 +5.1% | $277,928 +5.6% |
| 2024 | $4,774 +8.4% | $263,251 +8.2% |
| 2023 | $4,403 +7.8% | $243,404 +10% |
| 2022 | $4,084 | $221,276 +10% |
| 2021 | -- | $201,160 +30.2% |
| 2020 | $3,184 | $154,519 -17.3% |
| 2019 | $3,184 +4.6% | $186,874 +35.2% |
| 2018 | $3,045 +14.2% | $138,240 +5.7% |
| 2017 | $2,666 +4.2% | $130,776 +5.2% |
| 2016 | $2,558 +3.2% | $124,272 +14.6% |
| 2015 | $2,478 +17.4% | $108,475 +14.7% |
| 2014 | $2,112 | $94,566 +19.3% |
| 2013 | -- | $79,294 0% |
| 2012 | -- | $79,320 -22% |
| 2011 | -- | $101,731 -6.7% |
| 2010 | -- | $109,028 -18% |
| 2009 | -- | $132,886 -34.6% |
| 2007 | -- | $203,282 +10.7% |
| 2006 | -- | $183,691 +14.4% |
| 2005 | -- | $160,580 +52.4% |
| 2004 | -- | $105,369 +22.3% |
| 2003 | -- | $86,145 +24.3% |
| 2002 | -- | $69,331 +9.5% |
| 2001 | -- | $63,343 +5% |
| 2000 | -- | $60,346 |
Find assessor info on the county website
Monthly payment
Est. payment
Payment breakdown
Explore the cost of this home by adjusting the details. Changes won't be saved.Climate risks
Neighborhood: 32118
Nearby schools
GreatSchools rating
- 6/10Beachside Elementary SchoolGrades: PK-5Distance: 3.5 mi
- 4/10Campbell Middle SchoolGrades: 6-8Distance: 3.1 mi
- 4/10Mainland High SchoolGrades: 9-12Distance: 3.5 mi
- $275,7002 bd2 ba1.3k sqft211 Jessamine Blvd, Daytona Beach, FL 32118Off Market
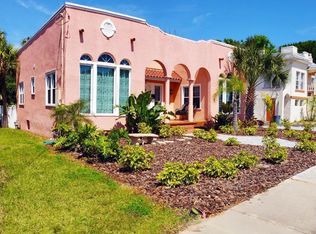
- $246,3002 bd2 ba1k sqft217 Jessamine Blvd, Daytona Beach, FL 32118Off Market

- $272,0002 bd1 ba974 sqft221 Jessamine Blvd, Daytona Beach, FL 32118Off Market

- $459,6004 bd4 ba3.4k sqft900 N Halifax Ave, Daytona Beach, FL 32118Off Market
- $183,7002 bd2 ba640 sqft227 Jessamine Blvd, Daytona Beach, FL 32118Off Market
- $366,9003 bd2 ba2.1k sqft914 N Halifax Ave, Daytona Beach, FL 32118Off Market
- $259,0002 bd2 ba1.2k sqft901 N Peninsula Dr, Daytona Beach, FL 32118Off Market
- $--1 bd1 ba650 sqft901 N Peninsula Dr #901, Daytona Beach, FL 32118Off Market
A local agent can set up tours, give advice and negotiate with sellers.
A local lender can help you make sure your offer is ready when you are.
Similar homes
- $319,9004 bd3 ba1.8k sqft112 S Oleander Ave, Daytona Beach, FL 32118For Sale

 MLS ID #1224680, Josh Cady, 1st Class Real Estate Reagan Realty. DBAMLS
 - $370,0004 bd2 ba1.7k sqft731 N Oleander Ave, Daytona Beach, FL 32118For Sale
 MLS ID #1226650, Taner Banks, Keller Williams Realty Florida Partners. DBAMLS
 - $320,0003 bd2 ba1.1k sqft349 Zelda Blvd, Daytona Beach, FL 32118For Sale
 MLS ID #1223821, Thomas Caffrey, Realty Pros Assured. DBAMLS
 - $299,9003 bd2 ba1.6k sqft925 N Halifax Ave APT 1109, Daytona Beach, FL 32118For Sale
 MLS ID #1222201, Michael Lockhart, Oceans Luxury Realty Full Service LLC. DBAMLS
 - $300,0004 bd2 ba1.3k sqft224 Kingston Ave, Daytona Beach, FL 32114For SaleMLS ID #1228535, Matthew Navarra, Realty Pros Assured. DBAMLS
- $290,0003 bd2 ba1.9k sqft215 2nd St, Holly Hill, FL 32117For SaleMLS ID #1220311, Alec Ribbink, Keller Williams Realty Florida Partners. DBAMLS
- $345,0003 bd2 ba1k sqft425 N Oleander Ave, Daytona Beach, FL 32118For Sale
 MLS ID #S5144567, Nelly Narvaez, LA ROSA REALTY KISSIMMEE. Stellar MLS
 - $315,0002 bd2 ba1.1k sqft516 Wisteria Rd, Daytona Beach, FL 32118For SaleMLS ID #1227740, Tammy Shaver, Redfin Corporation. DBAMLS
- $299,0003 bd3 ba2k sqft830 S Beach St, Daytona Beach, FL 32114For SaleMLS ID #1222728, Listing Reciprocal, Nonmember office. DBAMLS
- $369,0003 bd2 ba1.5k sqft314 Revilo Blvd, Daytona Beach, FL 32118For SaleMLS ID #1228077, Taner Banks, Keller Williams Realty Florida Partners. DBAMLS
- $379,9003 bd2 ba1.6k sqft315 DAYTONA Avenue, Daytona Beach, FL 32117For SaleMLS ID #2155267, KAREN B GIANNINI. realMLS
- $429,0002 bd3 ba1.6k sqft1124 Waverly Dr, Daytona Beach, FL 32118For SaleMLS ID #1224881, Debbie Ellis, EXP Realty LLC. DBAMLS
- $364,9003 bd2 ba1.2k sqft306 Euclid Ave, Daytona Beach, FL 32118For SaleMLS ID #1227517, Skip Stamper, Halifax Area Properties LLC. DBAMLS
- $279,0002 bd1 ba1k sqft109 Claire Ter, Daytona Beach, FL 32118For SaleMLS ID #1227476, Nannette Durning, RE/MAX Signature. DBAMLS
- $300,0003 bd2 ba1.3k sqft1806 Western Rd, South Daytona, FL 32119For SaleMLS ID #1228403, Buzzy Porter, Realty Pros Assured. DBAMLS
- $299,9006 bd3 ba2.3k sqft538 Loomis Ave, Daytona Beach, FL 32114For SaleMLS ID #O6375014, Alex Quezada, PROPERTY LOGIC RE. Stellar MLS
- $433,9003 bd2 ba1.3k sqft307 Manhattan Ave, Daytona Beach, FL 32118For SaleMLS ID #1226066, Julie Goodwin, Adams, Cameron & Co., Realtors. DBAMLS
- $389,9003 bd3 ba1.8k sqft2538 Coral Way W, Daytona Beach, FL 32118For SaleMLS ID #1224331, Amy E Mims, RE/MAX Signature. DBAMLS
- $299,9902 bd2 ba1.2k sqft1309 Suwanee Rd, Daytona Beach, FL 32114For SaleMLS ID #1227757, Josh Cady, 1st Class Real Estate Reagan Realty. DBAMLS
- $399,9003 bd3 ba2.2k sqft2101 S Halifax Dr, Daytona Beach, FL 32118For SaleMLS ID #1219758, Jeffery Hurt, RE/MAX Signature. DBAMLS
