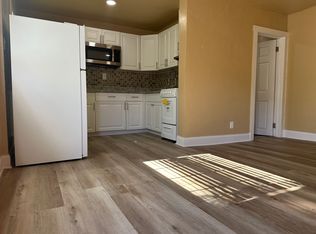
Own a piece of Daytona Beachside charm at 112 S Oleander Ave. Set in a prime coastal location just a short distance from the ocean, this unique property offers versatility, character, and opportunity. The main house features a 2-bedroom, 1-bath layout, with a connected 1-bedroom, 1-bath suite in the rear, creating flexible options for multi-generational living, guests, or added income potential. The main house boasts original hardwood floors that brings out the vintage beach house vibes. A private courtyard in the middle adds to the property's charm and creates an inviting outdoor space for relaxing or entertaining. There is also the possibility for an additional 1-bedroom, 1-bath efficiency suite, making this an especially appealing opportunity for buyers seeking flexible living arrangements or investment upside. Electrical, AC, doors, and most windows have all been updated from 2017 to current. Laundry facilities in efficiency unit. Great investment or multi-generational opportunity! With close proximity to the beach, dining, shopping, and entertainment, this property stands out for its location, layout, and potential.
Active
Price cut: $5K (6/16)
$319,900
112 S Oleander Ave, Daytona Beach, FL 32118
4beds
1,899sqft
:
Get pre-qualified$2,162/mo
Single Family Residence, Residential
Built in 1926
4,791 Square Feet Lot
$-- Zestimate®
$168/sqft
$-- HOA
What's special
Original hardwood floors
- 117 days |
- 556 |
- 40 |
Zillow last checked:
Listing updated:
Listed by:
Josh Cady 386-871-5020,
1st Class Real Estate Reagan Realty,
Cydney Reagan 386-882-6644
Source: DBAMLS,MLS#: 1224680
Facts & features
Interior
Bedrooms & bathrooms
- Bedrooms: 4
- Bathrooms: 3
- Full bathrooms: 3
Bedroom 1
- Level: Main
- Area: 132.84 Square Feet
- Dimensions: 10.80 x 12.30
Bedroom 2
- Level: Main
- Area: 128.52 Square Feet
- Dimensions: 10.80 x 11.90
Bedroom 3
- Area: 138.6 Square Feet
- Dimensions: 9.90 x 14.00
Bedroom 4
- Area: 241.6 Square Feet
- Dimensions: 16.00 x 15.10
Bathroom 1
- Level: Main
- Area: 59.94 Square Feet
- Dimensions: 7.40 x 8.10
Bathroom 2
- Area: 41.76 Square Feet
- Dimensions: 5.80 x 7.20
Bathroom 3
- Area: 72.25 Square Feet
- Dimensions: 8.50 x 8.50
Dining room
- Level: Main
- Area: 120.9 Square Feet
- Dimensions: 13.00 x 9.30
Family room
- Level: Main
- Area: 123.2 Square Feet
- Dimensions: 7.70 x 16.00
Kitchen
- Level: Main
- Area: 131.3 Square Feet
- Dimensions: 13.00 x 10.10
Kitchen
- Area: 256.2 Square Feet
- Dimensions: 18.30 x 14.00
Kitchen
- Area: 137.75 Square Feet
- Dimensions: 9.50 x 14.50
Living room
- Level: Main
- Area: 227.5 Square Feet
- Dimensions: 13.00 x 17.50
Living room
- Area: 133.4 Square Feet
- Dimensions: 9.20 x 14.50
Heating
- Central
Cooling
- Central Air, Wall/Window Unit(s)
Appliances
- Included: Washer, Refrigerator, Microwave, Gas Range, Gas Oven, Dryer, Dishwasher
Features
- Ceiling Fan(s), Guest Suite, Split Bedrooms
- Flooring: Tile, Wood
- Has fireplace: Yes
- Fireplace features: Gas
Interior area
- Total structure area: 2,149
- Total interior livable area: 1,899 sqft
Video & virtual tour
Property
Parking
- Parking features: On Street, Other
- Has uncovered spaces: Yes
Features
- Levels: One
- Stories: 1
- Fencing: Vinyl,Wood
Lot
- Size: 4,791 Square Feet
- Dimensions: 50.0 ft x 104.0 ft
Details
- Parcel number: 530910000110
Construction
Type & style
- Home type: SingleFamily
- Property subtype: Single Family Residence, Residential
Materials
- Stucco
- Foundation: Combination, Pillar/Post/Pier
- Roof: Shingle,Tar/Gravel
Condition
- New construction: No
- Year built: 1926
Utilities & green energy
- Sewer: Public Sewer
- Water: Public
- Utilities for property: Cable Available, Electricity Connected, Water Connected
Community & HOA
Community
- Security: Closed Circuit Camera(s)
- Subdivision: Not In Subdivision
HOA
- Has HOA: No
Location
- Region: Daytona Beach
Financial & listing details
- Price per square foot: $168/sqft
- Tax assessed value: $376,283
- Annual tax amount: $1,870
- Date on market: 3/31/2026
- Listing terms: Cash,Conventional,FHA,VA Loan
- Electric utility on property: Yes
- Road surface type: Asphalt
Estimated market value
Not available
Estimated sales range
Not available
Not available
Price history
| Date | Event | Price |
|---|---|---|
| 6/16/2026 | Price change | $319,900-1.5%$168/sqft |
Source:  DBAMLS #1224680 Report a problem DBAMLS #1224680 Report a problem | ||
| 3/31/2026 | Listed for sale | $324,9000%$171/sqft |
Source: DBAMLS #1224680 Report a problem | ||
| 2/26/2026 | Listing removed | $325,000$171/sqft |
Source: DBAMLS #1217376 Report a problem | ||
| 2/1/2026 | Price change | $325,000-1.5%$171/sqft |
Source: DBAMLS #1217376 Report a problem | ||
| 12/6/2025 | Listed for sale | $330,000$174/sqft |
Source: DBAMLS #1217376 Report a problem | ||
| 12/5/2025 | Pending sale | $330,000$174/sqft |
Source: DBAMLS #1217376 Report a problem | ||
| 12/1/2025 | Price change | $330,000-1.5%$174/sqft |
Source: DBAMLS #1217376 Report a problem | ||
| 11/3/2025 | Price change | $335,000-1.3%$176/sqft |
Source: DBAMLS #1217376 Report a problem | ||
| 8/31/2025 | Listed for sale | $339,500-3%$179/sqft |
Source: DBAMLS #1217376 Report a problem | ||
| 6/30/2025 | Listing removed | $349,900$184/sqft |
Source: DBAMLS #1204440 Report a problem | ||
| 6/10/2025 | Price change | $349,9000%$184/sqft |
Source: DBAMLS #1204440 Report a problem | ||
| 3/24/2025 | Price change | $350,000-6.6%$184/sqft |
Source: DBAMLS #1204440 Report a problem | ||
| 3/11/2025 | Price change | $374,900-1.3%$197/sqft |
Source: DBAMLS #1204440 Report a problem | ||
| 11/12/2024 | Price change | $379,900-2.6%$200/sqft |
Source: DBAMLS #1204440 Report a problem | ||
| 10/24/2024 | Listed for sale | $389,900$205/sqft |
Source: DBAMLS #1204440 Report a problem | ||
| 10/14/2024 | Pending sale | $389,900$205/sqft |
Source: DBAMLS #1204440 Report a problem | ||
| 10/1/2024 | Listed for sale | $389,900+136.3%$205/sqft |
Source: DBAMLS #1204440 Report a problem | ||
| 2/22/2017 | Sold | $165,000+312.5%$87/sqft |
Source: DBAMLS #1021605 Report a problem | ||
| 10/3/2014 | Sold | $40,000-50%$21/sqft |
Source: DBAMLS #543663 Report a problem | ||
| 10/4/2004 | Sold | $80,000$42/sqft |
Source: Public Record Report a problem | ||
Public tax history
| Year | Property taxes | Tax assessment |
|---|---|---|
| 2025 | $1,871 +3.3% | $151,835 +2.9% |
| 2024 | $1,811 +5.4% | $147,556 +3% |
| 2023 | $1,718 -1.7% | $143,259 +3% |
| 2022 | $1,747 | $139,086 +3% |
| 2021 | -- | $135,035 +1.4% |
| 2020 | $1,748 | $133,171 +2.3% |
| 2019 | $1,748 +1.7% | $130,177 +1.9% |
| 2018 | $1,719 +192.9% | $127,750 +117.7% |
| 2017 | $587 | $58,692 +2.1% |
| 2016 | -- | $57,485 +0.7% |
| 2015 | -- | $57,085 +11.4% |
| 2014 | $1,209 | $51,249 -3.1% |
| 2013 | -- | $52,898 +11.2% |
| 2012 | -- | $47,587 -5.3% |
| 2011 | -- | $50,270 -11.5% |
| 2010 | -- | $56,790 -8% |
| 2009 | -- | $61,756 -51.8% |
| 2007 | -- | $128,024 -3.6% |
| 2006 | -- | $132,791 +54.3% |
| 2005 | -- | $86,037 -23.3% |
| 2004 | -- | $112,230 +21.4% |
| 2003 | -- | $92,457 +22.3% |
| 2002 | -- | $75,586 +4.5% |
| 2001 | -- | $72,329 +2.1% |
| 2000 | -- | $70,818 |
Find assessor info on the county website
Monthly payment
Est. payment
Payment breakdown
Explore the cost of this home by adjusting the details. Changes won't be saved.Climate risks
Neighborhood: 32118
Nearby schools
GreatSchools rating
- 5/10R. J. Longstreet Elementary SchoolGrades: PK-5Distance: 3.6 mi
- 4/10Campbell Middle SchoolGrades: 6-8Distance: 2.3 mi
- 4/10Mainland High SchoolGrades: 9-12Distance: 3.1 mi
Schools provided by the listing agent
- Elementary: Longstreet
- Middle: Campbell
- High: Mainland
Source: DBAMLS. This data may not be complete. We recommend contacting the local school district to confirm school assignments for this home.
- $325,0002 bd2 ba986 sqft116 S Oleander Ave, Daytona Beach, FL 32118Sold

- $280,4002 bd1 ba1.3k sqft108 S Oleander Ave, Daytona Beach, FL 32118Off Market

- $--1 bd1 ba552 sqft124 S Oleander Ave #3, Daytona Beach, FL 32118Off Market
- $294,2003 bd3 ba1.5k sqft120 S Oleander Ave, Daytona Beach, FL 32118Off Market
- $250,0001 bd1 ba700 sqft120 S Oleander Ave #122, Daytona Beach, FL 32118Off Market
- $--1 bd1 ba650 sqft122 S Oleander Ave, Daytona Beach, FL 32118Off Market
- $324,9002 bd1 ba876 sqft115 S Hollywood Ave, Daytona Beach, FL 32118Sold
- $248,9002 bd1 ba1k sqft117 S Hollywood Ave, Daytona Beach, FL 32118Off Market
A local agent can set up tours, give advice and negotiate with sellers.
A local lender can help you make sure your offer is ready when you are.
Similar homes
- $309,0004 bd3 ba2k sqft213 Jessamine Blvd, Daytona Beach, FL 32118For Sale

 MLS ID #1224913, Sarah Amarasinghe, Epique Realty Inc. DBAMLS
 - $359,0003 bd2 ba1.5k sqft314 Revilo Blvd, Daytona Beach, FL 32118For Sale
 MLS ID #1228077, Taner Banks, Keller Williams Realty Florida Partners. DBAMLS
 - $345,0003 bd2 ba1k sqft425 N Oleander Ave, Daytona Beach, FL 32118For Sale
 MLS ID #S5144567, Nelly Narvaez, LA ROSA REALTY KISSIMMEE. Stellar MLS
 - $370,0004 bd2 ba1.7k sqft731 N Oleander Ave, Daytona Beach, FL 32118For Sale
 MLS ID #1226650, Taner Banks, Keller Williams Realty Florida Partners. DBAMLS
 - $300,0004 bd2 ba1.3k sqft224 Kingston Ave, Daytona Beach, FL 32114For SaleMLS ID #1228535, Matthew Navarra, Realty Pros Assured. DBAMLS
- $324,9004 bd2 ba1.4k sqft115 Palm Pl, Daytona Beach, FL 32114For SaleMLS ID #O6370430, Anemone Bennett, LPT REALTY, LLC. Stellar MLS
- $299,0003 bd3 ba2k sqft830 S Beach St, Daytona Beach, FL 32114For SaleMLS ID #1222728, Listing Reciprocal, Nonmember office. DBAMLS
- $290,0004 bd2 ba1.9k sqft1030 Alice Dr, Daytona Beach, FL 32117For SaleMLS ID #1225668, Taner Banks, Keller Williams Realty Florida Partners. DBAMLS
- $290,0003 bd2 ba1.9k sqft215 2nd St, Holly Hill, FL 32117For SaleMLS ID #1220311, Alec Ribbink, Keller Williams Realty Florida Partners. DBAMLS
- $299,9003 bd2 ba1.6k sqft925 N Halifax Ave APT 1109, Daytona Beach, FL 32118For SaleMLS ID #1222201, Michael Lockhart, Oceans Luxury Realty Full Service LLC. DBAMLS
- $300,0003 bd2 ba1.3k sqft1806 Western Rd, South Daytona, FL 32119For SaleMLS ID #1228403, Buzzy Porter, Realty Pros Assured. DBAMLS
- $379,9003 bd2 ba1.6k sqft315 DAYTONA Avenue, Daytona Beach, FL 32117For SaleMLS ID #2155267, KAREN B GIANNINI. realMLS
- $329,9003 bd2 ba1.5k sqft2015 Brian Ave, South Daytona, FL 32119For SaleMLS ID #1227454, Jann Rotstein, Daytona Realty Inc.. DBAMLS
- $355,0003 bd2 ba1.4k sqft3461 Country Walk Dr, Port Orange, FL 32129For SaleMLS ID #1228911, Brian Griffin, The Griffin Difference Realty. DBAMLS
- $315,0003 bd2 ba1.4k sqft715 Steele Ave, South Daytona, FL 32119For SaleMLS ID #1227627, Clarissa Swartzlander, RE/MAX Signature. DBAMLS
- $429,0002 bd3 ba1.6k sqft1124 Waverly Dr, Daytona Beach, FL 32118For SaleMLS ID #1224881, Debbie Ellis, EXP Realty LLC. DBAMLS
- $320,0003 bd2 ba1.6k sqft2342 Citrus Ave, South Daytona, FL 32119For SaleMLS ID #1226444, Josh Cady, 1st Class Real Estate Reagan Realty. DBAMLS
- $349,9003 bd2 ba2.2k sqft1749 Jacobs Rd, South Daytona, FL 32119For SaleMLS ID #1225669, Don Bell, RE/MAX Signature. DBAMLS
- $279,0002 bd1 ba1k sqft109 Claire Ter, Daytona Beach, FL 32118For SaleMLS ID #1227476, Nannette Durning, RE/MAX Signature. DBAMLS
- $299,9003 bd2 ba1.4k sqft775 Bennett Rd, South Daytona, FL 32119For SaleMLS ID #1223343, Rodrigo Mendoza, Realty Hub. DBAMLS
