Welcome to this pool home full of potential and situated on an impressive almost half-acre lot. This block home offers a functional layout, and a rare combination of space, privacy, and outdoor living with its own private pool.
The property has NEVER flooded, providing added peace of mind for buyers looking in the area. Inside, the home is ready for cosmetic updates throughout, making it an excellent opportunity for buyers who want to personalize a property, investors looking for their next project, or anyone seeking a home with strong long-term potential.
The oversized lot is fully fenced and features double gates on one side, creating convenient access for boat, RV, trailer, or additional vehicle parking. With plenty of room for entertaining, gardening, outdoor storage, future improvements, or simply enjoying the extra space that is hard to find in South Daytona, this property offers flexibility both inside and out.
Conveniently located near shopping, dining, schools, parks, boat ramps, and just a short drive to the beach, this property is positioned for both everyday convenience and Florida lifestyle living.
With a pool, nearly half an acre, no flooding history, a fully fenced yard, and solid bones, this home is a great opportunity to bring your vision and create something special.
Active
Price cut: $10K (6/15)
$320,000
2342 Citrus Ave, South Daytona, FL 32119
3beds
1,690sqft
:
Get pre-qualified$2,142/mo
Single Family Residence, Residential
Built in 1971
0.38 Acres Lot
$-- Zestimate®
$189/sqft
$-- HOA
What's special
Private poolFully fenced yardPool homeAlmost half-acre lotFunctional layoutOutdoor storageOversized lot
- 89 days |
- 699 |
- 46 |
Zillow last checked:
Listing updated:
Listed by:
Josh Cady 386-871-5020,
1st Class Real Estate Reagan Realty,
Cydney Reagan 386-882-6644
Source: DBAMLS,MLS#: 1226444
Facts & features
Interior
Bedrooms & bathrooms
- Bedrooms: 3
- Bathrooms: 2
- Full bathrooms: 2
Bedroom 1
- Level: Main
- Area: 218.77 Square Feet
- Dimensions: 16.70 x 13.10
Bedroom 2
- Area: 199.12 Square Feet
- Dimensions: 15.20 x 13.10
Bedroom 3
- Area: 118.29 Square Feet
- Dimensions: 11.70 x 10.11
Dining room
- Area: 208.75 Square Feet
- Dimensions: 16.70 x 12.50
Family room
- Area: 243.41 Square Feet
- Dimensions: 12.11 x 20.10
Kitchen
- Level: Main
- Area: 138.05 Square Feet
- Dimensions: 12.11 x 11.40
Living room
- Area: 318.56 Square Feet
- Dimensions: 18.10 x 17.60
Heating
- Central
Cooling
- Central Air
Appliances
- Included: Microwave, Electric Oven, Dishwasher
- Laundry: In Garage
Features
- Ceiling Fan(s), Primary Bathroom - Shower No Tub, Walk-In Closet(s), Other
- Flooring: Carpet
Interior area
- Total structure area: 2,728
- Total interior livable area: 1,690 sqft
Video & virtual tour
Property
Parking
- Total spaces: 2
- Parking features: Garage
- Garage spaces: 2
Features
- Levels: One
- Stories: 1
- Patio & porch: Covered, Rear Porch
- Pool features: In Ground
- Fencing: Full,Vinyl,Wood
Lot
- Size: 0.38 Acres
- Dimensions: 125.0 ft x 135.0 ft
Details
- Parcel number: 534213000090
Construction
Type & style
- Home type: SingleFamily
- Architectural style: Ranch
- Property subtype: Single Family Residence, Residential
Materials
- Block
- Foundation: Slab
- Roof: Shingle
Condition
- New construction: No
- Year built: 1971
Utilities & green energy
- Sewer: Public Sewer
- Water: Public
- Utilities for property: Cable Available, Electricity Connected, Sewer Connected, Water Connected
Community & HOA
Community
- Subdivision: Palm Grove
HOA
- Has HOA: No
Location
- Region: South Daytona
Financial & listing details
- Price per square foot: $189/sqft
- Tax assessed value: $321,604
- Annual tax amount: $6,345
- Date on market: 5/15/2026
- Listing terms: Cash,Conventional,FHA,VA Loan
- Electric utility on property: Yes
Estimated market value
Not available
Estimated sales range
Not available
Not available
Price history
| Date | Event | Price |
|---|---|---|
| 6/15/2026 | Price change | $320,000-3%$189/sqft |
Source:  DBAMLS #1226444 Report a problem DBAMLS #1226444 Report a problem | ||
| 5/15/2026 | Listed for sale | $330,000$195/sqft |
Source: DBAMLS #1226444 Report a problem | ||
Public tax history
| Year | Property taxes | Tax assessment |
|---|---|---|
| 2025 | $6,345 +605.8% | $321,604 +149.8% |
| 2024 | $899 +4.4% | $128,744 +3% |
| 2023 | $861 -9.4% | $124,995 +3% |
| 2022 | $951 | $121,354 +3% |
| 2021 | -- | $117,819 +1.4% |
| 2020 | $926 | $116,192 +2.3% |
| 2019 | $926 +7.2% | $113,580 +1.9% |
| 2018 | $863 -41% | $111,462 +2.1% |
| 2017 | $1,463 -0.7% | $109,169 +2.1% |
| 2016 | $1,473 +1.6% | $106,924 +0.7% |
| 2015 | $1,450 -2% | $106,181 +0.8% |
| 2014 | $1,480 | $105,338 +1.5% |
| 2013 | -- | $103,781 +1.7% |
| 2012 | -- | $102,046 -1.8% |
| 2011 | -- | $103,916 +1.5% |
| 2010 | -- | $102,380 +2.7% |
| 2009 | -- | $99,688 +3.1% |
| 2007 | -- | $96,687 -0.5% |
| 2006 | -- | $97,159 +6.1% |
| 2005 | -- | $91,582 +3% |
| 2004 | -- | $88,915 +1.9% |
| 2003 | -- | $87,257 +2.4% |
| 2002 | -- | $85,212 +1.6% |
| 2001 | -- | $83,871 +3% |
| 2000 | -- | $81,429 |
Find assessor info on the county website
Monthly payment
Est. payment
Payment breakdown
Explore the cost of this home by adjusting the details. Changes won't be saved.Climate risks
Neighborhood: 32119
Nearby schools
GreatSchools rating
- 5/10South Daytona Elementary SchoolGrades: PK-5Distance: 0.8 mi
- 4/10Silver Sands Middle SchoolGrades: 6-8Distance: 1.9 mi
- 5/10Atlantic High SchoolGrades: PK,9-12Distance: 1 mi
- $190,6203 bd2 ba1.6k sqft2338 Citrus Ave, South Daytona, FL 32119Off Market
- $324,5003 bd2 ba1.6k sqft2338 Citrus Ave, South Daytona, FL 32119Off Market
- $368,4003 bd2 ba1.7k sqft2400 Citrus Ave, South Daytona, FL 32119Off Market
- $398,7003 bd2 ba2.2k sqft2406 Citrus Ave, South Daytona, FL 32119Off Market
- $399,9993 bd2 ba1.9k sqft2334 Citrus Ave, South Daytona, FL 32119For Sale
- $351,0004 bd2 ba2.1k sqft930 Hamlin Dr, South Daytona, FL 32119Off Market
- $405,2003 bd3 ba2.3k sqft2330 Citrus Ave, South Daytona, FL 32119Off Market
- $360,1003 bd2 ba1.6k sqft2412 Citrus Ave, South Daytona, FL 32119Off Market
A local agent can set up tours, give advice and negotiate with sellers.
A local lender can help you make sure your offer is ready when you are.
Similar homes
- $290,0003 bd2 ba1.1k sqft624 SHERMAN ROAD, SOUTH DAYTONA, FL 32119For Sale
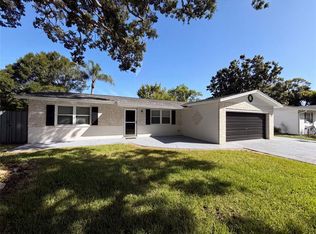
 MLS ID #O6426939, Karen Albright, OPENDOOR BROKERAGE LLC. Stellar MLS
 - $314,9003 bd2 ba1.6k sqft229 Georgetowne Blvd, Daytona Beach, FL 32119For Sale

 MLS ID #1229176, Carolie Northrip, Watson Realty Corp.. DBAMLS
 - $300,0003 bd2 ba1.3k sqft1806 Western Rd, South Daytona, FL 32119For Sale
 MLS ID #1228403, Buzzy Porter, Realty Pros Assured. DBAMLS
 - $299,9003 bd2 ba1.4k sqft775 Bennett Rd, South Daytona, FL 32119For Sale
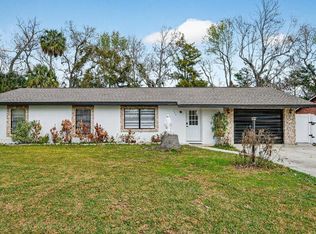 MLS ID #1223343, Rodrigo Mendoza, Realty Hub. DBAMLS
 - $279,0003 bd2 ba1.3k sqft2021 ORIOLE LANE, SOUTH DAYTONA, FL 32119For SaleMLS ID #NS1088794, Holly Diaz, EXIT REAL ESTATE PROPERTY SOL. Stellar MLS
- $339,9003 bd2 ba2.2k sqft1749 Jacobs Rd, South Daytona, FL 32119For SaleMLS ID #1225669, Don Bell, RE/MAX Signature. DBAMLS
- $275,0002 bd2 ba1.4k sqft112 Albatross Way, Daytona Beach, FL 32119For SaleMLS ID #1229386, Walter Borgen, RE/MAX Signature. DBAMLS
- $225,0003 bd2 ba1.4k sqft2605 Yale Rd, South Daytona, FL 32119For SaleMLS ID #1227007, Julie Sabine, Realty Exchange, LLC.. DBAMLS
- $325,0003 bd2 ba2k sqft627 Ipswich Ln, Port Orange, FL 32127For SaleMLS ID #1229026, Stacy Kelly, EXP Realty LLC. DBAMLS
- $275,0003 bd2 ba1.4k sqft1317 N Shangri La Dr, Daytona Beach, FL 32119For SaleMLS ID #1224205, Jonathan B Owens, Keller Williams Realty Florida Partners. DBAMLS
- $317,5004 bd3 ba1.8k sqft1238 Suwanee Rd, Daytona Beach, FL 32114For SaleMLS ID #1224796, Jonathan B Owens, Keller Williams Realty Florida Partners. DBAMLS
- $289,0003 bd2 ba1.6k sqft152 LOON COURT, DAYTONA BEACH, FL 32119For SaleMLS ID #O6377798, Erika Gao, RC GROUP REALTY LLC. Stellar MLS
- $309,0003 bd2 ba1.5k sqft475 Woodstock Dr, Port Orange, FL 32127For SaleMLS ID #1229354, Taner Banks, Keller Williams Realty Florida Partners. DBAMLS
- $299,9902 bd2 ba1.2k sqft1309 Suwanee Rd, Daytona Beach, FL 32114For SaleMLS ID #1227757, Josh Cady, 1st Class Real Estate Reagan Realty. DBAMLS
- $299,9003 bd2 ba1.2k sqft199 Gibson Way, Port Orange, FL 32129For SaleMLS ID #1224461, Buzzy Porter, Realty Pros Assured. DBAMLS
- $244,9903 bd2 ba1.2k sqft1806 James St, South Daytona, FL 32119For SaleMLS ID #1222003, Rob West, LPT Realty, LLC. DBAMLS
- $405,0003 bd2 ba1.5k sqft237 Brittany Ave, Port Orange, FL 32127For SaleMLS ID #1229442, Derek Zak, RE/MAX Signature. DBAMLS
- $349,9993 bd2 ba2k sqft5988 Shady Creek Ln, Port Orange, FL 32128For SaleMLS ID #1226868, Eric Zimmerman, RE/MAX Advantage. DBAMLS
- $249,0002 bd3 ba2.1k sqft236 S Gull Dr, Daytona Beach, FL 32119For SaleMLS ID #1217617, Priscilla Chanfrau, Adams, Cameron & Co., Realtors. DBAMLS
- $419,0003 bd2 ba1.3k sqft3492 Country Walk Dr, Port Orange, FL 32129For SaleMLS ID #1226513, Don Bell, RE/MAX Signature. DBAMLS
