Welcome to 475 Woodstock Drive in the heart of Port Orange! Nestled on a spacious corner lot beneath beautiful, mature oak trees, this well-maintained home offers the perfect blend of comfort, functionality, and charm. Inside, you'll find an updated kitchen featuring granite countertops, stainless steel appliances, ample cabinetry, and a breakfast bar that opens to the spacious family room, creating the perfect space for everyday living and entertaining.
In addition to the family room, the home features an expansive enclosed Florida room filled with natural light, offering incredible flexibility as a game room, home office, fitness area, or additional entertaining space. Durable tile and luxury vinyl flooring run throughout the home for easy maintenance. Step outside to a fully fenced backyard with plenty of room for pets, play, or future outdoor additions. A detached storage shed provides extra storage for tools, hobbies, or lawn equipment, while the oversized corner lot offers added privacy, mature landscaping, and outstanding curb appeal.
Conveniently located just minutes from shopping, dining, parks, top-rated schools, and only a short drive to the beach, this home combines everyday convenience with an established neighborhood setting. Whether you're searching for a primary residence, vacation home, or investment opportunity, 475 Woodstock Drive is ready for its next owner.
Active
$309,000
475 Woodstock Dr, Port Orange, FL 32127
3beds
1,560sqft
Single Family Residence, Residential
Built in 1979
0.3 Acres Lot
$-- Zestimate®
$198/sqft
$-- HOA
What's special
Detached storage shedBreakfast barGranite countertopsSpacious family roomSpacious corner lotUpdated kitchenStainless steel appliances
- 17 days |
- 1,656 |
- 149 |
Zillow last checked:
Listing updated:
Listed by:
Taner Banks 386-506-1157,
Keller Williams Realty Florida Partners
Source: DBAMLS,MLS#: 1229354
Facts & features
Interior
Bedrooms & bathrooms
- Bedrooms: 3
- Bathrooms: 2
- Full bathrooms: 2
Bedroom 1
- Level: Main
- Area: 186.02 Square Feet
- Dimensions: 13.10 x 14.20
Bedroom 2
- Level: Main
- Area: 137.86 Square Feet
- Dimensions: 12.20 x 11.30
Bedroom 3
- Level: Main
- Area: 123.34 Square Feet
- Dimensions: 12.20 x 10.11
Bathroom 1
- Level: Main
- Area: 54.67 Square Feet
- Dimensions: 7.70 x 7.10
Bathroom 2
- Level: Main
- Area: 38.34 Square Feet
- Dimensions: 5.40 x 7.10
Dining room
- Level: Main
- Area: 165 Square Feet
- Dimensions: 16.50 x 10.00
Family room
- Level: Main
- Area: 255.36 Square Feet
- Dimensions: 13.30 x 19.20
Kitchen
- Level: Main
- Area: 158.36 Square Feet
- Dimensions: 14.80 x 10.70
Living room
- Level: Main
- Area: 241.22 Square Feet
- Dimensions: 13.11 x 18.40
Heating
- Central
Cooling
- Central Air
Appliances
- Included: Refrigerator, Microwave, Dishwasher
Features
- Ceiling Fan(s), Primary Downstairs, Split Bedrooms
- Flooring: Carpet, Laminate, Tile
Interior area
- Total structure area: 3,012
- Total interior livable area: 1,560 sqft
Video & virtual tour
Property
Parking
- Total spaces: 2
- Parking features: Attached
- Attached garage spaces: 2
Features
- Levels: One
- Stories: 1
- Fencing: Fenced
Lot
- Size: 0.3 Acres
- Dimensions: 100.0 ft x 135.0 ft
Details
- Parcel number: 632207030130
Construction
Type & style
- Home type: SingleFamily
- Architectural style: Traditional
- Property subtype: Single Family Residence, Residential
Materials
- Block, Concrete, Stucco
- Foundation: Concrete Perimeter, Slab
- Roof: Shingle
Condition
- Updated/Remodeled
- New construction: No
- Year built: 1979
Utilities & green energy
- Water: Public
- Utilities for property: Electricity Connected, Sewer Connected, Water Connected
Community & HOA
Community
- Subdivision: The Woods
HOA
- Has HOA: No
Location
- Region: Port Orange
Financial & listing details
- Price per square foot: $198/sqft
- Tax assessed value: $277,026
- Annual tax amount: $4,705
- Date on market: 8/5/2026
- Listing terms: Cash,Conventional,FHA,VA Loan
- Electric utility on property: Yes
Estimated market value
Not available
Estimated sales range
Not available
Not available
Price history
| Date | Event | Price |
|---|---|---|
| 8/5/2026 | Listed for sale | $309,000$198/sqft |
Source:  DBAMLS #1229354 Report a problem DBAMLS #1229354 Report a problem | ||
| 1/23/2026 | Listing removed | $309,000$198/sqft |
Source: DBAMLS #1219576 Report a problem | ||
| 12/29/2025 | Pending sale | $309,000$198/sqft |
Source: DBAMLS #1219576 Report a problem | ||
| 11/3/2025 | Listed for sale | $309,000-8.8%$198/sqft |
Source: DBAMLS #1219576 Report a problem | ||
| 11/1/2025 | Listing removed | $339,000$217/sqft |
Source: DBAMLS #1212683 Report a problem | ||
| 4/28/2025 | Listed for sale | $339,000+6%$217/sqft |
Source: DBAMLS #1212683 Report a problem | ||
| 2/4/2022 | Sold | $319,900$205/sqft |
Source: DBAMLS #1092245 Report a problem | ||
| 1/17/2022 | Pending sale | $319,900$205/sqft |
Source: DBAMLS #1092245 Report a problem | ||
| 1/16/2022 | Listed for sale | $319,900+36.7%$205/sqft |
Source: DBAMLS #1092245 Report a problem | ||
| 4/6/2018 | Sold | $234,000-2.5%$150/sqft |
Source: DBAMLS #1036380 Report a problem | ||
| 11/24/2017 | Listed for sale | $239,900$154/sqft |
Source: Realty Pros Assured #1036380 Report a problem | ||
Public tax history
| Year | Property taxes | Tax assessment |
|---|---|---|
| 2025 | $4,902 -0.2% | $277,026 -0.1% |
| 2024 | $4,914 +0.5% | $277,360 +2.1% |
| 2023 | $4,888 +77.4% | $271,725 +41.4% |
| 2022 | $2,756 | $192,165 +3% |
| 2021 | -- | $186,568 +1.4% |
| 2020 | $2,740 | $183,992 +1.3% |
| 2019 | $2,740 +2.3% | $181,557 +89.5% |
| 2018 | $2,678 +136.7% | $95,787 +2.1% |
| 2017 | $1,132 +0.5% | $93,817 +2.1% |
| 2016 | $1,125 +1.3% | $91,887 +0.7% |
| 2015 | $1,111 -2.5% | $91,248 +0.8% |
| 2014 | $1,140 | $90,524 +1.5% |
| 2013 | -- | $89,186 +1.7% |
| 2012 | -- | $87,695 -1% |
| 2011 | -- | $88,537 -5.4% |
| 2010 | -- | $93,560 +2.7% |
| 2009 | -- | $91,100 +3.1% |
| 2007 | -- | $88,358 -0.5% |
| 2006 | -- | $88,789 +7.6% |
| 2005 | -- | $82,503 +3% |
| 2004 | -- | $80,100 +1.9% |
| 2003 | -- | $78,606 +2.4% |
| 2002 | -- | $76,764 +1.6% |
| 2001 | -- | $75,556 +3% |
| 2000 | -- | $73,356 |
Find assessor info on the county website
Monthly payment
Est. payment
Payment breakdown
Explore the cost of this home by adjusting the details. Changes won't be saved.Climate risks
Neighborhood: 32127
Nearby schools
GreatSchools rating
- 8/10Spruce Creek Elementary SchoolGrades: PK-5Distance: 1 mi
- 8/10Creekside Middle SchoolGrades: 6-8Distance: 3.8 mi
- 6/10Spruce Creek High SchoolGrades: 9-12Distance: 1.7 mi
Schools provided by the listing agent
- Elementary: Spruce Creek
- Middle: Creekside
- High: Spruce Creek
Source: DBAMLS. This data may not be complete. We recommend contacting the local school district to confirm school assignments for this home.
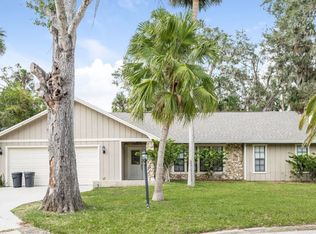
- $471,2003 bd2 ba2.2k sqft471 Apple Ct, Port Orange, FL 32127Off Market
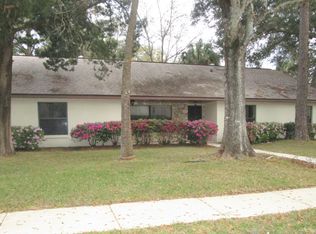
- $80,1004 bd2 ba1.7k sqft477 Woodstock Dr, Port Orange, FL 32127Sold
- $338,5004 bd2 ba1.7k sqft477 S Woodstock Dr, Pt Orange, FL 32127Off Market

- $361,5004 bd2 ba2.1k sqft478 Woodstock Dr, Port Orange, FL 32127Off Market
- $324,9003 bd2 ba1.7k sqft479 Hopi Ct, Port Orange, FL 32127Off Market
- $317,8003 bd2 ba2k sqft482 Woodstock Dr, Port Orange, FL 32127Off Market
- $373,7003 bd2 ba1.7k sqft467 Apple Ct, Port Orange, FL 32127Off Market
- $291,5003 bd2 ba1.4k sqft474 Woodstock Dr, Port Orange, FL 32127Off Market
A local agent can set up tours, give advice and negotiate with sellers.
A local lender can help you make sure your offer is ready when you are.
Similar homes
- $344,9003 bd2 ba1.5k sqft485 MERRIMAC DRIVE, PORT ORANGE, FL 32127For Sale

 MLS ID #V4949936, Cheryl Gray, OCEANS LUXURY REALTY FULL SVC. Stellar MLS
 - $325,0003 bd2 ba1.3k sqft5780 Devon St, Port Orange, FL 32127For Sale

 MLS ID #1228219, Heather DeMuth, Real Broker, LLC. DBAMLS
 - $329,9003 bd2 ba1.4k sqft208 Avon Ct, Port Orange, FL 32127For Sale
 MLS ID #1229105, Mark Straka, Life Real Estate. DBAMLS
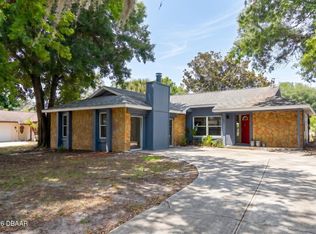
 - $325,0003 bd2 ba1.7k sqft703 Hawks Ridge Rd, Port Orange, FL 32127For Sale
 MLS ID #1225706, Carrie Register LLC, Evans Realty. DBAMLS
 - $315,0003 bd2 ba1.7k sqft3769 Grove View Ln, Port Orange, FL 32129For SaleMLS ID #1229801, Taner Banks, Keller Williams Realty Florida Partners. DBAMLS
- $340,0003 bd2 ba1.5k sqft922 Mill Road Ln, Port Orange, FL 32127For SaleMLS ID #1226416, Amber Morgan, Real Broker, LLC. DBAMLS
- $375,0004 bd2 ba2.2k sqft5556 S LANCEWOOD CIRCLE, PORT ORANGE, FL 32127For SaleMLS ID #O6431372, Cheryl Core, EXP REALTY LLC. Stellar MLS
- $319,9003 bd2 ba1k sqft4597 Barnacle Dr, Pt Orange, FL 32127For SaleMLS ID #1228367, Lynda Watson, Realty Pros Assured. DBAMLS
- $339,9003 bd2 ba1.7k sqft105 Eddy Ln, Port Orange, FL 32129For SaleMLS ID #1229493, Stacey Mathews Johnson, Keller Williams Realty Florida Partners. DBAMLS
- $299,9002 bd2 ba1.1k sqft151 Brandy Hills Dr, Port Orange, FL 32129For SaleMLS ID #1228351, Paige Brewer, NextHome At The Beach. DBAMLS
- $327,9003 bd2 ba1.6k sqft3639 Old Hammock Rd, Port Orange, FL 32129For SaleMLS ID #1224958, Eric Zimmerman, RE/MAX Advantage. DBAMLS
- $300,0003 bd2 ba1.4k sqft156 Springwood Dr, Daytona Beach, FL 32119For SaleMLS ID #1229585, Alice Cooper LLC, Adams, Cameron & Co., Realtors. DBAMLS
- $387,0003 bd3 ba1.4k sqft2533 Guava Dr, Port Orange, FL 32128For SaleMLS ID #1229697, Candace Curtis, Keller Williams Realty Florida Partners. DBAMLS
- $299,9003 bd2 ba1.6k sqft100 Water Turkey Ct, Daytona Beach, FL 32119For SaleMLS ID #1229252, Stacey Mathews Johnson, Keller Williams Realty Florida Partners. DBAMLS
- $310,0003 bd2 ba1.6k sqft3616 Tresto St, New Smyrna Beach, FL 32168For SaleMLS ID #1227670, Walter Borgen, RE/MAX Signature. DBAMLS
- $279,5002 bd2 ba1.3k sqft3005 Oak Hammock Dr, Port Orange, FL 32129For SaleMLS ID #1225773, Guey Devlin, Coldwell Banker Coast Realty. DBAMLS
- $369,0004 bd2 ba1.6k sqft5466 Ward Lake Dr, Port Orange, FL 32128For SaleMLS ID #1226082, Patricia Morris, Keller Williams Realty Florida Partners. DBAMLS
- $274,0003 bd2 ba1k sqft1962 CYPRESS Avenue, Daytona Beach, FL 32119For SaleMLS ID #2158408, TIFFANY PARKER. realMLS
- $399,9992 bd2 ba1.3k sqft1508 Areca Palm Dr, Port Orange, FL 32128For SaleMLS ID #1229741, Alexandra Tolko, Realty Pros Assured. DBAMLS
- $239,9003 bd2 ba1.1k sqft1133 Squirrel Nest Ln, Port Orange, FL 32129For SaleMLS ID #1227370, Kelli Patton, Keller Williams Realty Florida Partners. DBAMLS
