Welcome to 703 Hawks Ridge Road--a charming residence in the desirable Hawks Ridge Estates neighborhood. This inviting single-family home boasts approximately 1,700 square feet of comfortable living space, featuring a spacious open floor plan perfect for modern living and effortless entertaining. Inside, you'll find 3 bedrooms and 2 bathrooms, offering flexibility and privacy for family or guests. The 3rd bedroom could also be used as a bonus room. The updated kitchen shines with premium granite countertops, sleek stainless-steel appliances, and ample cabinetry--ideal for whipping up meals or hosting gatherings.
Nestled in a great neighborhood, this home is zoned for highly rated Port Orange schools, including top performers like Sweetwater Elementary and Spruce Creek High School. Enjoy peaceful streets, community vibes, and convenient access to local parks, beaches, shopping, and I-95. Whether you're a first-time buyer, growing family, or seeking a low-maintenance Florida retreat, this property delivers comfort, style, and value. Don't miss this opportunity in one of Port Orange's most sought-after areas!
Priced to sell--schedule your private showing today and make 703 Hawks Ridge Road your new address!
Pending
Price cut: $4.9K (7/13)
$325,000
703 Hawks Ridge Rd, Port Orange, FL 32127
3beds
1,705sqft
Single Family Residence, Residential
Built in 1980
9,583 Square Feet Lot
$-- Zestimate®
$191/sqft
$-- HOA
What's special
Premium granite countertopsPeaceful streetsUpdated kitchenSleek stainless-steel appliancesAmple cabinetry
- 150 days
- 471
- 48
Zillow last checked:
Listing updated:
Listed by:
Carrie Register LLC 386-547-8733,
Evans Realty
Source: DBAMLS,MLS#: 1225706
Facts & features
Interior
Bedrooms & bathrooms
- Bedrooms: 3
- Bathrooms: 2
- Full bathrooms: 2
Bedroom 1
- Level: Main
- Area: 156 Square Feet
- Dimensions: 13.00 x 12.00
Kitchen
- Level: Main
- Area: 120 Square Feet
- Dimensions: 10.00 x 12.00
Heating
- Central
Cooling
- Central Air
Appliances
- Included: Refrigerator, Electric Oven, Dishwasher
Features
- Flooring: Laminate, Tile
Interior area
- Total structure area: 1,765
- Total interior livable area: 1,705 sqft
Property
Parking
- Parking features: Other
Features
- Levels: One
- Stories: 1
Lot
- Size: 9,583 Square Feet
- Dimensions: 80.0 ft x 124.0 ft
Details
- Parcel number: 632901000020
- Zoning description: Single Family
Construction
Type & style
- Home type: SingleFamily
- Architectural style: Ranch
- Property subtype: Single Family Residence, Residential
Materials
- Foundation: Slab
- Roof: Shingle
Condition
- Updated/Remodeled
- New construction: No
- Year built: 1980
Utilities & green energy
- Sewer: Public Sewer
- Water: Public
- Utilities for property: Cable Available, Electricity Available, Sewer Available, Water Available
Community & HOA
Community
- Subdivision: Hawks Ridge
HOA
- Has HOA: No
Location
- Region: Port Orange
Financial & listing details
- Price per square foot: $191/sqft
- Tax assessed value: $272,650
- Annual tax amount: $4,735
- Date on market: 4/26/2026
- Listing terms: Cash,Conventional
- Electric utility on property: Yes
Estimated market value
Not available
Estimated sales range
Not available
$2,433/mo
Price history
| Date | Event | Price |
|---|---|---|
| 9/17/2026 | Pending sale | $325,000$191/sqft |
Source:  DBAMLS #1225706 Report a problem DBAMLS #1225706 Report a problem | ||
| 7/13/2026 | Price change | $325,000-1.5%$191/sqft |
Source: DBAMLS #1225706 Report a problem | ||
| 6/8/2026 | Price change | $329,900-1.5%$193/sqft |
Source: DBAMLS #1225706 Report a problem | ||
| 4/26/2026 | Listed for sale | $334,900+67.4%$196/sqft |
Source: DBAMLS #1225706 Report a problem | ||
| 2/20/2025 | Sold | $200,100$117/sqft |
Source: Public Record Report a problem | ||
Public tax history
| Year | Property taxes | Tax assessment |
|---|---|---|
| 2025 | $4,736 +5.1% | $272,650 +13.2% |
| 2024 | $4,506 +8.7% | $240,858 +10% |
| 2023 | $4,147 +9.9% | $218,962 +10% |
| 2022 | $3,775 | $199,056 +10% |
| 2021 | -- | $180,960 +78.5% |
| 2020 | $1,212 | $101,358 +2.3% |
| 2019 | $1,212 +3.9% | $99,079 +1.9% |
| 2018 | $1,167 +0.7% | $97,232 +2.1% |
| 2017 | $1,159 +0.5% | $95,232 +2.1% |
| 2016 | $1,153 +1.2% | $93,273 +0.7% |
| 2015 | $1,139 -2.6% | $92,625 +0.8% |
| 2014 | $1,169 | $91,890 +1.5% |
| 2013 | -- | $90,532 +1.7% |
| 2012 | -- | $89,019 +3% |
| 2011 | -- | $86,426 +1.5% |
| 2010 | -- | $85,149 +2.7% |
| 2009 | -- | $82,910 +3.1% |
| 2007 | -- | $80,415 -0.5% |
| 2006 | -- | $80,808 +6.1% |
| 2005 | -- | $76,169 +3% |
| 2004 | -- | $73,950 +1.9% |
| 2003 | -- | $72,571 +2.4% |
| 2002 | -- | $70,870 +1.6% |
| 2001 | -- | $69,754 +3% |
| 2000 | -- | $67,723 |
Find assessor info on the county website
Monthly payment
Est. payment
Payment breakdown
Explore the cost of this home by adjusting the details. Changes won't be saved.Climate risks
Neighborhood: 32127
Nearby schools
Schools provided by the listing agent
- Elementary: Sweetwater
- Middle: Creekside
- High: Spruce Creek
Source: DBAMLS. This data may not be complete. We recommend contacting the local school district to confirm school assignments for this home.
- $303,7003 bd2 ba1.4k sqft705 Hawks Ridge Rd, Port Orange, FL 32127Off Market
- $347,3003 bd2 ba1.6k sqft701 Hawks Ridge Rd, Port Orange, FL 32127Off Market
- $355,5003 bd2 ba2.5k sqft684 Tumblebrook Dr, Port Orange, FL 32127Off Market
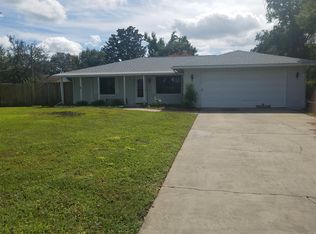
- $313,9003 bd2 ba1.3k sqft707 Hawks Ridge Rd, Port Orange, FL 32127Off Market
Similar homes
- $339,9003 bd2 ba1.3k sqft977 Whiporwill Dr, Port Orange, FL 32127For Sale
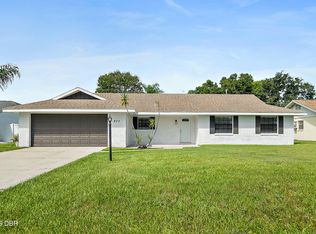
 MLS ID #1230765, Ron Wysocarski, LPT Realty, LLC. DBAMLS
 - $325,0003 bd2 ba1.3k sqft5780 Devon St, Port Orange, FL 32127For Sale
 MLS ID #1228219, Heather DeMuth, Real Broker, LLC. DBAMLS
 - $335,0003 bd2 ba1.5k sqft485 Merrimac Dr, Port Orange, FL 32127For Sale
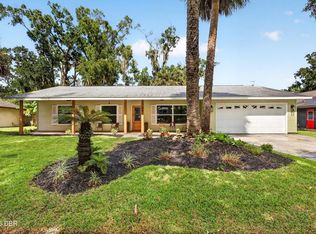 MLS ID #1230423, Cheryl Gray, Oceans Luxury Realty Full Service LLC. DBAMLS
 - $329,9003 bd2 ba1.4k sqft208 Avon Ct, Port Orange, FL 32127For Sale
 MLS ID #1229105, Mark Straka, Life Real Estate. DBAMLS
 - $314,9003 bd2 ba1.7k sqft105 Wimbledon Ct, Port Orange, FL 32127For SaleMLS ID #1224934, Adrienne Anello, Coldwell Banker Coast Realty. DBAMLS
- $299,9003 bd2 ba1.2k sqft4597 Barnacle Dr, Port Orange, FL 32127For SaleMLS ID #1230708, Eric Zimmerman, RE/MAX Advantage. DBAMLS
- $385,0004 bd2 ba1.9k sqft605 Boars Head Dr, Port Orange, FL 32127For SaleMLS ID #1230132, Kaitlin Hood, Realty Pros Assured. DBAMLS
- $329,9002 bd2 ba1k sqft5464 Riverside Dr, Port Orange, FL 32127For SaleMLS ID #1230060, Rob West, LPT Realty, LLC. DBAMLS
- $289,0003 bd2 ba1.5k sqft110 Cambridge Dr, Port Orange, FL 32127For SaleMLS ID #1227461, Mike Gagliardi, RE/MAX Signature. DBAMLS
- $319,9003 bd2 ba1.7k sqft105 Eddy Ln, Port Orange, FL 32129For SaleMLS ID #1229493, Stacey Mathews Johnson, Keller Williams Realty Florida Partners. DBAMLS
- $322,4003 bd2 ba1.6k sqft3639 Old Hammock Rd, Port Orange, FL 32129For SaleMLS ID #1224958, Eric Zimmerman, RE/MAX Advantage. DBAMLS
- $330,0003 bd2 ba1.8k sqft3810 Long Grove Ln, Port Orange, FL 32129For SaleMLS ID #1227796, Thomas Caffrey, Realty Pros Assured. DBAMLS
- $324,0003 bd2 ba1.4k sqft100 Sea Pines Cir, Daytona Beach, FL 32114For SaleMLS ID #1228208, Lori Sharlow, Engel & Voelkers New Smyrna Beach. DBAMLS
- $464,9003 bd3 ba1.7k sqft5928 Boggs Ford Rd, Port Orange, FL 32127For SaleMLS ID #1228389, Cheryl Gray, Oceans Luxury Realty Full Service LLC. DBAMLS
- $312,5004 bd2 ba1.1k sqft5125 Isabelle Ave, Port Orange, FL 32127For SaleMLS ID #1226143, Renee Lowe PA, EXP Realty LLC. DBAMLS
- $310,0003 bd2 ba1.8k sqft1330 S Paradise Ln, Daytona Beach, FL 32119For SaleMLS ID #1230692, Monica Howington-Olah, Realty Pros Assured. DBAMLS
- $309,9004 bd2 ba2k sqft706 Boston Ave, South Daytona, FL 32119For SaleMLS ID #1230605, Chrissy Fabian, Simply Real Estate. DBAMLS
- $239,0003 bd2 ba1.5k sqft5660 Wood St, Port Orange, FL 32127For SaleMLS ID #1230242, Terri Rijos, Collado Real Estate. DBAMLS
