Welcome to your future home in the Sweetwater Hill subdivision of Port Orange! This spacious 4-bedroom, 3-bathroom haven boasts over 2,600 living square feet with an in-law suite! This is more than just a house; it's a welcoming retreat where comfort and style converge.
Step into the heart of this abode, and you'll immediately be captivated by the open house concept and the well-thought-out split floor plan. Designed with entertaining in mind, this home offers an abundance of room for hosting gatherings with family and friends.
The kitchen is a culinary enthusiast's dream, featuring two breakfast bars, gleaming stainless steel appliances, and an eye-catching island range hood. As you move through the home, the dining room impresses with its grandeur, easily accommodating a 10 seater table while still leaving plenty of space to navigate freely.
The living room, with its wood-burning fireplace, is the perfect spot to unwind after a long day or gather around for cozy evenings with loved ones. The master suite is strategically positioned for privacy & convenience, offering direct access to both the front of the house and the backyard.
Adding to the allure of this residence is a unique in-law suite, complete with its own bathroom, a convenient kitchenette, and a private living room. The garage boasts a man cave equipped with a mini-split AC, ensuring comfort in this additional space.
While the house exudes timeless charm, the backyard is a true oasis. The owners spared no expense in creating a haven of tranquility and beauty across a third of an acre of land!
Step outside through the double doors to discover a layout that feels like a slice of paradise. Tropical plants, citrus trees, and swaying palm trees surround you, creating a resort-like ambiance. A wooden deck bridge leads to a pavilion with a hot tub and a quaint bar area. The above-ground pool is equipped with wooden stairs, providing a stylish and easily accessible entrance. You will find multiple seating areas, a grilling zone, and inviting hammocks. There's still ample side yard for family sports or future additions to this backyard utopia. Tucked away discreetly is a storage shed, ensuring practicality without compromising the "resort" feel.
The in-law suite even has its own private porch, providing a serene space to enjoy the outdoors. Located in the best school districts, this home has everything to offer! Your dream home awaits!
Closed
Zillow last checked:
Listing updated:
Bought with:
Maria O'Brien, 3566594
O'Brien Real Estate LLC
Source: DBAMLS,MLS#: 1118830
Price history
| Date | Event | Price |
|---|---|---|
| 5/10/2024 | Sold | $499,900$186/sqft |
Source:  DBAMLS #1118830 Report a problem DBAMLS #1118830 Report a problem | ||
| 4/8/2024 | Pending sale | $499,900$186/sqft |
Source:  Stellar MLS #O6175017 Report a problem Stellar MLS #O6175017 Report a problem | ||
| 4/8/2024 | Contingent | $499,900$186/sqft |
Source: DBAMLS #1118830 Report a problem | ||
| 3/19/2024 | Price change | $499,900-2%$186/sqft |
Source: DBAMLS #1118830 Report a problem | ||
| 3/6/2024 | Price change | $510,000-2.8%$190/sqft |
Source: DBAMLS #1118830 Report a problem | ||
| 2/16/2024 | Listed for sale | $524,900$195/sqft |
Source: DBAMLS #1118830 Report a problem | ||
| 2/12/2024 | Pending sale | $524,900$195/sqft |
Source: Stellar MLS #O6175017 Report a problem | ||
| 2/12/2024 | Contingent | $524,900$195/sqft |
Source: DBAMLS #1118830 Report a problem | ||
| 2/8/2024 | Listed for sale | $524,900$195/sqft |
Source: DBAMLS #1118830 Report a problem | ||
| 2/5/2024 | Pending sale | $524,900$195/sqft |
Source: Stellar MLS #O6175017 Report a problem | ||
| 2/5/2024 | Contingent | $524,900$195/sqft |
Source: DBAMLS #1118830 Report a problem | ||
| 1/30/2024 | Listed for sale | $524,900+94.4%$195/sqft |
Source: DBAMLS #1118830 Report a problem | ||
| 6/21/2017 | Sold | $270,000-1.6%$100/sqft |
Source: DBAMLS #1029167 Report a problem | ||
| 5/10/2017 | Listed for sale | $274,300+78.1%$102/sqft |
Source: RE/MAX Signature #1029167 Report a problem | ||
| 10/17/2012 | Sold | $154,000-6.6%$57/sqft |
Source: Public Record Report a problem | ||
| 9/13/2012 | Pending sale | $164,900$61/sqft |
Source: CA Calnan Real Estate #534739 Report a problem | ||
| 8/17/2012 | Listed for sale | $164,900$61/sqft |
Source: CA Calnan Real Estate #534739 Report a problem | ||
Nearby homes
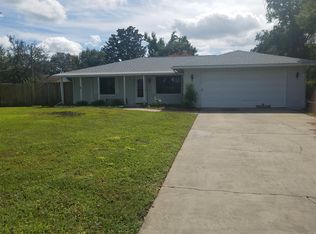
- $356,8003 bd2 ba2.5k sqft684 Tumblebrook Dr, Port Orange, FL 32127Off Market
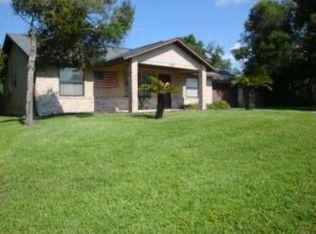
- $304,9003 bd2 ba1.4k sqft688 Tumblebrook Dr, Port Orange, FL 32127Off Market
- $349,3003 bd2 ba1.6k sqft701 Hawks Ridge Rd, Port Orange, FL 32127Off Market
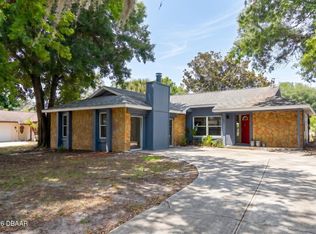
- $325,0003 bd2 ba1.7k sqft703 Hawks Ridge Rd, Port Orange, FL 32127For Sale
Get a cash offer in 3 minutes
Find out how much your home could sell for in as little as 3 minutes with a no-obligation cash offer.
Estimated market value
$488,600
