Welcome home to 922 Mill Road Lane -- a thoroughly updated, wonderfully charming residence that feels like it was made to be lived in and loved. From the moment you arrive, the lush landscaping and mature trees create a sense of warmth and privacy that is simply hard to find.
Step inside and the craftsmanship speaks for itself. Custom wood trim accent walls flow throughout the home, adding character that you just can't buy off a shelf every room feels intentional, warm, and distinctly yours. The sun-drenched sunroom is the heart of daily life here. Picture your morning coffee bathed in soft Florida light, or a quiet afternoon lost in a good book while the breeze drifts through. On cooler evenings, gather around the cozy fireplace that anchors the living space with undeniable charm.
Major updates mean peace of mind for years to come including a new roof (2023), so you can move in with total confidence. The backyard is a true retreat as well. Little ones will adore the sweet playhouse complete with electricity tucked among the trees, while the weekend hobbyist or home professional will love the dedicated workshop garage, ready for every project and passion.
Families will appreciate being zoned for Port Orange City Schools, one of Volusia County's most sought-after school districts. And the location? Truly unbeatable. You're just minutes from excellent shopping, beloved local restaurants, and the gorgeous Atlantic beach, everything you need, right at your doorstep.
Active
Price cut: $20K (5/26)
$340,000
922 Mill Road Ln, Port Orange, FL 32127
3beds
1,507sqft
:
Get pre-qualified$2,296/mo
Single Family Residence, Residential
Built in 1980
8,276 Square Feet Lot
$325,500 Zestimate®
$226/sqft
$-- HOA
What's special
Cozy fireplaceDedicated workshop garageSun-drenched sunroomPlayhouse complete with electricityMature treesLush landscaping
- 71 days |
- 527 |
- 63 |
Zillow last checked:
Listing updated:
Listed by:
Amber Morgan 901-591-6266,
Real Broker, LLC
Source: DBAMLS,MLS#: 1226416
Facts & features
Interior
Bedrooms & bathrooms
- Bedrooms: 3
- Bathrooms: 2
- Full bathrooms: 2
Bedroom 1
- Level: Main
- Area: 165 Square Feet
- Dimensions: 11.00 x 15.00
Bedroom 2
- Level: Main
- Area: 110 Square Feet
- Dimensions: 10.00 x 11.00
Bedroom 3
- Level: Main
- Area: 110 Square Feet
- Dimensions: 10.00 x 11.00
Dining room
- Level: Main
- Area: 110 Square Feet
- Dimensions: 10.00 x 11.00
Kitchen
- Level: Main
- Area: 110 Square Feet
- Dimensions: 10.00 x 11.00
Living room
- Level: Main
- Area: 380 Square Feet
- Dimensions: 19.00 x 20.00
Other
- Description: sun room
- Level: Main
- Area: 171 Square Feet
- Dimensions: 9.00 x 19.00
Heating
- Central, Heat Pump
Cooling
- Central Air
Appliances
- Included: Washer, Refrigerator, Microwave, Electric Range, Dryer, Disposal
- Laundry: In Garage
Features
- Breakfast Bar, Ceiling Fan(s), Entrance Foyer
- Flooring: Carpet, Laminate
- Windows: Skylight(s)
- Number of fireplaces: 1
- Fireplace features: Wood Burning
Interior area
- Total structure area: 2,251
- Total interior livable area: 1,507 sqft
Property
Parking
- Total spaces: 2
- Parking features: Garage, Garage Door Opener
- Garage spaces: 2
Features
- Levels: One
- Stories: 1
- Fencing: Full,Wood
Lot
- Size: 8,276 Square Feet
- Dimensions: 81.0 ft x 107.0 ft
Details
- Additional structures: Other
- Parcel number: 631603070040
Construction
Type & style
- Home type: SingleFamily
- Architectural style: Ranch
- Property subtype: Single Family Residence, Residential
Materials
- Frame, Stone, Wood Siding
- Foundation: Slab
- Roof: Shingle
Condition
- Updated/Remodeled
- New construction: No
- Year built: 1980
Utilities & green energy
- Water: Public
- Utilities for property: Cable Available, Electricity Connected, Sewer Connected, Water Connected
Community & HOA
Community
- Subdivision: Deep Forest Village
HOA
- Has HOA: No
Location
- Region: Port Orange
Financial & listing details
- Price per square foot: $226/sqft
- Tax assessed value: $267,610
- Annual tax amount: $1,489
- Date on market: 5/14/2026
- Listing terms: Cash,Conventional,FHA,VA Loan
- Electric utility on property: Yes
Estimated market value
$325,500
$309,000 - $342,000
$2,335/mo
Price history
| Date | Event | Price |
|---|---|---|
| 5/26/2026 | Price change | $340,000-5.6%$226/sqft |
Source:  DBAMLS #1226416 Report a problem DBAMLS #1226416 Report a problem | ||
| 5/14/2026 | Listed for sale | $360,000+323.5%$239/sqft |
Source: DBAMLS #1226416 Report a problem | ||
| 8/30/1995 | Sold | $85,000$56/sqft |
Source: Public Record Report a problem | ||
Public tax history
| Year | Property taxes | Tax assessment |
|---|---|---|
| 2025 | $1,489 +4.1% | $120,444 +2.9% |
| 2024 | $1,430 +3.6% | $117,050 +3% |
| 2023 | $1,380 +5% | $113,641 +3% |
| 2022 | $1,315 | $110,331 +3% |
| 2021 | -- | $107,117 +1.4% |
| 2020 | $1,291 | $105,638 +2.3% |
| 2019 | $1,291 +3.9% | $103,263 +1.9% |
| 2018 | $1,243 +0.6% | $101,338 +2.1% |
| 2017 | $1,236 +0.4% | $99,254 +2.1% |
| 2016 | $1,231 +1% | $97,213 +0.7% |
| 2015 | $1,218 -2.6% | $96,537 +0.8% |
| 2014 | $1,251 | $95,771 +1.5% |
| 2013 | -- | $94,356 -3.2% |
| 2012 | -- | $97,425 +3% |
| 2011 | -- | $94,587 +1.5% |
| 2010 | -- | $93,189 +2.7% |
| 2009 | -- | $90,739 +3.1% |
| 2007 | -- | $88,008 -0.5% |
| 2006 | -- | $88,437 +6.1% |
| 2005 | -- | $83,360 +3% |
| 2004 | -- | $80,932 +1.9% |
| 2003 | -- | $79,423 +2.4% |
| 2002 | -- | $77,562 +1.6% |
| 2001 | -- | $76,341 +3% |
| 2000 | -- | $74,118 |
Find assessor info on the county website
Monthly payment
Est. payment
Payment breakdown
Explore the cost of this home by adjusting the details. Changes won't be saved.Climate risks
Neighborhood: 32127
Nearby schools
GreatSchools rating
- 8/10Spruce Creek Elementary SchoolGrades: PK-5Distance: 1 mi
- 8/10Creekside Middle SchoolGrades: 6-8Distance: 4.4 mi
- 6/10Spruce Creek High SchoolGrades: 9-12Distance: 1.1 mi
- $--4 bd2 ba2.1k sqft924 Mill Road Ln, Pt Orange, FL 32127Off Market

- $295,3003 bd2 ba1.6k sqft920 Mill Road Ln, Port Orange, FL 32127Off Market
- $290,0004 bd2 ba2.3k sqft924 Mill Road Ln, Port Orange, FL 32127Pending
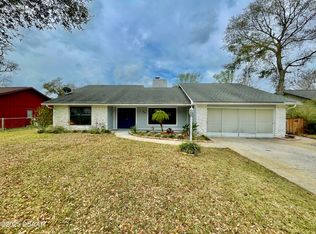
- $302,9003 bd2 ba2.4k sqft927 Sandle Wood Dr, Port Orange, FL 32127Off Market
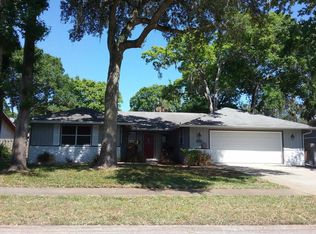
- $325,5003 bd2 ba2.4k sqft927 Sandle Wood Dr, Pt Orange, FL 32127Off Market
- $286,9003 bd2 ba1.6k sqft931 Sandle Wood Dr, Port Orange, FL 32127Off Market
- $279,9993 bd2 ba1.8k sqft923 Sandle Wood Dr, Port Orange, FL 32127Sold
- $268,2003 bd2 ba1.5k sqft926 Mill Road Ln, Port Orange, FL 32127Off Market
A local agent can set up tours, give advice and negotiate with sellers.
A local lender can help you make sure your offer is ready when you are.
Similar homes
- $339,9993 bd2 ba1.8k sqft736 HORSEMAN Drive, Port Orange, FL 32127For Sale
 MLS ID #2153307, BRIAN R ANDERSON. realMLS
 - $322,4003 bd2 ba1k sqft4597 Barnacle Dr, Pt Orange, FL 32127For Sale

 MLS ID #1228367, Lynda Watson, Realty Pros Assured. DBAMLS
 - $349,9993 bd2 ba1.5k sqft485 Merrimac Dr, Port Orange, FL 32127For Sale
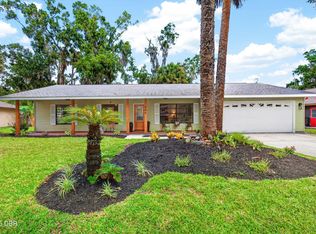 MLS ID #1228435, Cheryl Gray, Oceans Luxury Realty Full Service LLC. DBAMLS
 - $345,0003 bd2 ba1.6k sqft222 Pinerock Pl, Port Orange, FL 32127For Sale
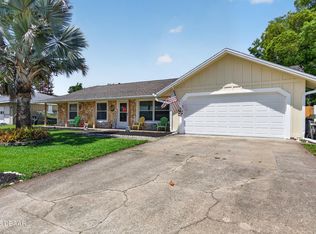 MLS ID #1221753, David Glidewell, RE/MAX Signature. DBAMLS
 - $399,0004 bd2 ba1.6k sqft629 Hamlet Dr, Port Orange, FL 32127For SaleMLS ID #1228791, Diana Pendleton, RE/MAX Signature. DBAMLS
- $359,9003 bd2 ba1.8k sqft31 Old Sunbeam Dr, South Daytona, FL 32119For SaleMLS ID #1228881, Raquel Sotolongo, Roy & Company. DBAMLS
- $319,0003 bd2 ba1.2k sqft886 Andken Ln, Port Orange, FL 32127For SaleMLS ID #1228506, Lesley Lounsbury, The Keyes Company. DBAMLS
- $365,0003 bd2 ba1.5k sqft3655 Dame St, Port Orange, FL 32129For SaleMLS ID #1227273, Veronika Ike, Local Living Realty Group. DBAMLS
- $339,0004 bd2 ba1.6k sqft1078 Chelsea Way, Port Orange, FL 32129For SaleMLS ID #1224370, Lora Trageser, EXIT Real Estate Property Solutions. DBAMLS
- $199,7003 bd2 ba960 sqft120 Niver St, Port Orange, FL 32127For SaleMLS ID #1228898, Lisa Tringali, Shawfield Realty Group. DBAMLS
- $345,0003 bd2 ba1.3k sqft5339 Coquina Shores Ln, Port Orange, FL 32128For SaleMLS ID #1228173, Kelli Patton, Keller Williams Realty Florida Partners. DBAMLS
- $365,0003 bd3 ba1.5k sqft3432 Country Walk Dr, Port Orange, FL 32129For SaleMLS ID #1221541, Todd Hammond, Realty Pros Assured. DBAMLS
- $375,0003 bd2 ba1.6k sqft5495 Ward Lake Dr, Port Orange, FL 32128For SaleMLS ID #1228453, Nicole Chapman, Real Broker, LLC. DBAMLS
- $339,9003 bd2 ba1.7k sqft144 Herring Gull Ct, Daytona Beach, FL 32119For SaleMLS ID #1228159, Kevin Yarina, EXP Realty LLC. DBAMLS
- $250,0003 bd3 ba1.3k sqft955 Grayling Ct APT B, Port Orange, FL 32127For SaleMLS ID #1224208, Lauren Buzinski, Coldwell Banker Coast Realty. DBAMLS
- $320,0003 bd2 ba1.1k sqft2005 Oriole Ln, South Daytona, FL 32119For SaleMLS ID #1228432, Michael Metzger, Realty Pros Assured. DBAMLS
- $415,0003 bd2 ba1.5k sqft69 E Bayshore Dr, Port Orange, FL 32127For SaleMLS ID #1224387, Luz Rodriguez, Coldwell Banker Premier. DBAMLS
- $425,0003 bd2 ba1.5k sqft557 Newton Rd, Port Orange, FL 32127For SaleMLS ID #1227523, Donna Fremont, EXP Realty LLC. DBAMLS
- $475,0003 bd3 ba1.7k sqft5928 Boggs Ford Rd, Port Orange, FL 32127For SaleMLS ID #1228389, Cheryl Gray, Oceans Luxury Realty Full Service LLC. DBAMLS
- $299,0004 bd2 ba1.3k sqft1107 4th St, Port Orange, FL 32129For SaleMLS ID #1225548, Kathy Cate, Adams, Cameron & Co., Realtors. DBAMLS
