Florida living at its finest! Nestled in the desirable Sleepy Hollow community of Port Orange, this beautifully updated 3-bedroom, 2-bath home with a 2-car garage offers the perfect blend of style, comfort, and convenience. Just minutes from the white sands of Daytona Beach, waterfront dining, shopping, parks, and everything that makes coastal living so desirable, this home is ready to impress.
From the moment you arrive, the freshly painted exterior, mature landscaping, and inviting oversized front porch create unforgettable curb appeal. Step inside to discover bright, welcoming spaces featuring fresh interior paint, updated bathrooms, plush newer carpet, and a stunning kitchen complete with quartz countertops, a designer backsplash, soft-close cabinetry, and new appliances--perfect for everyday living and effortless entertaining. Need extra space? The flexible front bonus room is ideal for a home office, media room, or playroom, while the sun-drenched Florida room invites you to relax with a morning coffee, host friends, or simply enjoy the breeze with windows that slide open all around.
The backyard is your own private retreat, showcasing an expansive patio and deck, a refreshing low-maintenance stock tank pool with a new pump and filter system, and plenty of room to gather, grill, and unwind under the Florida sunshine. Boat parking is permitted, making it easy to enjoy weekends on the water, while the oversized walkable attic and well-equipped garage provide exceptional storage.
For added confidence, major improvements include a newer roof (2017), exterior paint (2025), cedar-lined skylights, and recent exterior soft washing and pressure washing. Perhaps most importantly, the interior of the home has never flooded, offering invaluable peace of mind.
Whether you're searching for your forever home, a relaxing coastal retreat, or the perfect place to enjoy the Florida lifestyle, this exceptional Port Orange property delivers it all. Schedule your private tour today and experience why you'll love calling Sleepy Hollow home.
Active under contract
Price cut: $9.9K (7/17)
$339,999
736 HORSEMAN Drive, Port Orange, FL 32127
3beds
1,838sqft
:
Get pre-qualified$2,275/mo
Single Family Residence
Built in 1978
9,000 Square Feet Lot
$329,300 Zestimate®
$185/sqft
$-- HOA
What's special
Fresh interior paintQuartz countertopsNew appliancesFlexible front bonus roomOversized walkable atticWell-equipped garagePlush newer carpet
- 40 days |
- 1,241 |
- 97 |
Likely to sell faster than
Zillow last checked:
Listing updated:
Listed by:
BRIAN R ANDERSON 904-439-1500,
BETTER HOMES & GARDENS REAL ESTATE LIFESTYLES REALTY 833-765-3244,
CANDICE ANDERSON 405-219-5190
Source: realMLS,MLS#: 2153307
Facts & features
Interior
Bedrooms & bathrooms
- Bedrooms: 3
- Bathrooms: 2
- Full bathrooms: 2
Heating
- Central
Cooling
- Central Air
Appliances
- Included: Electric Cooktop, Electric Oven, Electric Water Heater, Refrigerator
Features
- Breakfast Bar, Ceiling Fan(s)
- Windows: Skylight(s)
Interior area
- Total interior livable area: 1,838 sqft
Property
Parking
- Total spaces: 2
- Parking features: Garage
- Garage spaces: 2
Features
- Levels: One
- Stories: 1
Lot
- Size: 9,000 Square Feet
- Dimensions: 90 x 100
Details
- Parcel number: 630904021120
Construction
Type & style
- Home type: SingleFamily
- Property subtype: Single Family Residence
Condition
- Updated/Remodeled
- New construction: No
- Year built: 1978
Utilities & green energy
- Sewer: Public Sewer
- Water: Public
- Utilities for property: Electricity Connected, Sewer Connected, Water Connected
Community & HOA
Community
- Subdivision: **verifying Subd**
HOA
- Has HOA: No
Location
- Region: Port Orange
Financial & listing details
- Price per square foot: $185/sqft
- Tax assessed value: $280,559
- Date on market: 7/1/2026
- Listing terms: Cash,Conventional,FHA,VA Loan
Estimated market value
$329,300
$313,000 - $346,000
$2,294/mo
Price history
| Date | Event | Price |
|---|---|---|
| 7/17/2026 | Price change | $339,999-2.8%$185/sqft |
Source:  realMLS #2153307 Report a problem realMLS #2153307 Report a problem | ||
| 7/1/2026 | Listed for sale | $349,900+2.9%$190/sqft |
Source: realMLS #2153307 Report a problem | ||
| 5/18/2023 | Sold | $340,000-5.3%$185/sqft |
Source:  DBAMLS #1105401 Report a problem DBAMLS #1105401 Report a problem | ||
| 2/15/2023 | Pending sale | $359,000$195/sqft |
Source:  Stellar MLS #V4928546 Report a problem Stellar MLS #V4928546 Report a problem | ||
| 2/15/2023 | Contingent | $359,000$195/sqft |
Source: DBAMLS #1105401 Report a problem | ||
| 2/3/2023 | Listed for sale | $359,000+278.3%$195/sqft |
Source: Stellar MLS #V4928546 Report a problem | ||
| 5/27/1997 | Sold | $94,900$52/sqft |
Source: Public Record Report a problem | ||
Public tax history
| Year | Property taxes | Tax assessment |
|---|---|---|
| 2025 | -- | $130,446 +2.9% |
| 2024 | -- | $126,770 +2.2% |
| 2023 | -- | $124,035 +3% |
| 2022 | $1,492 | $120,422 +3% |
| 2021 | -- | $116,915 +1.4% |
| 2020 | $1,470 | $115,301 +2.3% |
| 2019 | $1,470 +3.8% | $112,709 +1.9% |
| 2018 | $1,416 +0.5% | $110,607 +2.1% |
| 2017 | $1,410 +0.3% | $108,332 +2.1% |
| 2016 | $1,406 +0.7% | $106,104 +0.7% |
| 2015 | $1,396 -2.8% | $105,366 +0.8% |
| 2014 | $1,436 | $104,530 +1.5% |
| 2013 | -- | $102,985 +0.2% |
| 2012 | -- | $102,805 0% |
| 2011 | -- | $102,806 -1.6% |
| 2010 | -- | $104,441 -2.4% |
| 2009 | -- | $106,989 +7.9% |
| 2007 | -- | $99,170 -0.5% |
| 2006 | -- | $99,654 +6.1% |
| 2005 | -- | $93,933 +3% |
| 2004 | -- | $91,197 +1.9% |
| 2003 | -- | $89,497 +2.4% |
| 2002 | -- | $87,399 +1.6% |
| 2001 | -- | $86,023 +3% |
| 2000 | -- | $83,518 |
Find assessor info on the county website
Monthly payment
Est. payment
Payment breakdown
Explore the cost of this home by adjusting the details. Changes won't be saved.Climate risks
Neighborhood: 32127
Nearby schools
GreatSchools rating
- 6/10Sugar Mill Elementary SchoolGrades: PK-5Distance: 1.5 mi
- 4/10Silver Sands Middle SchoolGrades: 6-8Distance: 1 mi
- 6/10Spruce Creek High SchoolGrades: 9-12Distance: 1.5 mi
- $320,6003 bd2 ba1.7k sqft732 Horseman Dr, Port Orange, FL 32127Off Market
- $175,0003 bd2 ba2k sqft724 Horseman Dr, Port Orange, FL 32127Sold
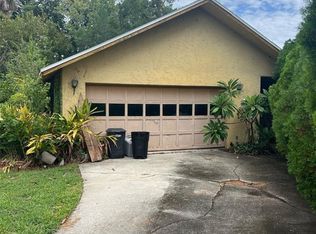
- $264,6002 bd2 ba1.3k sqft740 Horseman Dr, Port Orange, FL 32127Off Market
- $370,0004 bd2 ba2.2k sqft744 Horseman Dr, Port Orange, FL 32127Sold
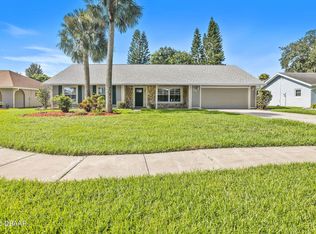
- $290,6003 bd2 ba1.3k sqft735 Horseman Dr, Port Orange, FL 32127Off Market
- $358,9004 bd2 ba3k sqft722 Horseman Dr, Port Orange, FL 32127Off Market
- $361,6004 bd2 ba1.9k sqft733 Horseman Dr, Port Orange, FL 32127Off Market
- $333,1004 bd2 ba3.1k sqft746 Horseman Dr, Port Orange, FL 32127Off Market
A local agent can set up tours, give advice and negotiate with sellers.
A local lender can help you make sure your offer is ready when you are.
Similar homes
- $340,0003 bd2 ba1.5k sqft922 Mill Road Ln, Port Orange, FL 32127For Sale
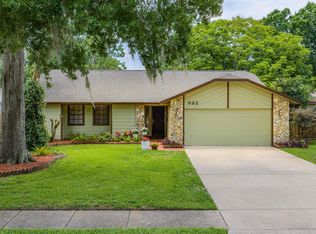
 MLS ID #1226416, Amber Morgan, Real Broker, LLC. DBAMLS
 - $339,0003 bd2 ba1.7k sqft1247 Thomas Dr, Port Orange, FL 32129For Sale
 MLS ID #1229351, James Brodick, Realty Pros Assured. DBAMLS
 - $309,0003 bd2 ba1.5k sqft475 Woodstock Dr, Port Orange, FL 32127For Sale
 MLS ID #1229354, Taner Banks, Keller Williams Realty Florida Partners. DBAMLS
 - $319,9003 bd2 ba1k sqft4597 Barnacle Dr, Pt Orange, FL 32127For Sale
 MLS ID #1228367, Lynda Watson, Realty Pros Assured. DBAMLS
 - $340,0003 bd2 ba1.6k sqft222 Pinerock Pl, Port Orange, FL 32127For SaleMLS ID #1221753, David Glidewell, RE/MAX Signature. DBAMLS
- $399,0004 bd2 ba1.6k sqft629 Hamlet Dr, Port Orange, FL 32127For SaleMLS ID #1228791, Diana Pendleton, RE/MAX Signature. DBAMLS
- $250,0002 bd2 ba1.3k sqft4523 Nettle Creek Ct, Port Orange, FL 32127For SaleMLS ID #1229139, Kandi Schromm, RE/MAX Signature. DBAMLS
- $332,0004 bd2 ba1.6k sqft1078 Chelsea Way, Port Orange, FL 32129For SaleMLS ID #1224370, Lora Trageser, EXIT Real Estate Property Solutions. DBAMLS
- $364,0004 bd3 ba2.3k sqft874 Quarters Ct, Port Orange, FL 32129For SaleMLS ID #1225653, Julie Slowinski, Pristine Properties of Volusia. DBAMLS
- $312,5004 bd2 ba1.1k sqft5125 Isabelle Ave, Port Orange, FL 32127For SaleMLS ID #1226143, Renee Lowe PA, EXP Realty LLC. DBAMLS
- $319,0002 bd2 ba1.2k sqft490 Woodstock Dr, Port Orange, FL 32127For SaleMLS ID #1220871, Amanda O'Connor, Coldwell Banker Coast Realty. DBAMLS
- $365,0003 bd3 ba1.5k sqft3432 Country Walk Dr, Port Orange, FL 32129For SaleMLS ID #1221541, Todd Hammond, Realty Pros Assured. DBAMLS
- $312,0003 bd2 ba1k sqft2955 Carriage Dr, South Daytona, FL 32119For SaleMLS ID #1229155, Tracey Barlow, The Barnett Group Inc.. DBAMLS
- $339,9003 bd2 ba1.7k sqft144 Herring Gull Ct, Daytona Beach, FL 32119For SaleMLS ID #1228159, Kevin Yarina, EXP Realty LLC. DBAMLS
- $399,0003 bd2 ba2k sqft481 Merrimac Dr, Port Orange, FL 32127For SaleMLS ID #1227222, Shayelyn Carlsen, RE/MAX Signature. DBAMLS
- $299,9002 bd2 ba1.1k sqft151 Brandy Hills Dr, Port Orange, FL 32129For SaleMLS ID #1228351, Paige Brewer, NextHome At The Beach. DBAMLS
- $320,0003 bd2 ba1.1k sqft2005 Oriole Ln, South Daytona, FL 32119For SaleMLS ID #1228432, Michael Metzger, Realty Pros Assured. DBAMLS
- $475,0003 bd3 ba1.7k sqft5928 Boggs Ford Rd, Port Orange, FL 32127For SaleMLS ID #1228389, Cheryl Gray, Oceans Luxury Realty Full Service LLC. DBAMLS
- $410,0003 bd2 ba1.8k sqft5480 Saint Regis Way, Port Orange, FL 32128For SaleMLS ID #1228270, Stacey Mathews Johnson, Keller Williams Realty Florida Partners. DBAMLS
- $415,0003 bd2 ba1.6k sqft2952 Carriage Dr, South Daytona, FL 32119For SaleMLS ID #1229043, Tammy Bowen, Redfin Corporation. DBAMLS
