Port Orange attached home *2 bedroom *2 bath *Private courtyard *Bonus room *Community pool. Welcome to 4523 Nettle Creek Court, where easy Florida living meets exceptional outdoor entertaining. Whether you're searching for your first home, a seasonal getaway, or the perfect place to enjoy retirement, this inviting home offers a bright, open floor plan and one of its most impressive features--a spacious, fully fenced private courtyard designed for relaxing, grilling, and gathering with family and friends beneath the Florida sunshine. Step inside to soaring vaulted ceilings, abundant natural light, and a cheerful, Glassed Bonus room (under heat & air) that creates additional living space while seamlessly connecting the home to the outdoor patio. The spacious Kitchen features a pantry, generous cabinetry, and overlooks the large dining room, making it easy to stay connected while preparing meals or hosting holidays. The split-bedroom floor plan provides privacy for owners and guests alike. The spacious primary suite offers a large walk-in closet and private en-suite bath, while the guest bedroom is tucked away on the opposite side of the home. An attached one-car garage provides everyday convenience and additional storage. Enjoy low-maintenance living with HOA dues of just $120 per quarter, including access to the community pool. For added peace of mind, a brand-new roof will be installed prior to closing. Ideally located in Port Orange, you'll be just minutes from top-rated schools, shopping, dining, healthcare, parks, golf, Palmer College of Chiropractic, Embry-Riddle Aeronautical University, Daytona International Speedway, and the area's beautiful beaches. Plus, weekend adventures are easy with Orlando attractions and historic St. Augustine both about an hour away. Private outdoor living, flexible gathering spaces, and an unbeatable location combine to create the Florida lifestyle you've been waiting for.
Active
$250,000
4523 Nettle Creek Ct, Port Orange, FL 32127
2beds
1,318sqft
:
Get pre-qualified$1,712/mo
Single Family Residence, Residential
Built in 1987
3,484 Square Feet Lot
$246,300 Zestimate®
$190/sqft
$40/mo HOA
What's special
Private courtyardAbundant natural lightBright open floor planCommunity poolSoaring vaulted ceilingsLarge dining room
- 9 days |
- 636 |
- 20 |
Zillow last checked:
Listing updated:
Listed by:
Kandi Schromm 386-852-9174,
RE/MAX Signature
Source: DBAMLS,MLS#: 1229139
Facts & features
Interior
Bedrooms & bathrooms
- Bedrooms: 2
- Bathrooms: 2
- Full bathrooms: 2
Bedroom 1
- Description: Ensuite Bath & Huge WIC
- Level: Main
- Area: 165 Square Feet
- Dimensions: 11.00 x 15.00
Bedroom 2
- Description: Split from Primary
- Level: Main
- Area: 132 Square Feet
- Dimensions: 12.00 x 11.00
Bonus room
- Description: Under Heat & Air/Overlooks Huge Patio
- Level: Main
- Area: 240 Square Feet
- Dimensions: 10.00 x 24.00
Dining room
- Description: Open to Kitchen
- Level: Main
- Area: 143 Square Feet
- Dimensions: 11.00 x 13.00
Kitchen
- Description: Includes Pantry & Open to Dining Room
- Level: Main
- Area: 168 Square Feet
- Dimensions: 12.00 x 14.00
Living room
- Description: Slider to Bonus Room
- Level: Main
- Area: 264 Square Feet
- Dimensions: 12.00 x 22.00
Heating
- Central, Electric
Cooling
- Central Air, Wall/Window Unit(s)
Appliances
- Included: Refrigerator, Microwave, Electric Range, Disposal, Dishwasher
- Laundry: Electric Dryer Hookup, In Garage, Washer Hookup
Features
- Ceiling Fan(s), Pantry, Primary Bathroom - Shower No Tub, Split Bedrooms, Vaulted Ceiling(s), Walk-In Closet(s)
- Flooring: Tile
Interior area
- Total structure area: 1,704
- Total interior livable area: 1,318 sqft
Video & virtual tour
Property
Parking
- Total spaces: 1
- Parking features: Attached, Garage, Garage Door Opener
- Attached garage spaces: 1
Features
- Levels: One
- Stories: 1
- Patio & porch: Patio
- Fencing: Back Yard,Vinyl
Lot
- Size: 3,484 Square Feet
- Features: Cul-De-Sac
Details
- Parcel number: 630920000310
Construction
Type & style
- Home type: SingleFamily
- Property subtype: Single Family Residence, Residential
- Attached to another structure: Yes
Materials
- Block, Stucco
- Foundation: Slab
- Roof: Shingle
Condition
- New construction: No
- Year built: 1987
Utilities & green energy
- Sewer: Public Sewer
- Water: Public
- Utilities for property: Electricity Connected, Sewer Connected, Water Connected
Community & HOA
Community
- Subdivision: Shallowbrook At Dunlawton Hill
HOA
- Has HOA: Yes
- Amenities included: Clubhouse, Pool
- HOA fee: $120 quarterly
- HOA name: Dunlawton Hills
- HOA phone: 386-387-2010
Location
- Region: Port Orange
Financial & listing details
- Price per square foot: $190/sqft
- Tax assessed value: $200,973
- Annual tax amount: $3,600
- Date on market: 7/30/2026
- Listing terms: Cash,Conventional,FHA,VA Loan
- Electric utility on property: Yes
Estimated market value
$246,300
$234,000 - $259,000
$1,867/mo
Price history
| Date | Event | Price |
|---|---|---|
| 7/29/2026 | Listed for sale | $250,000+78.6%$190/sqft |
Source:  Stellar MLS #FC320261 Report a problem Stellar MLS #FC320261 Report a problem | ||
| 10/3/2018 | Sold | $140,000+41.4%$106/sqft |
Source: Public Record Report a problem | ||
| 6/27/2014 | Sold | $99,000$75/sqft |
Source: Public Record Report a problem | ||
Public tax history
| Year | Property taxes | Tax assessment |
|---|---|---|
| 2025 | $3,600 +5.3% | $200,973 +8.2% |
| 2024 | $3,420 +9.1% | $185,702 +10% |
| 2023 | $3,135 +10.7% | $168,820 +10% |
| 2022 | $2,833 | $153,473 +10% |
| 2021 | -- | $139,521 +10% |
| 2020 | $2,460 | $126,837 +3.3% |
| 2019 | $2,460 +4% | $122,768 +5.5% |
| 2018 | $2,365 +8.5% | $116,363 -1.1% |
| 2017 | $2,181 +2.5% | $117,711 +32.9% |
| 2016 | $2,128 +13.6% | $88,564 +10.3% |
| 2015 | $1,873 +13.6% | $80,287 +6.9% |
| 2014 | $1,648 | $75,095 +14.4% |
| 2013 | -- | $65,656 -14.1% |
| 2012 | -- | $76,403 -11.5% |
| 2011 | -- | $86,323 -6.3% |
| 2010 | -- | $92,087 -4.3% |
| 2009 | -- | $96,251 +31% |
| 2007 | -- | $73,457 -0.5% |
| 2006 | -- | $73,815 +6.1% |
| 2005 | -- | $69,578 +3% |
| 2004 | -- | $67,551 +1.9% |
| 2003 | -- | $66,291 +2.4% |
| 2002 | -- | $64,737 +1.6% |
| 2001 | -- | $63,718 +3% |
| 2000 | -- | $61,863 |
Find assessor info on the county website
Monthly payment
Est. payment
Payment breakdown
Explore the cost of this home by adjusting the details. Changes won't be saved.Climate risks
Neighborhood: 32127
Nearby schools
GreatSchools rating
- 6/10Sugar Mill Elementary SchoolGrades: PK-5Distance: 1.4 mi
- 4/10Silver Sands Middle SchoolGrades: 6-8Distance: 1.2 mi
- 6/10Spruce Creek High SchoolGrades: 9-12Distance: 1.7 mi
- $250,5002 bd2 ba1.3k sqft4521 Nettle Creek Ct, Port Orange, FL 32127Off Market
- $238,1002 bd2 ba1.9k sqft4525 Nettle Creek Ct, Port Orange, FL 32127Off Market
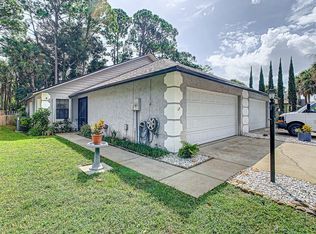
- $240,0002 bd2 ba1.3k sqft4527 Nettle Creek Ct, Port Orange, FL 32127Sold

- $224,8002 bd2 ba1.3k sqft4529 Nettle Creek Ct, Port Orange, FL 32127Off Market
- $127,6852 bd2 ba1k sqft4507 Nettle Creek Ct, Pt Orange, FL 32127Off Market
- $242,3002 bd2 ba1k sqft4507 Nettle Creek Ct, Port Orange, FL 32127Off Market
- $232,3003 bd2 ba1k sqft4505 Nettle Creek Ct, Port Orange, FL 32127Off Market
- $255,0002 bd2 ba1.3k sqft4531 Nettle Creek Ct, Port Orange, FL 32127Sold
A local agent can set up tours, give advice and negotiate with sellers.
A local lender can help you make sure your offer is ready when you are.
Similar homes
- $237,5002 bd3 ba1.4k sqft961 S Lakewood Ter E APT C, Pt Orange, FL 32127For Sale
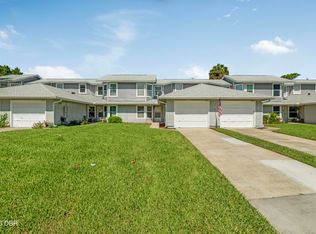
 MLS ID #1229046, Cristy Finucane, Coldwell Banker Coast Realty. DBAMLS
 - $250,0003 bd3 ba1.3k sqft955 Grayling Ct APT B, Port Orange, FL 32127For Sale
 MLS ID #1224208, Lauren Buzinski, Coldwell Banker Coast Realty. DBAMLS
 - $319,9003 bd2 ba1k sqft4597 Barnacle Dr, Pt Orange, FL 32127For Sale
 MLS ID #1228367, Lynda Watson, Realty Pros Assured. DBAMLS
 - $339,9993 bd2 ba1.8k sqft736 HORSEMAN Drive, Port Orange, FL 32127For Sale
 MLS ID #2153307, BRIAN R ANDERSON. realMLS
 - $249,0002 bd2 ba1.2k sqft49 Crooked Pine Rd, Port Orange, FL 32128For SaleMLS ID #1223509, Svetlana Hardwick, LPT Realty, LLC. DBAMLS
- $249,9002 bd2 ba944 sqft221 Blanche Pl, Daytona Beach, FL 32114For SaleMLS ID #1229421, Peter Hardy, Oceans Luxury Realty Full Service LLC. DBAMLS
- $339,0003 bd2 ba1.7k sqft1247 Thomas Dr, Port Orange, FL 32129For SaleMLS ID #1229351, James Brodick, Realty Pros Assured. DBAMLS
- $340,0003 bd2 ba1.5k sqft922 Mill Road Ln, Port Orange, FL 32127For SaleMLS ID #1226416, Amber Morgan, Real Broker, LLC. DBAMLS
- $299,9002 bd2 ba1.1k sqft151 Brandy Hills Dr, Port Orange, FL 32129For SaleMLS ID #1228351, Paige Brewer, NextHome At The Beach. DBAMLS
- $269,0002 bd2 ba1.5k sqft47 Crooked Pine Rd, Port Orange, FL 32128For SaleMLS ID #1223503, Svetlana Hardwick, LPT Realty, LLC. DBAMLS
- $324,9002 bd2 ba1.6k sqft113 Dusk Meadow Trl, Port Orange, FL 32128For SaleMLS ID #1229340, Janet Fuller, RE/MAX Signature. DBAMLS
- $277,0002 bd2 ba1.4k sqft114 Hickory Ln, Pt Orange, FL 32128For SaleMLS ID #1228191, Connor Walter Brickel, Coldwell Banker Coast Realty. DBAMLS
- $244,9002 bd2 ba1.1k sqft3333 S Ridgewood Ave APT 27, Pt Orange, FL 32129For SaleMLS ID #1224480, Donna Fremont, EXP Realty LLC. DBAMLS
- $215,0003 bd2 ba1.1k sqft940 Village Trl Unit 6-111, Port Orange, FL 32127For SaleMLS ID #1217653, Christina Bovier, Realty Pros Assured. DBAMLS
- $319,0003 bd2 ba1.2k sqft886 Andken Ln, Port Orange, FL 32127For SaleMLS ID #1228506, Lesley Lounsbury, The Keyes Company. DBAMLS
- $250,0002 bd2 ba1.2k sqft104 Shoal Creek Cir, Daytona Beach, FL 32114For SaleMLS ID #1229010, Kandi Schromm, RE/MAX Signature. DBAMLS
- $312,0003 bd2 ba1k sqft2955 Carriage Dr, South Daytona, FL 32119For SaleMLS ID #1229155, Tracey Barlow, The Barnett Group Inc.. DBAMLS
- $298,9994 bd2 ba1.3k sqft1107 4th St, Port Orange, FL 32129For SaleMLS ID #1225548, Kathy Cate, Adams, Cameron & Co., Realtors. DBAMLS
- $359,9003 bd2 ba1.8k sqft31 Old Sunbeam Dr, South Daytona, FL 32119For SaleMLS ID #1228881, Raquel Sotolongo, Roy & Company. DBAMLS
- $214,0002 bd2 ba1.2k sqft3606 S Peninsula Dr APT 210, Port Orange, FL 32127For SaleMLS ID #1223557, Lauren Buzinski, Coldwell Banker Coast Realty. DBAMLS
