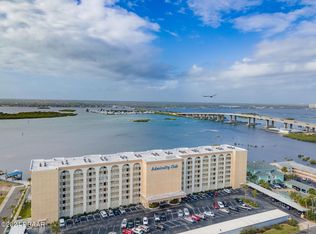
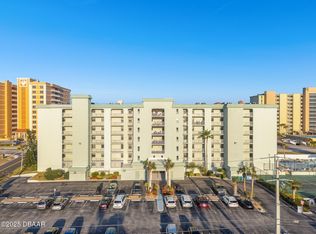
River views, coastal breezes, and easy beachside living await in this 2-bedroom, 2-bath condo at the Admiralty Club in Port Orange. Located on the second floor, this fully tiled unit offers a comfortable, low-maintenance layout with plenty of natural light and beautiful views of the Halifax River. Your HOA includes Cable, Internet, Water, Sewer, Trash, Pest Control, Building Insurance and Grounds Maintenace.
Start your morning or unwind at the end of the day on the private balcony, where you can watch boats cruise by and may even spot dolphins playing in the Intracoastal. The condo also includes one deeded covered parking space for added convenience.
Admiralty Club offers an impressive lineup of riverfront amenities, including a pool and spa, private kayak launch, BBQ grilling area, and a spacious waterfront deck with tables overlooking the river. The clubroom features a full kitchen, ping pong table, pool table, and TV lounge, making it a great place to relax or gather with friends and neighbors. Additional storage is available on each floor for beach gear, bikes, and other belongings.
The building is VA pre-approved, and major updates include a 2017 roof, 2020 water heater, and 2024 AC. Located just minutes from the beach, dining, shopping, and local attractions, this condo offers the perfect combination of riverfront relaxation and beachside convenience.
Active
Price cut: $5K (7/28)
$214,000
3606 S Peninsula Dr APT 210, Port Orange, FL 32127
2beds
1,229sqft
:
Get pre-qualified$2,257/mo
Condominium, Residential
Built in 1974
-- sqft lot
$208,000 Zestimate®
$174/sqft
$768/mo HOA
What's special
Pool and spaPrivate balconyBbq grilling areaPrivate kayak launchRiver viewsPlenty of natural lightWatch boats cruise by
- 155 days |
- 438 |
- 12 |
Zillow last checked:
Listing updated:
Listed by:
Lauren Buzinski 386-341-4817,
Coldwell Banker Coast Realty
Source: DBAMLS,MLS#: 1223557
Facts & features
Interior
Bedrooms & bathrooms
- Bedrooms: 2
- Bathrooms: 2
- Full bathrooms: 2
Bedroom 1
- Level: Main
- Area: 195 Square Feet
- Dimensions: 13.00 x 15.00
Bedroom 2
- Level: Main
- Area: 117 Square Feet
- Dimensions: 13.00 x 9.00
Dining room
- Level: Main
- Area: 198 Square Feet
- Dimensions: 11.00 x 18.00
Kitchen
- Level: Main
- Area: 117 Square Feet
- Dimensions: 9.00 x 13.00
Living room
- Level: Main
- Area: 210 Square Feet
- Dimensions: 15.00 x 14.00
Heating
- Central
Cooling
- Central Air
Appliances
- Included: Refrigerator, Microwave, Electric Range, Electric Oven, Dishwasher
Features
- Ceiling Fan(s), Entrance Foyer, Open Floorplan, Pantry
- Flooring: Tile
Interior area
- Total structure area: 1,229
- Total interior livable area: 1,229 sqft
Property
Parking
- Total spaces: 1
- Parking features: Additional Parking, Carport, Parking Lot
- Carport spaces: 1
Features
- Levels: One
- Stories: 1
- Exterior features: Balcony, Dock
- Has view: Yes
- View description: Pool, River
- Has water view: Yes
- Water view: River
- Waterfront features: Navigable Water, River Access, River Front
Details
- Parcel number: 630217002100
Construction
Type & style
- Home type: Condo
- Architectural style: Traditional
- Property subtype: Condominium, Residential
Materials
- Block, Concrete, Stucco
- Foundation: Slab
Condition
- New construction: No
- Year built: 1974
Utilities & green energy
- Sewer: Public Sewer
- Water: Public
- Utilities for property: Cable Connected, Electricity Connected, Sewer Connected, Water Connected
Community & HOA
Community
- Security: Closed Circuit Camera(s), Key Card Entry, Secured Lobby, Security Lights, Smoke Detector(s)
- Subdivision: Admiralty Club Condo
HOA
- Has HOA: Yes
- Amenities included: Barbecue, Cable TV, Car Wash Area, Clubhouse, Elevator(s), Laundry, Maintenance Grounds, Maintenance Structure, Management, Pool, Sauna, Security, Service Elevator(s), Spa/Hot Tub, Trash, Water, Management - On Site
- Services included: Cable TV, Insurance, Internet, Maintenance Grounds, Maintenance Structure, Pest Control, Sewer, Trash, Water
- HOA fee: $768 monthly
Location
- Region: Port Orange
Financial & listing details
- Price per square foot: $174/sqft
- Tax assessed value: $245,673
- Annual tax amount: $4,365
- Date on market: 3/1/2026
- Listing terms: Cash,Conventional,FHA,VA Loan
- Electric utility on property: Yes
Estimated market value
$208,000
$198,000 - $218,000
$1,775/mo
Price history
| Date | Event | Price |
|---|---|---|
| 7/28/2026 | Price change | $214,000-2.3%$174/sqft |
Source:  DBAMLS #1223557 Report a problem DBAMLS #1223557 Report a problem | ||
| 6/19/2026 | Price change | $219,000-2.7%$178/sqft |
Source: DBAMLS #1223557 Report a problem | ||
| 4/15/2026 | Price change | $225,000-8.2%$183/sqft |
Source: DBAMLS #1223557 Report a problem | ||
| 3/29/2026 | Price change | $245,000-7.5%$199/sqft |
Source: DBAMLS #1223557 Report a problem | ||
| 3/1/2026 | Listed for sale | $265,000+170.4%$216/sqft |
Source: DBAMLS #1223557 Report a problem | ||
| 5/1/2012 | Sold | $98,000-9.3%$80/sqft |
Source: DBAMLS #527165 Report a problem | ||
| 2/18/2012 | Price change | $108,000+9.1%$88/sqft |
Source: Daytona-Ormond Real Estate, Inc. #527165 Report a problem | ||
| 2/7/2012 | Price change | $99,000-8.3%$81/sqft |
Source: Daytona-Ormond Real Estate, Inc. #527165 Report a problem | ||
| 1/15/2012 | Listed for sale | $108,000+21.5%$88/sqft |
Source: Daytona-Ormond Real Estate, Inc. #527165 Report a problem | ||
| 11/4/1999 | Sold | $88,900$72/sqft |
Source: Public Record Report a problem | ||
Public tax history
| Year | Property taxes | Tax assessment |
|---|---|---|
| 2025 | $4,365 +1.6% | $245,673 +6.2% |
| 2024 | $4,296 +6.6% | $231,270 +10% |
| 2023 | $4,031 +12.7% | $210,245 +10% |
| 2022 | $3,575 | $191,132 +10% |
| 2021 | -- | $173,756 +10% |
| 2020 | $3,090 | $157,960 +4.9% |
| 2019 | $3,090 +10.8% | $150,639 +6.8% |
| 2018 | $2,790 +6% | $141,036 +15.6% |
| 2017 | $2,632 +8.2% | $122,028 -3.4% |
| 2016 | $2,432 +1.8% | $126,375 +6.4% |
| 2015 | $2,390 +14.6% | $118,793 +15.5% |
| 2014 | $2,086 | $102,819 +26.8% |
| 2013 | -- | $81,058 -11% |
| 2012 | -- | $91,056 +4.9% |
| 2011 | -- | $86,778 +1.5% |
| 2010 | -- | $85,496 +2.7% |
| 2009 | -- | $83,248 +3.1% |
| 2007 | -- | $80,743 -0.5% |
| 2006 | -- | $81,137 +6.1% |
| 2005 | -- | $76,480 +3% |
| 2004 | -- | $74,252 +1.9% |
| 2003 | -- | $72,868 +2.4% |
| 2002 | -- | $71,160 +1.6% |
| 2001 | -- | $70,040 +3% |
| 2000 | -- | $68,000 |
Find assessor info on the county website
Monthly payment
Est. payment
Payment breakdown
Explore the cost of this home by adjusting the details. Changes won't be saved.Climate risks
Neighborhood: 32127
Nearby schools
GreatSchools rating
- 5/10R. J. Longstreet Elementary SchoolGrades: PK-5Distance: 2.3 mi
- 4/10Silver Sands Middle SchoolGrades: 6-8Distance: 3 mi
- 6/10Spruce Creek High SchoolGrades: 9-12Distance: 3.8 mi
- $210,5001 bd1 ba964 sqft3606 S Peninsula Dr UNIT 202, Port Orange, FL 32127Sold

- $290,0002 bd2 ba1.2k sqft3606 S Peninsula Dr APT 212, Port Orange, FL 32127Sold

- $255,0002 bd2 ba1.2k sqft3606 S Peninsula Dr APT 404, Port Orange, FL 32127Sold
- $335,0002 bd2 ba1.2k sqft3606 S Peninsula Dr APT 604, Port Orange, FL 32127Sold

- $325,0002 bd2 ba1.2k sqft3606 S Peninsula Dr APT 611, Port Orange, FL 32127Sold
- $381,6002 bd2 ba1.4k sqft3606 S Peninsula Dr #1010, Pt Orange, FL 32127Off Market
- $215,0002 bd2 ba1.2k sqft3606 S Peninsula Dr APT 707, Port Orange, FL 32127For Sale
- $301,7393 bd2 ba1.4k sqft3606 S Peninsula Dr APT 505, Port Orange, FL 32127Sold
A local agent can set up tours, give advice and negotiate with sellers.
A local lender can help you make sure your offer is ready when you are.
Similar homes
- $199,9002 bd3 ba1.1k sqft3750 S Atlantic Ave APT 19, Daytona Beach, FL 32118For Sale
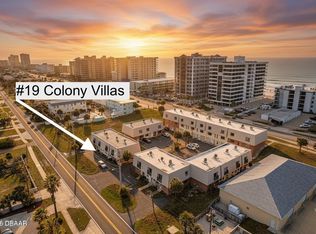
 MLS ID #1226029, Summer Frarer, Ponce Inlet Realty, Inc. DBAMLS
 - $250,0002 bd2 ba1.3k sqft4523 Nettle Creek Ct, Port Orange, FL 32127For Sale
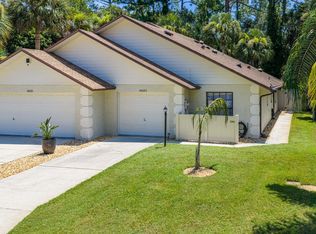 MLS ID #1229139, Kandi Schromm, RE/MAX Signature. DBAMLS
 - $229,9002 bd2 ba1.1k sqft3131 S Ridgewood Ave APT 101, Daytona Beach, FL 32119For Sale
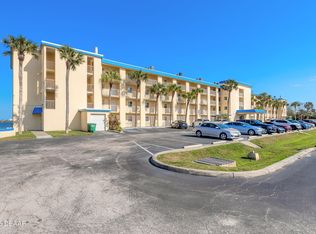 MLS ID #1220639, Tom Shipman, Realty Pros Assured. DBAMLS
 - $247,0002 bd2 ba1k sqft3800 S Atlantic Ave Unit 103, Daytona Beach Shores, FL 32118For Sale
 MLS ID #1208314, Martin Gegaj, Oceans Luxury Realty Full Service LLC. DBAMLS
 - $197,5002 bd2 ba1.2k sqft141 Golden Eye Dr APT B, Daytona Beach, FL 32119For SaleMLS ID #1227423, Donna Lang PA, LoKation. DBAMLS
- $199,9002 bd1 ba734 sqft3724 S Atlantic Ave Unit 8, Daytona Beach, FL 32118For SaleMLS ID #1222827, Barbara Cino, Best Choice Investments. DBAMLS
- $237,5002 bd3 ba1.4k sqft961 S Lakewood Ter E APT C, Pt Orange, FL 32127For SaleMLS ID #1229046, Cristy Finucane, Coldwell Banker Coast Realty. DBAMLS
- $254,9002 bd2 ba1k sqft3115 S Atlantic Ave #B050, Daytona Beach Shores, FL 32118For SaleMLS ID #1116890, Linda Deen, Coldwell Banker Coast Realty. DBAMLS
- $210,0002 bd2 ba1.1k sqft830 Airport Rd APT 105, Port Orange, FL 32128For SaleMLS ID #1227045, Patricia Goncalves Campos, Realty One Group Evolve. DBAMLS
- $159,9002 bd2 ba1k sqft325 Wilder Blvd APT A404, Daytona Beach, FL 32114For SaleMLS ID #1228523, Donna Lang PA, LoKation. DBAMLS
- $285,0002 bd2 ba1k sqft2987 Atlantic Ave APT 805, Daytona Beach, FL 32118For SaleMLS ID #1226847, Lori Brigley PA, Oceans Luxury Realty Full Service LLC. DBAMLS
- $150,0002 bd2 ba1k sqft404 S Beach St APT 1001, Daytona Beach, FL 32114For SaleMLS ID #1229092, Destiny Woodard, Oceans Luxury Realty Full Service LLC. DBAMLS
- $175,0002 bd2 ba1.3k sqft275 INDIGO Drive #104, Daytona Beach, FL 32114For SaleMLS ID #2155175, CHAD NEUMANN. realMLS
- $177,9002 bd1 ba864 sqft405 N Halifax Ave APT 105, Daytona Beach, FL 32118For SaleMLS ID #1229036, Brad Melton, Realty Pros Assured. DBAMLS
- $250,0003 bd3 ba1.3k sqft955 Grayling Ct APT B, Port Orange, FL 32127For SaleMLS ID #1224208, Lauren Buzinski, Coldwell Banker Coast Realty. DBAMLS
- $299,9992 bd2 ba1.1k sqft2987 Atlantic Ave APT 303, Daytona Beach, FL 32118For SaleMLS ID #1226556, Kevin Kling, 386RealEstate.com. DBAMLS
- $202,0002 bd2 ba890 sqft2727 N Atlantic Ave APT 109, Daytona Beach, FL 32118For SaleMLS ID #1210790, Anne Leon, Coldwell Banker Premier Properties. DBAMLS
- $229,0002 bd2 ba1.1k sqft944 S Peninsula Dr APT 102, Daytona Beach, FL 32118For SaleMLS ID #1226438, Martie Mitchell, Adams, Cameron & Co., Realtors. DBAMLS
- $199,9003 bd2 ba1.2k sqft100 Silver Beach Ave APT 502, Daytona Beach, FL 32118For SaleMLS ID #1224334, Kevin Kling, 386RealEstate.com. DBAMLS
- $289,0002 bd2 ba1.1k sqft3013 S Atlantic Ave APT 902, Daytona Beach Shores, FL 32118For SaleMLS ID #1228978, Sandra Cook, Realty Pros Assured. DBAMLS
