Discover the perfect blend of comfort, convenience, and coastal charm in this first-floor, 2-bedroom, 2-bath condo in sunny Daytona Beach Shores. This property is an ideal retreat for beach lovers and a lucrative opportunity for investors.
Located just steps from the ''no-drive'' section of the beach, beautifully updated condo features sleek tile floors, elegant furnishings, and an open and inviting layout. Feel the ocean breeze and watch the breathtaking sunrises from your own private patio.
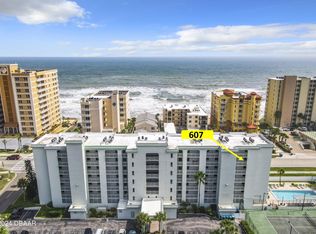
Community amenities include a sparkling pool, tennis/pickleball court, bicycle storage, and a clubhouse for gatherings. Ground-level access ensures easy parking without the wait for elevators. Condo fees cover cable, water, Wi-Fi, pest control, trash, and exterior maintenance for worry-free living.
The condo's 1-week minimum rental policy offers excellent short-term rental potential, helping offset maintenance costs when you're not enjoying the property yourself. Nearby, you'll find tons of great restaurants, grocery stores, retail options, and quick access to Port Orange and the mainland.
This condo has so much to offer--if you're searching for a peaceful ocean retreat AND a savvy investment opportunity, look no further.
Active
$247,000
3800 S Atlantic Ave Unit 103, Daytona Beach Shores, FL 32118
2beds
1,013sqft
Condominium, Residential
Built in 1982
-- sqft lot
$-- Zestimate®
$244/sqft
$775/mo HOA
What's special
Beautifully updated condoPrivate patioSparkling poolElegant furnishingsOpen and inviting layoutSleek tile floorsBicycle storage
- 587 days
- 137
- 4
Zillow last checked:
Listing updated:
Listed by:
Martin Gegaj 386-290-2397,
Oceans Luxury Realty Full Service LLC,
Dayanis Purucker 386-315-4450
Source: DBAMLS,MLS#: 1208314
Facts & features
Interior
Bedrooms & bathrooms
- Bedrooms: 2
- Bathrooms: 2
- Full bathrooms: 2
Primary bedroom
- Level: Main
- Area: 154 Square Feet
- Dimensions: 11.00 x 14.00
Bedroom 1
- Level: Main
- Area: 121 Square Feet
- Dimensions: 11.00 x 11.00
Primary bathroom
- Level: Main
- Area: 40 Square Feet
- Dimensions: 5.00 x 8.00
Bathroom 1
- Level: Main
- Area: 30 Square Feet
- Dimensions: 6.00 x 5.00
Dining room
- Level: Main
- Area: 110 Square Feet
- Dimensions: 10.00 x 11.00
Kitchen
- Level: Main
- Area: 80 Square Feet
- Dimensions: 8.00 x 10.00
Living room
- Level: Main
- Area: 195 Square Feet
- Dimensions: 15.00 x 13.00
Other
- Description: East Patio
- Level: Main
- Area: 75 Square Feet
- Dimensions: 5.00 x 15.00
Heating
- Central, Electric
Cooling
- Central Air, Electric
Appliances
- Included: Refrigerator, Electric Range, Dishwasher
Features
- Flooring: Tile
- Furnished: Yes
Interior area
- Total interior livable area: 1,013 sqft
Video & virtual tour
Property
Parking
- Parking features: Assigned, Parking Lot
Features
- Levels: Three Or More
- Stories: 1
- Exterior features: Tennis Court(s)
- Pool features: In Ground, Fenced
Lot
- Size: 1.65 Acres
Details
- Additional structures: Tennis Court(s)
- Parcel number: 630227001030
- Zoning description: Condominium
Construction
Type & style
- Home type: Condo
- Property subtype: Condominium, Residential
Condition
- Updated/Remodeled
- New construction: No
- Year built: 1982
Utilities & green energy
- Sewer: Public Sewer
- Water: Public
- Utilities for property: Electricity Connected, Water Connected
Community & HOA
Community
- Subdivision: Ocean Terrace Club, A Condo
HOA
- Has HOA: Yes
- Amenities included: Beach Access, Pool, Tennis Court(s)
- Services included: Cable TV, Internet, Maintenance Grounds, Pest Control, Sewer, Trash, Water
- HOA fee: $775 monthly
Location
- Region: Daytona Beach Shores
Financial & listing details
- Price per square foot: $244/sqft
- Annual tax amount: $2,958
- Date on market: 1/23/2025
- Listing terms: Cash,Conventional
- Electric utility on property: Yes
- Road surface type: Asphalt
Estimated market value
Not available
Estimated sales range
Not available
$2,205/mo
Price history
| Date | Event | Price |
|---|---|---|
| 1/12/2026 | Price change | $247,000-5%$244/sqft |
Source:  DBAMLS #1208314 Report a problem DBAMLS #1208314 Report a problem | ||
| 10/20/2025 | Price change | $260,000-8.8%$257/sqft |
Source: DBAMLS #1208314 Report a problem | ||
| 1/23/2025 | Listed for sale | $285,000+87.6%$281/sqft |
Source: DBAMLS #1208314 Report a problem | ||
| 3/15/2017 | Listing removed | $151,900$150/sqft |
Source: Floridian Realty #1017169 Report a problem | ||
| 1/17/2017 | Price change | $151,900-0.7%$150/sqft |
Source: Floridian Realty #1017169 Report a problem | ||
| 11/4/2016 | Listed for sale | $152,900$151/sqft |
Source: Floridian Realty #1017169 Report a problem | ||
Public tax history
Tax history is unavailable.
Monthly payment
Est. payment
Payment breakdown
Explore the cost of this home by adjusting the details. Changes won't be saved.Climate risks
Neighborhood: 32118
Nearby schools
Schools provided by the listing agent
- Elementary: Longstreet
- Middle: Silver Sands
- High: Spruce Creek
Source: DBAMLS. This data may not be complete. We recommend contacting the local school district to confirm school assignments for this home.
- $248,0002 bd2 ba1.1k sqft3800 S Atlantic Ave #4080, Daytona Beach Shores, FL 32118Sold
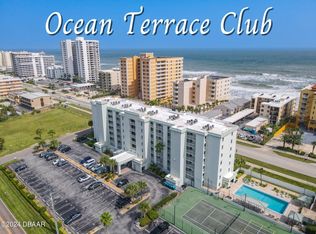
- $339,0002 bd2 ba1.1k sqft3800 S Atlantic Ave #605, Daytona Beach Shores, FL 32118For Sale
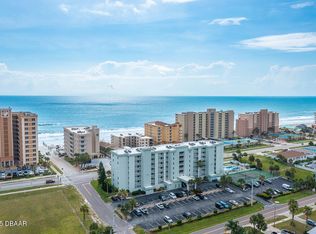
- $300,0002 bd2 ba1.1k sqft3800 S Atlantic Ave #7040, Daytona Beach Shores, FL 32118Sold
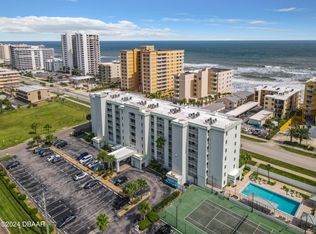
- $250,0002 bd2 ba1k sqft3800 S Atlantic Ave UNIT 607, Daytona Beach, FL 32118Sold
Similar homes
- $254,9002 bd2 ba1k sqft3115 S Atlantic Ave #B050, Daytona Beach Shores, FL 32118For Sale

 MLS ID #1116890, Linda Deen, Coldwell Banker Coast Realty. DBAMLS
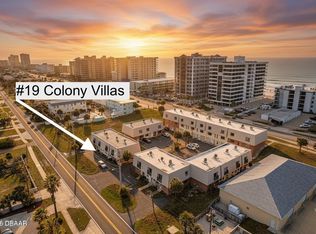
 - $199,9002 bd3 ba1.1k sqft3750 S Atlantic Ave APT 19, Daytona Beach, FL 32118For Sale
 MLS ID #1226029, Summer Frarer, Ponce Inlet Realty, Inc. DBAMLS
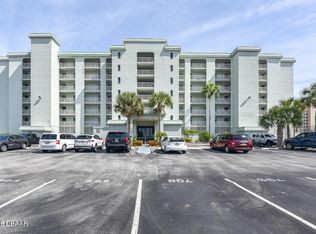
 - $235,0002 bd2 ba1k sqft3800 S Atlantic Ave Unit 107, Daytona Beach, FL 32118For Sale
 MLS ID #1225643, Jeremy Schilling, Oceans Luxury Realty Full Service LLC. DBAMLS
 - $289,5002 bd2 ba1.1k sqft2987 Atlantic Ave APT 303, Daytona Beach, FL 32118For Sale
 MLS ID #1226556, Kevin Kling, 386RealEstate.com. DBAMLS
 - $270,0001 bd1 ba600 sqft3647 S Atlantic Ave #5B, Daytona Beach Shores, FL 32118For SaleMLS ID #1211152, Linda Annable, Adams, Cameron & Co., Realtors. DBAMLS
- $290,0002 bd2 ba1k sqft3800 S. Atlantic #207, Daytona Beach Shores, FL 32118For SaleMLS ID #1222610, Alice Cooper LLC, Adams, Cameron & Co., Realtors. DBAMLS
- $257,7771 bd2 ba895 sqft3023 S Atlantic Ave APT 1201, Daytona Beach Shores, FL 32118For SaleMLS ID #1222426, Lisa DiSario PA, Oceans Luxury Realty Full Service LLC. DBAMLS
- $265,0002 bd2 ba1.1k sqft3013 Atlantic Ave APT 402, Daytona Beach, FL 32118For SaleMLS ID #1229688, Rebecca Hoeltke PA, 386RealEstate.com. DBAMLS
- $249,9002 bd2 ba1k sqft2626 S Atlantic Ave APT 405, Daytona Beach, FL 32118For SaleMLS ID #1226319, Kevin Kling, 386RealEstate.com. DBAMLS
- $255,0002 bd2 ba1k sqft2626 S Atlantic Ave APT 108, Daytona Beach, FL 32118For SaleMLS ID #1226458, Karen Weidner, Realty Pros Assured. DBAMLS
- $229,9002 bd2 ba1.1k sqft3131 S Ridgewood Ave APT 101, Daytona Beach, FL 32119For SaleMLS ID #1220639, Tom Shipman, Realty Pros Assured. DBAMLS
- $269,0002 bd2 ba1k sqft2626 S Atlantic Ave APT 302, Daytona Beach, FL 32118For SaleMLS ID #1226022, Angie Koper LLC, Ponce Inlet Realty, Inc. DBAMLS
- $269,9001 bd1 ba865 sqft2947 S Atlantic Ave APT 302, Daytona Beach Shores, FL 32118For SaleMLS ID #1230119, Lori Brigley PA, Oceans Luxury Realty Full Service LLC. DBAMLS
- $339,0002 bd2 ba1.1k sqft3800 S Atlantic Ave #605, Daytona Beach Shores, FL 32118For SaleMLS ID #1208883, Julia Lomonosov, RE/MAX Signature. DBAMLS
- $199,9002 bd1 ba734 sqft3724 S Atlantic Ave Unit 8, Daytona Beach, FL 32118For SaleMLS ID #1222827, Barbara Cino, Best Choice Investments. DBAMLS
- $242,0001 bd1 ba865 sqft2947 S Atlantic Ave APT 602, Daytona Beach Shores, FL 32118For SaleMLS ID #1226653, Lori Brigley PA, Oceans Luxury Realty Full Service LLC. DBAMLS
- $300,0001 bd1 ba874 sqft3747 S Atlantic Ave Unit 405, Daytona Beach, FL 32118For SaleMLS ID #1228092, Kelly French, Palm Circle Realty. DBAMLS
- $369,9002 bd2 ba1k sqft2987 Atlantic Ave APT 1501, Daytona Beach, FL 32118For SaleMLS ID #1226236, Lori Brigley PA, Oceans Luxury Realty Full Service LLC. DBAMLS
- $250,0001 bd1 ba865 sqft2947 S Atlantic Ave APT 1805, Daytona Beach Shores, FL 32118For SaleMLS ID #1222169, Nabil Girgis, Realty Pros Assured. DBAMLS
