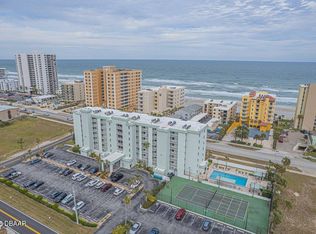
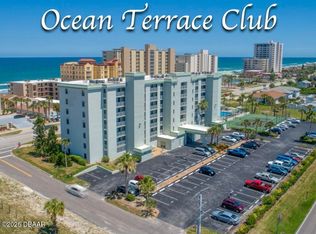
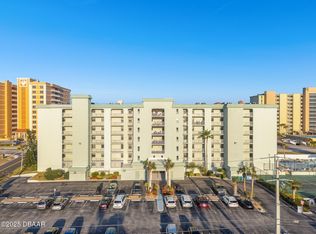
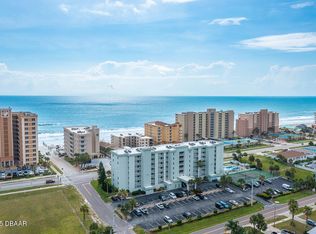
This beautifully updated 2 bedroom, 2 bathroom condo unit offers comfortable coastal living in the Ocean Terrace Club Condominiums, just steps from the sandy shoreline in Daytona Beach Shores, just south of Dunlawton Ave. STR (short-term rental) friendly, 1 week minimum. The open-concept layout creates an inviting flow from the expanded kitchen into the dining and living areas, making the space both functional and welcoming. The remodeled and reconfigured kitchen features elegant Cambria countertops, wood cabinetry, a mosaic tile backsplash, stainless steel appliances, recessed lighting, and generous counter space. Luxury vinyl flooring runs throughout the main living areas and bedrooms, complemented by recent interior improvements including new 5'' baseboards, molding, doors, and updated fixtures. The light-filled living room opens to a covered balcony overlooking palm-lined grounds and coastal surroundings, complete with a peek-a-boo ocean view...Continued The primary bedroom offers a relaxing retreat with vinyl flooring, ceiling fan, and a large window, along with a stunning ensuite bathroom featuring a vanity with quartz countertop, vessel sink and a tub/shower combination with decorative tile accents. The second bedroom provides flexible space for guests or additional use and is conveniently located near the custom remodeled guest bathroom with a modern vanity and a spacious walk-in shower with glass enclosure. New roof and AC in 2023. Residents enjoy a clubhouse, swimming pool, tennis courts, pickleball courts, assigned parking and laundry facilities on each floor. Ideally positioned between the Atlantic coastline and inland waterways, this condominium enjoys beach access just across the street with a no-drive beach. With nearby restaurants, shopping and entertainment, this is coastal condo living at its finest. Furnishings do not convey. All information recorded in the MLS is intended to be accurate but cannot be guaranteed.
Active
Price cut: $9.9K (7/24)
$290,000
3800 S. Atlantic #207, Daytona Beach Shores, FL 32118
2beds
1,013sqft
Condominium, Residential
Built in 1982
-- sqft lot
$272,800 Zestimate®
$286/sqft
$775/mo HOA
What's special
Peek-a-boo ocean viewRemodeled and reconfigured kitchenOpen-concept layoutGenerous counter spaceRecessed lightingElegant cambria countertopsExpanded kitchen
- 201 days |
- 85 |
- 9 |
Zillow last checked:
Listing updated:
Listed by:
Alice Cooper LLC 386-316-5966,
Adams, Cameron & Co., Realtors
Source: DBAMLS,MLS#: 1222610
Facts & features
Interior
Bedrooms & bathrooms
- Bedrooms: 2
- Bathrooms: 2
- Full bathrooms: 2
Bedroom 1
- Level: Main
- Area: 154 Square Feet
- Dimensions: 11.00 x 14.00
Bedroom 2
- Level: Main
- Area: 121 Square Feet
- Dimensions: 11.00 x 11.00
Dining room
- Level: Main
- Area: 126 Square Feet
- Dimensions: 9.00 x 14.00
Kitchen
- Level: Main
- Area: 112 Square Feet
- Dimensions: 8.00 x 14.00
Living room
- Level: Main
- Area: 196 Square Feet
- Dimensions: 14.00 x 14.00
Heating
- Central, Electric
Cooling
- Central Air, Electric
Appliances
- Included: Refrigerator, Microwave, Electric Range, Dishwasher
Features
- Ceiling Fan(s), Open Floorplan, Primary Bathroom - Tub with Shower, Split Bedrooms
- Flooring: Tile, Vinyl
Interior area
- Total structure area: 1,013
- Total interior livable area: 1,013 sqft
Video & virtual tour
Property
Parking
- Parking features: Assigned, Parking Lot
Features
- Levels: One
- Stories: 1
- Exterior features: Balcony
Details
- Parcel number: 630227002070
Construction
Type & style
- Home type: Condo
- Property subtype: Condominium, Residential
Condition
- Updated/Remodeled
- New construction: No
- Year built: 1982
Utilities & green energy
- Sewer: Public Sewer
- Water: Public
- Utilities for property: Electricity Connected
Community & HOA
Community
- Subdivision: Ocean Terrace Club, A Condo
HOA
- Has HOA: Yes
- Amenities included: Clubhouse, Elevator(s), Laundry, Maintenance Grounds, Maintenance Structure, Pickleball, Pool, Tennis Court(s), Management - On Site
- Services included: Cable TV, Internet, Maintenance Grounds, Maintenance Structure, Pest Control, Sewer, Water
- HOA fee: $775 monthly
Location
- Region: Daytona Beach Shores
Financial & listing details
- Price per square foot: $286/sqft
- Annual tax amount: $3,547
- Date on market: 2/4/2026
- Listing terms: Cash,Conventional
- Electric utility on property: Yes
Estimated market value
$272,800
$259,000 - $286,000
$2,073/mo
Price history
| Date | Event | Price |
|---|---|---|
| 7/24/2026 | Price change | $290,000-3.3%$286/sqft |
Source:  DBAMLS #1222610 Report a problem DBAMLS #1222610 Report a problem | ||
| 2/4/2026 | Listed for sale | $299,900+132.5%$296/sqft |
Source: DBAMLS #1222610 Report a problem | ||
| 5/21/2016 | Sold | $129,000$127/sqft |
Source: EXIT Realty solds #0ea34f6728e048b8fd40d135761ffa51 Report a problem | ||
Public tax history
Tax history is unavailable.
Monthly payment
Est. payment
Payment breakdown
Explore the cost of this home by adjusting the details. Changes won't be saved.Climate risks
Neighborhood: 32118
Nearby schools
GreatSchools rating
- 5/10R. J. Longstreet Elementary SchoolGrades: PK-5Distance: 2.8 mi
- 4/10Silver Sands Middle SchoolGrades: 6-8Distance: 3.3 mi
- 6/10Spruce Creek High SchoolGrades: 9-12Distance: 3.8 mi
Schools provided by the listing agent
- Elementary: Longstreet
- Middle: Silver Sands
- High: Spruce Creek
Source: DBAMLS. This data may not be complete. We recommend contacting the local school district to confirm school assignments for this home.
- $223,7002 bd2 ba1k sqft3800 S Atlantic Ave #1070, Daytona Beach Shores, FL 32118Off Market
- $330,0002 bd2 ba1.1k sqft3800 S Atlantic Ave UNIT 404, Daytona Beach, FL 32118Sold

- $325,0002 bd2 ba1.1k sqft3800 S Atlantic Ave UNIT 601, Daytona Beach, FL 32118Sold

- $345,0002 bd2 ba1k sqft3800 S Atlantic Ave UNIT 702, Daytona Beach, FL 32118For Sale
- $222,4002 bd2 ba1.1k sqft3800 S Atlantic Ave #1010, Daytona Beach Shores, FL 32118Off Market
- $233,1002 bd2 ba1k sqft3800 S Atlantic Ave #1020, Daytona Beach Shores, FL 32118Off Market
- $211,8002 bd2 ba1k sqft3800 S Atlantic Ave #1030, Daytona Beach Shores, FL 32118Off Market
- $201,9002 bd2 ba1.1k sqft3800 S Atlantic Ave #1040, Daytona Beach Shores, FL 32118Off Market
A local agent can set up tours, give advice and negotiate with sellers.
Similar homes
- $289,5002 bd2 ba1.1k sqft2987 Atlantic Ave APT 303, Daytona Beach, FL 32118For Sale

 MLS ID #1226556, Kevin Kling, 386RealEstate.com. DBAMLS
 - $247,0002 bd2 ba1k sqft3800 S Atlantic Ave Unit 103, Daytona Beach Shores, FL 32118For Sale
 MLS ID #1208314, Martin Gegaj, Oceans Luxury Realty Full Service LLC. DBAMLS
 - $300,0001 bd1 ba874 sqft3747 S Atlantic Ave Unit 405, Daytona Beach, FL 32118For Sale
 MLS ID #1228092, Kelly French, Palm Circle Realty. DBAMLS
 - $339,0002 bd2 ba1.1k sqft3800 S Atlantic Ave #605, Daytona Beach Shores, FL 32118For Sale
 MLS ID #1208883, Julia Lomonosov, RE/MAX Signature. DBAMLS
 - $270,0001 bd1 ba600 sqft3647 S Atlantic Ave #5B, Daytona Beach Shores, FL 32118For SaleMLS ID #1211152, Linda Annable, Adams, Cameron & Co., Realtors. DBAMLS
- $254,9002 bd2 ba1k sqft3115 S Atlantic Ave #B050, Daytona Beach Shores, FL 32118For SaleMLS ID #1116890, Linda Deen, Coldwell Banker Coast Realty. DBAMLS
- $289,0001 bd1 ba611 sqft3647 S Atlantic Ave #G6, Daytona Beach, FL 32118For SaleMLS ID #1227442, Listing Reciprocal, Nonmember office. DBAMLS
- $289,0002 bd2 ba1.4k sqft4 Oceans West Blvd APT 207A, Daytona Beach Shores, FL 32118For SaleMLS ID #1226919, Taner Banks, Keller Williams Realty Florida Partners. DBAMLS
- $269,0002 bd2 ba1k sqft2626 S Atlantic Ave APT 302, Daytona Beach, FL 32118For SaleMLS ID #1226022, Angie Koper LLC, Ponce Inlet Realty, Inc. DBAMLS
- $329,9002 bd2 ba1k sqft3051 S Atlantic Ave APT 1006, Daytona Beach, FL 32118For SaleMLS ID #1221850, Brad Melton, Realty Pros Assured. DBAMLS
- $300,0002 bd2 ba1.4k sqft2801 S RIDGEWOOD Avenue #502, South Daytona, FL 32119For SaleMLS ID #2143873, RAMONA DAMIAN. realMLS
- $255,0002 bd2 ba1k sqft2626 S Atlantic Ave APT 108, Daytona Beach, FL 32118For SaleMLS ID #1226458, Karen Weidner, Realty Pros Assured. DBAMLS
- $249,9002 bd2 ba1k sqft2626 S Atlantic Ave APT 405, Daytona Beach, FL 32118For SaleMLS ID #1226319, Kevin Kling, 386RealEstate.com. DBAMLS
- $349,0002 bd2 ba1.1k sqft2987 Atlantic Ave APT 1104, Daytona Beach, FL 32118For SaleMLS ID #1228496, Paula Kegelman, Collado Real Estate. DBAMLS
- $389,0002 bd2 ba944 sqft3115 S Atlantic Ave #H050, Daytona Beach Shores, FL 32118For SaleMLS ID #1229704, Lisa DiSario PA, Oceans Luxury Realty Full Service LLC. DBAMLS
- $249,9002 bd1 ba1k sqft145 Halifax Ave #704, Daytona Beach, FL 32118For SaleMLS ID #1224073, Patricia Morris, Keller Williams Realty Florida Partners. DBAMLS
- $369,0002 bd2 ba1k sqft3051 S Atlantic Ave APT 2106, Daytona Beach, FL 32118For SaleMLS ID #1228397, Rachel McGrath, Premier Sotheby's International Realty. DBAMLS
- $229,9002 bd2 ba1.1k sqft3131 S Ridgewood Ave APT 101, Daytona Beach, FL 32119For SaleMLS ID #1220639, Tom Shipman, Realty Pros Assured. DBAMLS
- $305,0002 bd3 ba1.4k sqft226 Florida Shores Blvd, Daytona Beach Shores, FL 32118For SaleMLS ID #1228798, Martie Mitchell, Adams, Cameron & Co., Realtors. DBAMLS
- $149,0002 bd2 ba922 sqft406 Banana Cay Dr APT D, South Daytona, FL 32119For SaleMLS ID #1229939, Pam Harvey, Realty Pros Assured. DBAMLS
