PRICED TO SELL! $5 MILLION DOLLAR RENO ALMOST COMPLETE. ALL ASSESSMENT PAID. (Sold AS IS)
WELCOME TO YOUR COASTAL PARADISE RETREAT AND EMBRACE AN EASY-BREEZE LIFESTYLE! MAKING THIS THE IDEAL OPPORTUNITY TO ACQUIRE YOUR BEACHFRONT ESCAPE.
THIS EXQUISITE 2-BEDROOM SPLIT FLOOR PLAN OFFERS CAPTIVATING OCEAN AND RIVER VIEWS. THE KITCHEN FEATURES RAISED PANEL CABINETS IN A NEUTRAL BEIGE TONE, BEAUTIFULLY COMPLEMENTING THE STAINLESS-STEEL APPLIANCES (brand new refrigerator) AND THE LIVING ROOM/DINING ROOM IS FILLED WITH NATURAL LIGHT AND BREATHTAKING VIEWS IN EVERY DIRECTION.
DELIVERED FURNISHED, START A NEW CHAPTER AND EMBRACE A BEACH LIFESTYLE. ELECTRIC HURRICANE SHUTTERS AND NICELY UPDATED FLOORING IN THE LIVING ROOM/DINING ROOM MAKES BEACHFRONT LIVING A BREEZE.
THE TRUE HIGHLIGHT OF THIS CONDO IS ITS STUNNING CRISS-CROSS BALCONY, WHICH PROVIDES BREATHTAKING OCEAN VIEWS FROM THE 8TH FLOOR. EQUALLY INSPIRING ARE THE VIEWS OF THE RIVER TO THE WEST, MAKING THIS A TRULY REMARKABLE FEATURE.
Oceans Five offers some of the best amenities in the Shores: heated outdoor pool with large sun deck, BBQ station, Saunas, social room, Fitness Center, Library with sophisticated furnishings, Pool Table Lounge, Ample private storage, Underground Parking and DIRECT BEACH ENTRY! Pet friendly, 1 pet under 30 pounds. This home is in a sought-after location close to Publix, restaurants, shopping, minutes to Ponce Inlet Historic Lighthouse, just over an hour to Disney/Orlando and three-and-a-half hours to Miami.
Active
Price cut: $5.5K (5/26)
$285,000
2987 Atlantic Ave APT 805, Daytona Beach, FL 32118
2beds
1,028sqft
:
Get pre-qualified$2,756/mo
Condominium, Residential
Built in 1977
-- sqft lot
$266,700 Zestimate®
$277/sqft
$810/mo HOA
What's special
- 68 days |
- 667 |
- 43 |
Zillow last checked:
Listing updated:
Listed by:
Lori Brigley PA 508-735-7298,
Oceans Luxury Realty Full Service LLC
Source: DBAMLS,MLS#: 1226847
Facts & features
Interior
Bedrooms & bathrooms
- Bedrooms: 2
- Bathrooms: 2
- Full bathrooms: 2
Bedroom 1
- Description: ocean view
- Level: Main
- Area: 176 Square Feet
- Dimensions: 11.00 x 16.00
Bedroom 2
- Description: ocean view
- Level: Main
- Area: 165 Square Feet
- Dimensions: 11.00 x 15.00
Dining room
- Description: ocean view
- Level: Main
- Area: 140 Square Feet
- Dimensions: 10.00 x 14.00
Kitchen
- Description: ocean view
- Level: Main
- Area: 80 Square Feet
- Dimensions: 8.00 x 10.00
Living room
- Description: ocean and river view
- Level: Main
- Area: 224 Square Feet
- Dimensions: 14.00 x 16.00
Other
- Description: balcony
- Level: Main
- Area: 78 Square Feet
- Dimensions: 6.00 x 13.00
Heating
- Central, Electric
Cooling
- Central Air, Electric
Appliances
- Included: Refrigerator, Microwave, Electric Range, Disposal, Dishwasher
Features
- Breakfast Bar, Entrance Foyer, Open Floorplan, Pantry
- Flooring: Laminate, Tile
- Furnished: Yes
Interior area
- Total structure area: 1,028
- Total interior livable area: 1,028 sqft
Property
Parking
- Total spaces: 1
- Parking features: Additional Parking, Assigned, Garage, Garage Door Opener, Guest, Secured, Underground, Other
- Garage spaces: 1
Features
- Levels: One
- Stories: 1
- Patio & porch: Patio
- Exterior features: Balcony
- Pool features: In Ground, Heated
- Has view: Yes
- View description: Beach, Intracoastal, Ocean
- Has water view: Yes
- Water view: Beach,Intracoastal,Ocean
- Waterfront features: Intracoastal, Ocean Access, Ocean Front, Seawall
Lot
- Size: 1.5 Acres
- Features: Sprinklers In Front
Details
- Parcel number: 53270805G050
- Zoning description: Condominium
Construction
Type & style
- Home type: Condo
- Architectural style: Contemporary
- Property subtype: Condominium, Residential
Materials
- Block, Stucco
- Foundation: Block
- Roof: Other
Condition
- Updated/Remodeled
- New construction: No
- Year built: 1977
Utilities & green energy
- Electric: 100 Amp Service, 220 Volts
- Sewer: Public Sewer
- Water: Public
- Utilities for property: Cable Available, Electricity Available, Sewer Connected, Water Connected
Community & HOA
Community
- Security: Closed Circuit Camera(s), Entry Phone/Intercom, Fire Sprinkler System, Secured Elevator, Secured Lobby, Smoke Detector(s)
- Subdivision: Oceans Five
HOA
- Has HOA: Yes
- Amenities included: Barbecue, Beach Access, Cable TV, Car Wash Area, Clubhouse, Elevator(s), Fitness Center, Laundry, Management, Pool, Shuffleboard Court, Storage, Trash, Water
- Services included: Cable TV, Insurance, Internet, Maintenance Grounds, Pest Control, Security, Sewer, Trash, Water
- HOA fee: $810 monthly
- HOA name: Oceans Five
Location
- Region: Daytona Beach
Financial & listing details
- Price per square foot: $277/sqft
- Annual tax amount: $3,871
- Date on market: 5/26/2026
- Listing terms: Cash,Conventional
- Electric utility on property: Yes
- Road surface type: Asphalt
Estimated market value
$266,700
$253,000 - $280,000
$2,404/mo
Price history
| Date | Event | Price |
|---|---|---|
| 5/26/2026 | Price change | $285,000-1.9%$277/sqft |
Source:  DBAMLS #1226847 Report a problem DBAMLS #1226847 Report a problem | ||
| 5/20/2026 | Price change | $290,500-1.5%$283/sqft |
Source: DBAMLS #1223919 Report a problem | ||
| 3/9/2026 | Listed for sale | $295,000-4.5%$287/sqft |
Source: DBAMLS #1223919 Report a problem | ||
| 11/22/2025 | Listing removed | $309,000$301/sqft |
Source: DBAMLS #1207693 Report a problem | ||
| 8/4/2025 | Price change | $309,000-3.4%$301/sqft |
Source: DBAMLS #1207693 Report a problem | ||
| 1/10/2025 | Listed for sale | $319,900-0.3%$311/sqft |
Source: DBAMLS #1207693 Report a problem | ||
| 10/20/2024 | Listing removed | $321,000$312/sqft |
Source: DBAMLS #1122992 Report a problem | ||
| 10/12/2024 | Price change | $321,000-2.1%$312/sqft |
Source: DBAMLS #1122992 Report a problem | ||
| 8/29/2024 | Price change | $328,000-2.1%$319/sqft |
Source: DBAMLS #1122992 Report a problem | ||
| 4/30/2024 | Price change | $335,000+2.1%$326/sqft |
Source: DBAMLS #1122992 Report a problem | ||
| 3/7/2024 | Listed for sale | $328,000+1.2%$319/sqft |
Source:  Stellar MLS #FC298919 Report a problem Stellar MLS #FC298919 Report a problem | ||
| 2/22/2022 | Sold | $324,000$315/sqft |
Source: DBAMLS #1089317 Report a problem | ||
| 1/16/2022 | Contingent | $324,000$315/sqft |
Source: DBAMLS #1089317 Report a problem | ||
| 12/29/2021 | Price change | $324,000-1.5%$315/sqft |
Source: DBAMLS #1089317 Report a problem | ||
| 11/30/2021 | Price change | $329,000-2.9%$320/sqft |
Source: DBAMLS #1089317 Report a problem | ||
| 11/2/2021 | Price change | $339,000-2.9%$330/sqft |
Source: DBAMLS #1089317 Report a problem | ||
| 10/7/2021 | Listed for sale | $349,000+39.6%$339/sqft |
Source: DBAMLS #1089317 Report a problem | ||
| 3/17/2021 | Sold | $250,000$243/sqft |
Source: DBAMLS #1080861 Report a problem | ||
Public tax history
Tax history is unavailable.
Monthly payment
Est. payment
Payment breakdown
Explore the cost of this home by adjusting the details. Changes won't be saved.Climate risks
Neighborhood: 32118
Nearby schools
GreatSchools rating
- 5/10R. J. Longstreet Elementary SchoolGrades: PK-5Distance: 0.7 mi
- 4/10Silver Sands Middle SchoolGrades: 6-8Distance: 3.5 mi
- 5/10Atlantic High SchoolGrades: PK,9-12Distance: 3.3 mi
Schools provided by the listing agent
- High: Atlantic
Source: DBAMLS. This data may not be complete. We recommend contacting the local school district to confirm school assignments for this home.
- $335,0002 bd2 ba1k sqft2987 S Atlantic Ave APT 305, Daytona Beach, FL 32118Sold

- $355,0002 bd2 ba1.1k sqft2987 Atlantic Ave APT 1904, Daytona Beach, FL 32118Sold
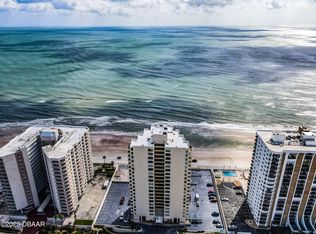
- $230,1002 bd2 ba1.1k sqft2987 Atlantic Ave APT 1103, Daytona Beach, FL 32118Off Market
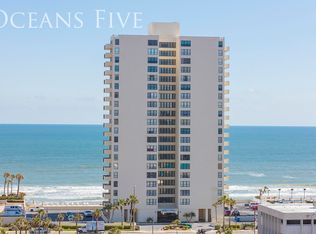
- $315,0002 bd2 ba1.1k sqft2987 Atlantic Ave #403, Daytona Beach, FL 32118Sold

- $264,2002 bd2 ba1k sqft2987 Atlantic Ave UNIT 605, Daytona Beach, FL 32118Off Market
- $278,2002 bd2 ba1.1k sqft2987 Atlantic Ave #1902, Daytona Beach, FL 32118Off Market
- $287,9002 bd2 ba1k sqft2987 Atlantic Ave #306, Daytona Beach, FL 32118Off Market
- $235,7002 bd2 ba1.1k sqft2987 Atlantic Ave APT 1901, Daytona Beach, FL 32118Off Market
A local agent can set up tours, give advice and negotiate with sellers.
A local lender can help you make sure your offer is ready when you are.
Similar homes
- $299,9992 bd2 ba1.1k sqft2987 Atlantic Ave APT 303, Daytona Beach, FL 32118For Sale

 MLS ID #1226556, Kevin Kling, 386RealEstate.com. DBAMLS
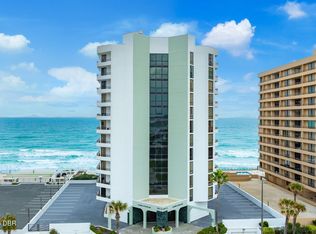
 - $289,0002 bd2 ba1.1k sqft3013 S Atlantic Ave APT 902, Daytona Beach Shores, FL 32118For Sale
 MLS ID #1228978, Sandra Cook, Realty Pros Assured. DBAMLS
 - $254,9002 bd2 ba1k sqft3115 S Atlantic Ave #B050, Daytona Beach Shores, FL 32118For Sale
 MLS ID #1116890, Linda Deen, Coldwell Banker Coast Realty. DBAMLS
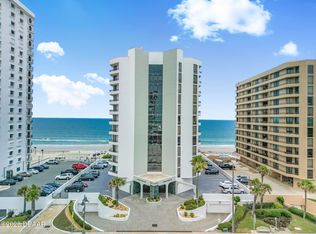
 - $315,0002 bd2 ba1.1k sqft3013 Atlantic Ave #2060, Daytona Beach Shores, FL 32118For Sale
 MLS ID #1227807, Clarissa Swartzlander, RE/MAX Signature. DBAMLS
 - $257,7771 bd2 ba895 sqft3023 S Atlantic Ave APT 1201, Daytona Beach Shores, FL 32118For SaleMLS ID #1222426, Lisa DiSario PA, Oceans Luxury Realty Full Service LLC. DBAMLS
- $329,9002 bd2 ba1.1k sqft3043 S Atlantic Ave APT 1604, Daytona Beach, FL 32118For SaleMLS ID #1228886, Matthew Magee, LPT Realty, LLC. DBAMLS
- $350,0002 bd2 ba1.1k sqft3043 S Atlantic Ave APT 804, Daytona Beach, FL 32118For SaleMLS ID #1209920, Amy Rugg, Ted Rugg & Associates LLC. DBAMLS
- $289,0002 bd2 ba1.4k sqft4 Oceans West Blvd APT 207A, Daytona Beach Shores, FL 32118For SaleMLS ID #1226919, Taner Banks, Keller Williams Realty Florida Partners. DBAMLS
- $369,9002 bd2 ba1k sqft2987 Atlantic Ave APT 1501, Daytona Beach, FL 32118For SaleMLS ID #1226236, Lori Brigley PA, Oceans Luxury Realty Full Service LLC. DBAMLS
- $309,9002 bd2 ba1.1k sqft3023 S Atlantic Ave APT 903, Daytona Beach, FL 32118For SaleMLS ID #1224514, Clarissa Swartzlander, RE/MAX Signature. DBAMLS
- $375,0002 bd2 ba1.1k sqft3051 S Atlantic Ave APT 1004, Daytona Beach Shores, FL 32118For SaleMLS ID #1229120, Bryce Fremont, Marlin Realty Group. DBAMLS
- $349,0002 bd2 ba1.1k sqft2987 Atlantic Ave APT 1104, Daytona Beach, FL 32118For SaleMLS ID #1228496, Paula Kegelman, Collado Real Estate. DBAMLS
- $340,0002 bd2 ba1.1k sqft3047 S Atlantic Ave APT 705, Daytona Beach, FL 32118For SaleMLS ID #1227707, Hilary Deininger, Keller Williams Realty Florida Partners. DBAMLS
- $269,0002 bd2 ba1k sqft2626 S Atlantic Ave APT 302, Daytona Beach, FL 32118For SaleMLS ID #1226022, Angie Koper LLC, Ponce Inlet Realty, Inc. DBAMLS
- $255,0002 bd2 ba1k sqft2626 S Atlantic Ave APT 108, Daytona Beach, FL 32118For SaleMLS ID #1226458, Karen Weidner, Realty Pros Assured. DBAMLS
- $339,0002 bd2 ba1k sqft3043 S Atlantic Ave APT 805, Daytona Beach Shores, FL 32118For SaleMLS ID #1225169, Amy Rugg, Ted Rugg & Associates LLC. DBAMLS
- $247,0002 bd2 ba1k sqft3800 S Atlantic Ave Unit 103, Daytona Beach Shores, FL 32118For SaleMLS ID #1208314, Martin Gegaj, Oceans Luxury Realty Full Service LLC. DBAMLS
- $329,9002 bd2 ba1k sqft3051 S Atlantic Ave APT 1006, Daytona Beach, FL 32118For SaleMLS ID #1221850, Brad Melton, Realty Pros Assured. DBAMLS
- $359,9002 bd2 ba1.2k sqft2947 S Atlantic Ave APT 1604, Daytona Beach Shores, FL 32118For SaleMLS ID #1227551, Lori Brigley PA, Oceans Luxury Realty Full Service LLC. DBAMLS
- $290,0002 bd2 ba1k sqft3800 S. Atlantic #207, Daytona Beach Shores, FL 32118For SaleMLS ID #1222610, Alice Cooper LLC, Adams, Cameron & Co., Realtors. DBAMLS
