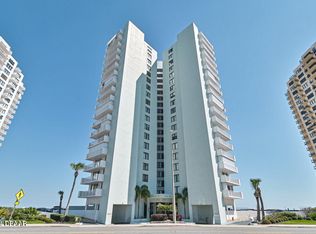
Experience resort-style oceanfront living at the iconic Oceans Two Condominium, Daytona Beach Shores' flagship oceanfront residence, celebrated for its superior construction and timeless design. Unit 705 offers an unparalleled coastal lifestyle with sweeping Atlantic Ocean and Halifax River views that can be enjoyed from nearly every room.. This beautifully updated 2-bedroom, 2-bath residence features the highly sought-after Flying Wedge floor plan, offering two private primary suites in a desirable split-bedroom layout. The building's distinctive architecture, highlighted by its dramatic 30-foot balcony overhang, frames spectacular coastal vistas while providing the perfect balance of natural light and shade, creating a living experience unlike any other on the beach. Designed with coastal elegance and comfort in mind, the open-concept floor plan is flooded with natural light through expansive picture windows and sliding glass doors that showcase panoramic ocean views. Luxury vinyl flooring, electric shades, and a neutral coastal palette create a sophisticated yet relaxed atmosphere. The spacious living and dining areas flow seamlessly onto the private balcony, providing the ideal setting for morning coffee, dolphin watching, or evening sunsets over the river.
The updated kitchen has been thoughtfully redesigned to open to the main living space, creating a more inviting layout for entertaining and everyday living. Coastal-inspired cabinetry, tile backsplash, updated countertops, breakfast bar seating, and modern appliances combine style and functionality. Tile flooring extends through the kitchen and welcoming entry foyer.
Wake each morning to stunning ocean views from the spacious primary suite, featuring generous closet space and an ensuite bath with a tub/shower combination, vanity, and multiple storage closets. The second primary suite offers privacy for guests and includes a large walk-in closet and access to an updated bath featuring a tiled walk-in shower. Abundant storage throughout the condominium is a rare and valuable feature.
Residents of Oceans Two enjoy an exceptional resort-style lifestyle with private beach access, an oceanfront swimming pool, expansive paver sundeck, outdoor grilling area, beautifully renovated lobby, on-site management, fitness center, and two club rooms for social gatherings and activities. Daytona Beach Shores residents also enjoy access to the nearby community center featuring tennis courts, pickleball, golf opportunities, fitness programs, and year-round community events.
Conveniently located near waterfront restaurants, shopping, marinas, golf courses, entertainment, and all that the Daytona Beach area has to offer, this move-in-ready oceanfront condominium delivers the perfect blend of luxury, convenience, and coastal living.
Experience the resort lifestyle you've been dreaming of at Oceans Two.
All information recorded in the MLS is intended to be accurate but cannot be guaranteed.
Active
Price cut: $10K (7/16)
$340,000
3047 S Atlantic Ave APT 705, Daytona Beach, FL 32118
2beds
1,141sqft
:
Get pre-qualified$3,077/mo
Condominium, Residential
Built in 1974
-- sqft lot
$323,500 Zestimate®
$298/sqft
$757/mo HOA
What's special
Private balconyPrivate beach accessBeautifully renovated lobbyTwo private primary suitesBreakfast bar seatingExpansive picture windowsSpectacular coastal vistas
- 52 days |
- 314 |
- 18 |
Zillow last checked:
Listing updated:
Listed by:
Hilary Deininger 386-281-7040,
Keller Williams Realty Florida Partners
Source: DBAMLS,MLS#: 1227707
Facts & features
Interior
Bedrooms & bathrooms
- Bedrooms: 2
- Bathrooms: 2
- Full bathrooms: 2
Bedroom 1
- Level: Main
- Area: 180 Square Feet
- Dimensions: 12.00 x 15.00
Bedroom 2
- Level: Main
- Area: 192 Square Feet
- Dimensions: 12.00 x 16.00
Dining room
- Level: Main
- Area: 143 Square Feet
- Dimensions: 13.00 x 11.00
Kitchen
- Level: Main
- Area: 80 Square Feet
- Dimensions: 10.00 x 8.00
Living room
- Level: Main
- Area: 247 Square Feet
- Dimensions: 13.00 x 19.00
Other
- Description: Balcony
- Area: 372 Square Feet
- Dimensions: 12.00 x 31.00
Heating
- Central
Cooling
- Central Air
Appliances
- Included: Refrigerator, Microwave, Electric Range, Dishwasher
- Laundry: Lower Level
Features
- Breakfast Bar, Ceiling Fan(s), Entrance Foyer, Open Floorplan, Split Bedrooms, Walk-In Closet(s)
- Flooring: Tile
- Furnished: Yes
Interior area
- Total structure area: 1,304
- Total interior livable area: 1,141 sqft
Property
Parking
- Total spaces: 1
- Parking features: Garage, Guest, Parking Lot, Underground
- Garage spaces: 1
Accessibility
- Accessibility features: Accessible Elevator Installed
Features
- Levels: Three Or More
- Stories: 7
- Patio & porch: Covered
- Exterior features: Balcony
- Has view: Yes
- View description: Intracoastal, Ocean
- Has water view: Yes
- Water view: Intracoastal,Ocean
- Waterfront features: Ocean Access, Ocean Front, Seawall
Details
- Additional structures: Other
- Parcel number: 53270802F050
- Zoning description: Condominium
Construction
Type & style
- Home type: Condo
- Property subtype: Condominium, Residential
Materials
- Block, Concrete
- Foundation: Other
Condition
- Updated/Remodeled
- New construction: No
- Year built: 1974
Utilities & green energy
- Sewer: Private Sewer
- Water: Public
- Utilities for property: Cable Connected, Electricity Connected, Sewer Connected, Water Connected
Community & HOA
Community
- Security: Fire Alarm, Fire Sprinkler System, Secured Lobby
- Subdivision: Oceans Two
HOA
- Has HOA: Yes
- Amenities included: Barbecue, Beach Access, Cable TV, Clubhouse, Elevator(s), Fitness Center, Maintenance Grounds, Maintenance Structure, Pool, Security, Shuffleboard Court, Trash, Management - On Site
- Services included: Internet, Maintenance Grounds, Maintenance Structure, Pest Control, Security, Sewer, Trash, Water
- HOA fee: $757 monthly
- HOA name: Oceans Two Condominium
- HOA phone: 386-761-6199
Location
- Region: Daytona Beach
Financial & listing details
- Price per square foot: $298/sqft
- Annual tax amount: $4,083
- Date on market: 6/18/2026
- Listing terms: Cash,Conventional,Owner May Carry,Other
- Electric utility on property: Yes
Estimated market value
$323,500
$307,000 - $340,000
$2,291/mo
Price history
| Date | Event | Price |
|---|---|---|
| 7/16/2026 | Price change | $340,000-2.9%$298/sqft |
Source:  DBAMLS #1227707 Report a problem DBAMLS #1227707 Report a problem | ||
| 6/18/2026 | Listed for sale | $350,000$307/sqft |
Source: DBAMLS #1227707 Report a problem | ||
Public tax history
Tax history is unavailable.
Monthly payment
Est. payment
Payment breakdown
Explore the cost of this home by adjusting the details. Changes won't be saved.Climate risks
Neighborhood: 32118
Nearby schools
GreatSchools rating
- 5/10R. J. Longstreet Elementary SchoolGrades: PK-5Distance: 0.9 mi
- 4/10Silver Sands Middle SchoolGrades: 6-8Distance: 3.4 mi
- 5/10Atlantic High SchoolGrades: PK,9-12Distance: 3.3 mi
- $377,5002 bd2 ba1.4k sqft3047 S Atlantic Ave APT 504, Daytona Beach, FL 32118Sold
- $305,0002 bd2 ba1.1k sqft3047 S Atlantic Ave APT 701, Daytona Beach, FL 32118Sold
- $340,0002 bd2 ba1.1k sqft3047 S Atlantic Ave APT 1501, Daytona Beach, FL 32118Sold
- $300,0002 bd2 ba1.1k sqft3047 S Atlantic Ave APT 302, Daytona Beach, FL 32118Sold
- $327,5002 bd2 ba1.3k sqft3047 S Atlantic Ave APT 1605, Daytona Beach, FL 32118Sold
- $412,0002 bd2 ba1.2k sqft3047 S Atlantic Ave #M030, Daytona Beach Shores, FL 32118Sold
- $420,0003 bd2 ba1.6k sqft3047 S Atlantic Ave APT 1204, Daytona Beach, FL 32118Sold
- $240,0002 bd2 ba1.2k sqft3047 S Atlantic Ave APT 1906, Daytona Beach, FL 32118Sold
A local agent can set up tours, give advice and negotiate with sellers.
A local lender can help you make sure your offer is ready when you are.
Similar homes
- $369,9002 bd2 ba1k sqft2987 Atlantic Ave APT 1501, Daytona Beach, FL 32118For Sale
 MLS ID #1226236, Lori Brigley PA, Oceans Luxury Realty Full Service LLC. DBAMLS
 - $329,9002 bd2 ba1.1k sqft3043 S Atlantic Ave APT 1604, Daytona Beach, FL 32118For Sale
 MLS ID #1228886, Matthew Magee, LPT Realty, LLC. DBAMLS
 - $375,0002 bd2 ba1.1k sqft3051 S Atlantic Ave APT 1004, Daytona Beach Shores, FL 32118For Sale
 MLS ID #1229120, Bryce Fremont, Marlin Realty Group. DBAMLS
 - $349,0002 bd2 ba1.1k sqft2987 Atlantic Ave APT 1104, Daytona Beach, FL 32118For Sale
 MLS ID #1228496, Paula Kegelman, Collado Real Estate. DBAMLS
 - $299,9992 bd2 ba1.1k sqft2987 Atlantic Ave APT 303, Daytona Beach, FL 32118For SaleMLS ID #1226556, Kevin Kling, 386RealEstate.com. DBAMLS
- $339,0002 bd2 ba1k sqft3043 S Atlantic Ave APT 805, Daytona Beach Shores, FL 32118For SaleMLS ID #1225169, Amy Rugg, Ted Rugg & Associates LLC. DBAMLS
- $359,9002 bd2 ba1.2k sqft2947 S Atlantic Ave APT 1604, Daytona Beach Shores, FL 32118For SaleMLS ID #1227551, Lori Brigley PA, Oceans Luxury Realty Full Service LLC. DBAMLS
- $315,0002 bd2 ba1.1k sqft3013 Atlantic Ave #2060, Daytona Beach Shores, FL 32118For SaleMLS ID #1227807, Clarissa Swartzlander, RE/MAX Signature. DBAMLS
- $369,9002 bd2 ba1.2k sqft2625 S Atlantic Ave APT 5SW, Daytona Beach Shores, FL 32118For SaleMLS ID #1229470, Dayanis Purucker, Oceans Luxury Realty Full Service LLC. DBAMLS
- $369,0002 bd2 ba1k sqft3051 S Atlantic Ave APT 2106, Daytona Beach, FL 32118For SaleMLS ID #1228397, Rachel McGrath, Premier Sotheby's International Realty. DBAMLS
- $285,0002 bd2 ba1k sqft2987 Atlantic Ave APT 805, Daytona Beach, FL 32118For SaleMLS ID #1226847, Lori Brigley PA, Oceans Luxury Realty Full Service LLC. DBAMLS
- $329,9002 bd2 ba1k sqft3051 S Atlantic Ave APT 1006, Daytona Beach, FL 32118For SaleMLS ID #1221850, Brad Melton, Realty Pros Assured. DBAMLS
- $379,0002 bd2 ba1.1k sqft3051 S Atlantic Ave APT 403, Daytona Beach, FL 32118For SaleMLS ID #1227514, Nick Pandelos, Pandelos Real Estate, LLC. DBAMLS
- $355,0002 bd2 ba1.2k sqft2947 S Atlantic Ave APT 601, Daytona Beach Shores, FL 32118For SaleMLS ID #1221252, Lori Brigley PA, Oceans Luxury Realty Full Service LLC. DBAMLS
- $399,0002 bd2 ba944 sqft3115 S Atlantic Ave APT 305, Daytona Beach Shores, FL 32118For SaleMLS ID #1228309, Carrie Hinkson, Coastal Partners Real Estate. DBAMLS
- $339,0002 bd2 ba1.1k sqft3800 S Atlantic Ave #605, Daytona Beach Shores, FL 32118For SaleMLS ID #1208883, Julia Lomonosov, RE/MAX Signature. DBAMLS
- $399,9003 bd3 ba1.4k sqft2947 S Atlantic Ave APT 1706, Daytona Beach Shores, FL 32118For SaleMLS ID #1228244, Lori Brigley PA, Oceans Luxury Realty Full Service LLC. DBAMLS
- $257,7771 bd2 ba895 sqft3023 S Atlantic Ave APT 1201, Daytona Beach Shores, FL 32118For SaleMLS ID #1222426, Lisa DiSario PA, Oceans Luxury Realty Full Service LLC. DBAMLS
- $289,0002 bd2 ba1.4k sqft4 Oceans West Blvd APT 207A, Daytona Beach Shores, FL 32118For SaleMLS ID #1226919, Taner Banks, Keller Williams Realty Florida Partners. DBAMLS
- $419,0002 bd2 ba1k sqft3051 S Atlantic Ave APT 2002, Daytona Beach, FL 32118For SaleMLS ID #1218198, Gianna Golding, RE/MAX Signature. DBAMLS
