Welcome to this beautifully updated, move-in ready home offering the perfect blend of modern finishes, thoughtful upgrades, and an unbeatable location. From the moment you step inside, you'll appreciate the bright, open floor plan, luxury vinyl flooring, and beautifully remodeled kitchen designed for both everyday living and effortless entertaining. The spacious primary suite serves as a private retreat, featuring a fully renovated, spa-inspired bathroom you'll love coming home to. Step outside to the screened lanai overlooking the tranquil pond, the perfect place to enjoy your morning coffee or unwind at the end of the day while taking in the peaceful water views. The fully fenced backyard offers both privacy and plenty of space to add a pool. Major updates provide peace of mind for years to come, including a new roof (2020), HVAC (2025), water heater (2023), plus updated refrigerator, range, microwave, washer, and dryer (all 2023), making this home truly move-in ready. One of this property's most unique features is its location. Although surrounded by the highly desirable Vineyards community, this home is not subject to the HOA. Enjoy the benefit of neighboring homes maintained under HOA standards, helping preserve the beauty of the neighborhood, while enjoying the freedom of no HOA dues or restrictions. Park your RV, boat, or trailer right in your driveway and enjoy the flexibility that's becoming increasingly difficult to find. Conveniently located near shopping, dining, I-95, highly rated Port Orange schools, and just a short drive to the beach, this exceptional home offers the rare combination of modern updates, peaceful pond views, and the freedom to truly make it your own.
Active
Price cut: $2.5K (10/8)
$407,500
5480 Saint Regis Way, Port Orange, FL 32128
3beds
1,801sqft
Single Family Residence, Residential
Built in 1999
8,712 Square Feet Lot
$401,100 Zestimate®
$226/sqft
$-- HOA
What's special
Beautifully updatedBeautifully remodeled kitchenFully renovated spa-inspired bathroomBright open floor planPeaceful water viewsSpacious primary suitePeaceful pond views
- 102 days
- 559
- 31
Zillow last checked:
Listing updated:
Listed by:
Stacey Mathews Johnson 386-405-6751,
Keller Williams Realty Florida Partners
Source: DBAMLS,MLS#: 1228270
Facts & features
Interior
Bedrooms & bathrooms
- Bedrooms: 3
- Bathrooms: 2
- Full bathrooms: 2
Primary bedroom
- Level: Main
- Area: 280 Square Feet
- Dimensions: 14.00 x 20.00
Bedroom 1
- Level: Main
- Area: 208 Square Feet
- Dimensions: 16.00 x 13.00
Bedroom 2
- Level: Main
- Area: 182 Square Feet
- Dimensions: 14.00 x 13.00
Primary bathroom
- Level: Main
- Area: 99 Square Feet
- Dimensions: 11.00 x 9.00
Bathroom 1
- Level: Main
- Area: 45 Square Feet
- Dimensions: 5.00 x 9.00
Dining room
- Level: Main
- Area: 182 Square Feet
- Dimensions: 13.00 x 14.00
Kitchen
- Level: Main
- Area: 108 Square Feet
- Dimensions: 12.00 x 9.00
Laundry
- Level: Main
- Area: 30 Square Feet
- Dimensions: 5.00 x 6.00
Living room
- Level: Main
- Area: 486 Square Feet
- Dimensions: 18.00 x 27.00
Heating
- Central, Other
Cooling
- Central Air, Other
Appliances
- Included: Other, Washer, Refrigerator, Microwave, Electric Oven, Dryer, Dishwasher
- Laundry: In Unit
Features
- Eat-in Kitchen, Kitchen Island, Primary Bathroom - Shower No Tub, Walk-In Closet(s), Other
- Flooring: Tile, Vinyl, Other
Interior area
- Total structure area: 2,496
- Total interior livable area: 1,801 sqft
Property
Parking
- Total spaces: 2
- Parking features: Garage, Off Street, Other
- Garage spaces: 2
Features
- Levels: One
- Stories: 1
- Patio & porch: Covered, Porch, Rear Porch, Screened
- Fencing: Back Yard,Wrought Iron,Other
Lot
- Size: 8,712 Square Feet
- Features: Other
Details
- Parcel number: 631921000040
Construction
Type & style
- Home type: SingleFamily
- Architectural style: Traditional,Other
- Property subtype: Single Family Residence, Residential
Materials
- Concrete, Stucco, Other
- Foundation: Slab, Other
- Roof: Shingle,Other
Condition
- Updated/Remodeled
- New construction: No
- Year built: 1999
Utilities & green energy
- Sewer: Public Sewer
- Water: Public, Other
- Utilities for property: Cable Connected, Electricity Connected, Sewer Connected, Water Connected
Community & HOA
Community
- Security: Smoke Detector(s), Other
- Subdivision: Vineyards
HOA
- Has HOA: No
Location
- Region: Port Orange
Financial & listing details
- Price per square foot: $226/sqft
- Tax assessed value: $347,693
- Annual tax amount: $5,179
- Date on market: 7/6/2026
- Listing terms: Cash,Conventional,FHA,VA Loan
- Electric utility on property: Yes
- Road surface type: Paved
Estimated market value
$401,100
$381,000 - $421,000
$2,517/mo
Price history
| Date | Event | Price |
|---|---|---|
| 10/8/2026 | Price change | $407,500-0.6%$226/sqft |
Source:  DBAMLS #1228270 Report a problem DBAMLS #1228270 Report a problem | ||
| 7/23/2026 | Price change | $410,000-2.4%$228/sqft |
Source: DBAMLS #1228270 Report a problem | ||
| 7/6/2026 | Listed for sale | $420,000$233/sqft |
Source: DBAMLS #1228270 Report a problem | ||
| 12/23/2025 | Listing removed | $2,700$1/sqft |
Source: Zillow Rentals Report a problem | ||
| 12/8/2025 | Listed for rent | $2,700$1/sqft |
Source: Zillow Rentals Report a problem | ||
| 7/6/2022 | Sold | $420,000-1.2%$233/sqft |
Source: DBAMLS #1097066 Report a problem | ||
| 5/28/2022 | Pending sale | $425,000$236/sqft |
Source: DBAMLS #1097066 Report a problem | ||
| 5/25/2022 | Listed for sale | $425,000+86.4%$236/sqft |
Source: DBAMLS #1097066 Report a problem | ||
| 3/13/2008 | Sold | $228,000-21.4%$127/sqft |
Source: Public Record Report a problem | ||
| 3/20/2006 | Sold | $290,000+132%$161/sqft |
Source: Public Record Report a problem | ||
| 7/1/1999 | Sold | $125,000+400%$69/sqft |
Source: Public Record Report a problem | ||
| 2/25/1998 | Sold | $25,000$14/sqft |
Source: Public Record Report a problem | ||
Public tax history
| Year | Property taxes | Tax assessment |
|---|---|---|
| 2025 | $5,180 +2.9% | $336,034 +2.9% |
| 2024 | $5,032 -6.1% | $326,564 -4.2% |
| 2023 | $5,357 +172.2% | $340,784 +131.1% |
| 2022 | $1,968 | $147,434 +3% |
| 2021 | -- | $143,140 +1.4% |
| 2020 | $1,948 | $141,164 +2.3% |
| 2019 | $1,948 +3.6% | $137,990 +1.9% |
| 2018 | $1,880 +0.2% | $135,417 +2.1% |
| 2017 | $1,875 0% | $132,632 +2.1% |
| 2016 | $1,876 +0.1% | $129,904 +0.7% |
| 2015 | $1,873 -3.1% | $129,001 +0.8% |
| 2014 | $1,932 | $127,977 +1.5% |
| 2013 | -- | $126,086 +0.5% |
| 2012 | -- | $125,504 -4.6% |
| 2011 | -- | $131,621 -8.3% |
| 2010 | -- | $143,501 -7.5% |
| 2009 | -- | $155,128 -32.3% |
| 2007 | -- | $228,988 +2.7% |
| 2006 | -- | $223,037 +86.7% |
| 2005 | -- | $119,438 +3% |
| 2004 | -- | $115,959 +1.9% |
| 2003 | -- | $113,797 +2.4% |
| 2002 | -- | $111,130 +1.6% |
| 2001 | -- | $109,380 +3% |
| 2000 | -- | $106,195 |
Find assessor info on the county website
Monthly payment
Est. payment
Payment breakdown
Explore the cost of this home by adjusting the details. Changes won't be saved.Climate risks
Neighborhood: 32128
Nearby schools
Schools provided by the listing agent
- Elementary: Sweetwater
- Middle: Silver Sands
- High: Atlantic
Source: DBAMLS. This data may not be complete. We recommend contacting the local school district to confirm school assignments for this home.
- $438,5003 bd2 ba1.9k sqft5482 Saint Regis Way, Port Orange, FL 32128Off Market
- $415,9003 bd2 ba2.2k sqft5478 Saint Regis Way, Port Orange, FL 32128Off Market
- $476,0003 bd3 ba2.2k sqft5484 Saint Regis Way, Port Orange, FL 32128Off Market
- $434,4003 bd2 ba1 sqft5476 Saint Regis Way, Port Orange, FL 32128Off Market
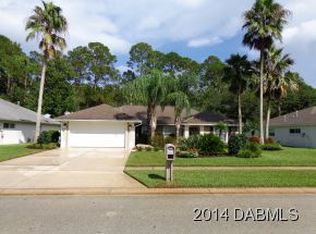
Similar homes
- $425,0004 bd3 ba2k sqft1483 Surrey Park Dr, Port Orange, FL 32128For Sale

 MLS ID #1223898, Lana More, Keller Williams Winter Park. DBAMLS
 - $379,9003 bd2 ba1.7k sqft6773 Calistoga Cir, Port Orange, FL 32128For Sale
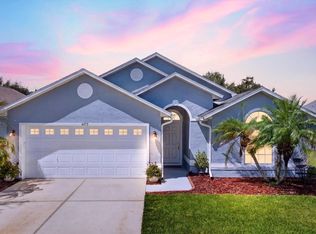 MLS ID #1231525, Geraldine Westfall Adams, Simply Real Estate. DBAMLS
 - $432,5003 bd2 ba1.8k sqft6133 Sabal Point Cir, Port Orange, FL 32128For Sale
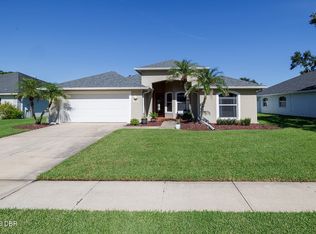 MLS ID #1230800, Mike Khorassani, FAME Real Estate LLC. DBAMLS
 - $375,0003 bd3 ba1.7k sqft1095 Horizon View Blvd, Port Orange, FL 32129For Sale
 MLS ID #1231393, Vicky Adams, EXIT Real Estate Property Solutions. DBAMLS
 - $419,9003 bd2 ba1.9k sqft6805 Vintage Ln, Port Orange, FL 32128For SaleMLS ID #1227408, Tammy Cherry, Charles Rutenberg Realty Orlando LLC. DBAMLS
- $464,9003 bd3 ba1.7k sqft5928 Boggs Ford Rd, Port Orange, FL 32127For SaleMLS ID #1228389, Cheryl Gray, Oceans Luxury Realty Full Service LLC. DBAMLS
- $409,0003 bd2 ba1.5k sqft6 Acclaim At Lionspaw, Daytona Beach, FL 32124For SaleMLS ID #1231499, Deana Frechette, Simply Real Estate. DBAMLS
- $340,0003 bd2 ba1.7k sqft918 N Lakewood Ter, Port Orange, FL 32127For SaleMLS ID #1229513, Christina Bovier, Realty Pros Assured. DBAMLS
- $525,0004 bd2 ba1.7k sqft1903 Creekwater Blvd, Port Orange, FL 32128For SaleMLS ID #1229650, Lori Sharlow, Engel & Voelkers New Smyrna Beach. DBAMLS
- $320,0003 bd2 ba1.4k sqft1074 Chelsea Way, Port Orange, FL 32129For SaleMLS ID #1230844, Brian Griffin, The Griffin Difference Realty. DBAMLS
- $418,5003 bd2 ba1.8k sqft3434 Torre Blvd, New Smyrna Beach, FL 32168For SaleMLS ID #1229258, Jani Chahal, Keller Williams Realty Florida Partners. DBAMLS
- $440,0006 bd4 ba2.2k sqft1131-1133 Squirrel Nest Ln, Port Orange, FL 32129For SaleMLS ID #1230382, Kelli Patton, Keller Williams Realty Florida Partners. DBAMLS
- $314,9003 bd2 ba1.6k sqft3639 Old Hammock Rd, Port Orange, FL 32129For SaleMLS ID #1224958, Eric Zimmerman, RE/MAX Advantage. DBAMLS
- $334,9003 bd2 ba1.6k sqft222 Pinerock Pl, Port Orange, FL 32127For SaleMLS ID #1221753, David Glidewell, RE/MAX Signature. DBAMLS
- $399,0005 bd3 ba2.6k sqft461 Andrews St, Ormond Beach, FL 32174For SaleMLS ID #1230106, Al Wilson, Adams, Cameron & Co., Realtors. DBAMLS
- $319,8003 bd2 ba1.7k sqft105 Eddy Ln, Port Orange, FL 32129For SaleMLS ID #1229493, Stacey Mathews Johnson, Keller Williams Realty Florida Partners. DBAMLS
- $399,0003 bd2 ba1.4k sqft736 Pine Shores Cir, New Smyrna Beach, FL 32168For SaleMLS ID #1230784, Steven Koleno, Beycome of Florida LLC. DBAMLS
- $314,9902 bd2 ba1k sqft5464 Riverside Dr, Port Orange, FL 32127For SaleMLS ID #1230060, Rob West, LPT Realty, LLC. DBAMLS
- $449,9003 bd3 ba1.9k sqft1910 Marilyn St, Daytona Beach, FL 32118For SaleMLS ID #1230258, Stacey Mathews Johnson, Keller Williams Realty Florida Partners. DBAMLS
- $409,0003 bd2 ba1.9k sqft14 Fawn Haven Trl, Ormond Beach, FL 32174For SaleMLS ID #1231355, Michelle Cecchini, Shell Realty LLC. DBAMLS
