Welcome home to this beautifully maintained 3-bedroom, 2-bath block home, where comfort, character, and Florida living come together! From the moment you step inside, you'll appreciate the warmth of the beautiful wood flooring and the pride of ownership throughout. The kitchen, updated in the early 2000s, features granite countertops and plenty of space for everyday living and entertaining. Step outside and discover your own private Florida retreat, a fully screened pool and spa with an electric awning over the pool deck, creating the perfect setting for relaxing, entertaining, or enjoying those sunny Florida afternoons. Additional features include solar panels, hurricane storm shutters, and solid block construction, adding even more value to this well-cared-for home. And the location is hard to beat! Conveniently situated near shopping, restaurants, entertainment, and everyday conveniences, while being just a short walk to City Center Park. This is a must see property.
Active
Price cut: $5K (9/29)
$320,000
1074 Chelsea Way, Port Orange, FL 32129
3beds
1,420sqft
Single Family Residence, Residential
Built in 1980
8,712 Square Feet Lot
$-- Zestimate®
$225/sqft
$-- HOA
What's special
Granite countertopsPrivate florida retreatBeautiful wood flooringHurricane storm shuttersSolar panels
- 20 days
- 2,108
- 243
Likely to sell faster than
Zillow last checked:
Listing updated:
Listed by:
Brian Griffin 386-314-9778,
The Griffin Difference Realty
Source: DBAMLS,MLS#: 1230844
Facts & features
Interior
Bedrooms & bathrooms
- Bedrooms: 3
- Bathrooms: 2
- Full bathrooms: 2
Bedroom 1
- Description: Primary
- Level: Main
- Area: 154 Square Feet
- Dimensions: 14.00 x 11.00
Bedroom 2
- Level: Main
- Area: 110 Square Feet
- Dimensions: 11.00 x 10.00
Bedroom 3
- Level: Main
- Area: 110 Square Feet
- Dimensions: 11.00 x 10.00
Bathroom 1
- Description: Primary
- Level: Main
- Area: 45 Square Feet
- Dimensions: 9.00 x 5.00
Dining room
- Level: Main
- Area: 110 Square Feet
- Dimensions: 10.00 x 11.00
Family room
- Level: Main
- Area: 198 Square Feet
- Dimensions: 18.00 x 11.00
Kitchen
- Level: Main
- Area: 154 Square Feet
- Dimensions: 14.00 x 11.00
Living room
- Level: Main
- Area: 208 Square Feet
- Dimensions: 16.00 x 13.00
Heating
- Central, Electric
Cooling
- Central Air, Electric
Appliances
- Included: Refrigerator, Microwave, Electric Water Heater, Electric Range
- Laundry: Electric Dryer Hookup, In Garage, Sink, Washer Hookup
Features
- Ceiling Fan(s), Primary Bathroom - Shower No Tub
- Flooring: Carpet, Tile, Wood
- Windows: Storm Shutters
Interior area
- Total structure area: 2,170
- Total interior livable area: 1,420 sqft
Property
Parking
- Total spaces: 2
- Parking features: Additional Parking, Attached, Garage, On Street
- Attached garage spaces: 2
- Has uncovered spaces: Yes
Features
- Levels: One
- Stories: 1
- Patio & porch: Awning(s), Covered, Front Porch, Rear Porch, Screened
- Pool features: In Ground, Screen Enclosure, Waterfall
- Has spa: Yes
- Spa features: In Ground, Private
- Has view: Yes
- View description: Pool
Lot
- Size: 8,712 Square Feet
- Dimensions: 80.0 ft x 110.0 ft
- Features: Few Trees, Sprinklers In Front, Sprinklers In Rear
Details
- Additional structures: Shed(s)
- Parcel number: 630805000070
- Zoning description: Residential
Construction
Type & style
- Home type: SingleFamily
- Architectural style: Ranch,Traditional
- Property subtype: Single Family Residence, Residential
Materials
- Brick, Stucco
- Foundation: Permanent, Slab
- Roof: Shingle
Condition
- New construction: No
- Year built: 1980
Utilities & green energy
- Electric: Whole House Generator
- Sewer: Public Sewer
- Water: Public
- Utilities for property: Electricity Connected, Sewer Connected, Water Connected
Green energy
- Energy efficient items: Insulation
Community & HOA
Community
- Security: 24 Hour Security, Security Lights, Smoke Detector(s)
- Subdivision: Kingswood
HOA
- Has HOA: No
Location
- Region: Port Orange
Financial & listing details
- Price per square foot: $225/sqft
- Tax assessed value: $256,499
- Annual tax amount: $2,699
- Date on market: 9/17/2026
- Listing terms: Cash,Conventional,FHA,VA Loan
- Electric utility on property: Yes
- Road surface type: Asphalt
Estimated market value
Not available
Estimated sales range
Not available
Not available
Price history
| Date | Event | Price |
|---|---|---|
| 9/29/2026 | Price change | $320,000-1.5%$225/sqft |
Source:  DBAMLS #1230844 Report a problem DBAMLS #1230844 Report a problem | ||
| 9/17/2026 | Listed for sale | $325,000$229/sqft |
Source: DBAMLS #1230844 Report a problem | ||
| 9/15/2026 | Listing removed | $325,000$229/sqft |
Source: DBAMLS #1230656 Report a problem | ||
| 9/14/2026 | Listed for sale | $325,000$229/sqft |
Source: DBAMLS #1230656 Report a problem | ||
Public tax history
| Year | Property taxes | Tax assessment |
|---|---|---|
| 2025 | $2,699 +188.4% | $194,745 +50.7% |
| 2024 | $936 +4.6% | $129,242 +3% |
| 2023 | $895 -5.8% | $125,478 +3% |
| 2022 | $950 | $121,823 +3% |
| 2021 | -- | $118,275 +1.4% |
| 2020 | $1,485 | $116,642 +2.3% |
| 2019 | $1,485 +4.4% | $114,020 +1.9% |
| 2018 | $1,422 +0.5% | $111,894 +2.1% |
| 2017 | $1,415 +0.3% | $109,593 +2.1% |
| 2016 | $1,411 +0.7% | $107,339 +0.7% |
| 2015 | $1,401 -2.8% | $106,593 +0.8% |
| 2014 | $1,441 | $105,747 +1.5% |
| 2013 | -- | $104,184 +1.7% |
| 2012 | -- | $102,442 +0.1% |
| 2011 | -- | $102,298 +1.5% |
| 2010 | -- | $100,786 +2.7% |
| 2009 | -- | $98,136 +3.1% |
| 2007 | -- | $95,183 -0.5% |
| 2006 | -- | $95,647 +6.1% |
| 2005 | -- | $90,156 +3% |
| 2004 | -- | $87,530 +1.9% |
| 2003 | -- | $85,898 +2.4% |
| 2002 | -- | $83,885 +1.6% |
| 2001 | -- | $82,564 +3% |
| 2000 | -- | $80,160 |
Find assessor info on the county website
Monthly payment
Est. payment
Payment breakdown
Explore the cost of this home by adjusting the details. Changes won't be saved.Climate risks
Neighborhood: 32129
Nearby schools
Schools provided by the listing agent
- Elementary: Horizon
- Middle: Silver Sands
- High: Atlantic
Source: DBAMLS. This data may not be complete. We recommend contacting the local school district to confirm school assignments for this home.

Similar homes
- $315,0004 bd2 ba1.6k sqft1078 Chelsea Way, Port Orange, FL 32129For Sale
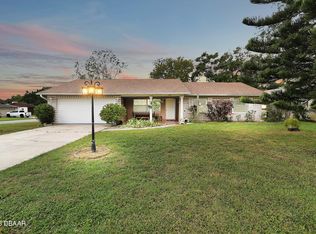
 MLS ID #1224370, Lora Trageser, EXIT Real Estate Property Solutions. DBAMLS
 - $319,9003 bd2 ba1.6k sqft3639 Old Hammock Rd, Port Orange, FL 32129For Sale
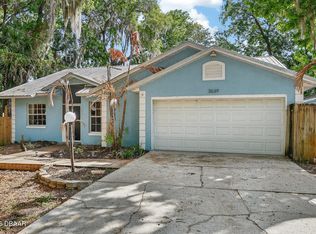 MLS ID #1224958, Eric Zimmerman, RE/MAX Advantage. DBAMLS
 - $319,8003 bd2 ba1.7k sqft105 Eddy Ln, Port Orange, FL 32129For Sale
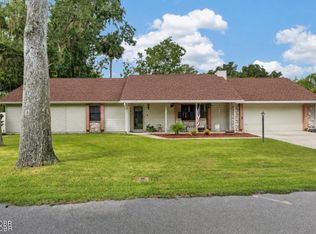 MLS ID #1229493, Stacey Mathews Johnson, Keller Williams Realty Florida Partners. DBAMLS
 - $363,0003 bd3 ba1.5k sqft3432 Country Walk Dr, Port Orange, FL 32129For Sale
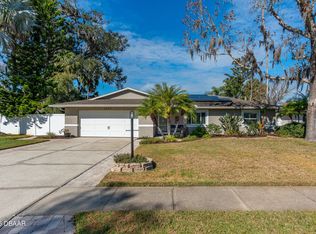 MLS ID #1221541, Todd Hammond, Realty Pros Assured. DBAMLS
 - $325,0003 bd2 ba1.5k sqft988 Deer Springs Rd, Port Orange, FL 32129For SaleMLS ID #1227630, Jeffrey Jay, Rise Realty of Florida LLC. DBAMLS
- $299,9002 bd2 ba1.1k sqft151 Brandy Hills Dr, Port Orange, FL 32129For SaleMLS ID #1228351, Paige Brewer, NextHome At The Beach. DBAMLS
- $340,0003 bd2 ba1.7k sqft918 N Lakewood Ter, Port Orange, FL 32127For SaleMLS ID #1229513, Christina Bovier, Realty Pros Assured. DBAMLS
- $335,0003 bd2 ba1.5k sqft485 Merrimac Dr, Port Orange, FL 32127For SaleMLS ID #1230423, Cheryl Gray, Oceans Luxury Realty Full Service LLC. DBAMLS
- $334,9003 bd2 ba1.6k sqft222 Pinerock Pl, Port Orange, FL 32127For SaleMLS ID #1221753, David Glidewell, RE/MAX Signature. DBAMLS
- $320,0003 bd2 ba1.5k sqft2956 Bristol Ln, South Daytona, FL 32119For SaleMLS ID #1229680, Mike Gagliardi, RE/MAX Signature. DBAMLS
- $309,9003 bd2 ba2k sqft706 Boston Ave, South Daytona, FL 32119For SaleMLS ID #1230605, Chrissy Fabian, Simply Real Estate. DBAMLS
- $226,4973 bd2 ba1.1k sqft1133 Squirrel Nest Ln, Port Orange, FL 32129For SaleMLS ID #1227370, Kelli Patton, Keller Williams Realty Florida Partners. DBAMLS
- $249,0003 bd2 ba1.1k sqft1131 Squirrel Nest Ln, Port Orange, FL 32129For SaleMLS ID #1230381, Kelli Patton, Keller Williams Realty Florida Partners. DBAMLS
- $292,0003 bd2 ba1k sqft2955 Carriage Dr, South Daytona, FL 32119For SaleMLS ID #1229155, Tracey Barlow, The Barnett Group Inc.. DBAMLS
- $375,0003 bd2 ba1.7k sqft316 American Way, Daytona Beach, FL 32119For SaleMLS ID #1230691, Erin Schwarb, Keller Williams Realty Florida Partners. DBAMLS
- $299,9993 bd2 ba1.1k sqft1178 Lavonne Dr, Daytona Beach, FL 32119For SaleMLS ID #1215284, Jamie Thompson, Realty Pros Assured. DBAMLS
- $259,9003 bd3 ba1.6k sqft1655 Pham Dr, Port Orange, FL 32129For SaleMLS ID #1229028, Patricia Morris, Keller Williams Realty Florida Partners. DBAMLS
- $419,0004 bd2 ba1.6k sqft629 Hamlet Dr, Port Orange, FL 32127For SaleMLS ID #1228791, Diana Pendleton, RE/MAX Signature. DBAMLS
- $180,0002 bd2 ba925 sqft1115 Monticello Ln APT 2, Port Orange, FL 32129For SaleMLS ID #1224533, Erin Schwarb, Keller Williams Realty Florida Partners. DBAMLS
- $410,0003 bd2 ba1.8k sqft5480 Saint Regis Way, Port Orange, FL 32128For SaleMLS ID #1228270, Stacey Mathews Johnson, Keller Williams Realty Florida Partners. DBAMLS
