Spacious South Daytona Home on a Double Lot! This well-maintained 3-bedroom, 2-bath home with an office and 2-car garage offers over 2,000 square feet of living space and plenty of room to spread out. The desirable split-bedroom floor plan provides privacy and functionality, while the expansive living room and huge family room offer plenty of space for entertaining and everyday living. The primary suite features its own private ensuite bathroom and a walk-in closet, while the additional bedrooms offer generous closet space. Enjoy no carpet throughout, updated bathrooms, and tons of storage throughout the home. A newer metal roof (2022) adds peace of mind and long-term durability and a brand new 2026 hot water heater. Sitting on a double lot, this property offers an abundance of outdoor space and endless possibilities. Bring your boat, toys, RV and more! Conveniently located in South Daytona, this is a home you won't want to miss!
Active
$309,900
706 Boston Ave, South Daytona, FL 32119
3beds
2,086sqft
Single Family Residence, Residential
Built in 1972
0.34 Acres Lot
$299,600 Zestimate®
$149/sqft
$-- HOA
What's special
Huge family roomDouble lotDesirable split-bedroom floor planUpdated bathroomsWalk-in closetAbundance of outdoor space
- 1 day
- 205
- 12
Zillow last checked:
Listing updated:
Listed by:
Chrissy Fabian 386-299-3026,
Simply Real Estate
Source: DBAMLS,MLS#: 1230605
Facts & features
Interior
Bedrooms & bathrooms
- Bedrooms: 3
- Bathrooms: 2
- Full bathrooms: 2
Bedroom 1
- Level: Main
- Area: 180 Square Feet
- Dimensions: 12.00 x 15.00
Bedroom 2
- Level: Main
- Area: 144 Square Feet
- Dimensions: 12.00 x 12.00
Bedroom 3
- Level: Main
- Area: 144 Square Feet
- Dimensions: 12.00 x 12.00
Family room
- Level: Main
- Area: 400 Square Feet
- Dimensions: 20.00 x 20.00
Kitchen
- Level: Main
- Area: 169 Square Feet
- Dimensions: 13.00 x 13.00
Living room
- Level: Main
- Area: 304 Square Feet
- Dimensions: 16.00 x 19.00
Office
- Level: Main
- Area: 152 Square Feet
- Dimensions: 8.00 x 19.00
Heating
- Central
Cooling
- Central Air
Appliances
- Included: Washer, Refrigerator, Microwave, Electric Range, Dryer, Dishwasher
- Laundry: Electric Dryer Hookup, Washer Hookup
Features
- Ceiling Fan(s), Pantry, Primary Bathroom - Shower No Tub, Split Bedrooms, Walk-In Closet(s)
- Flooring: Laminate, Tile
Interior area
- Total structure area: 2,814
- Total interior livable area: 2,086 sqft
Video & virtual tour
Property
Parking
- Total spaces: 2
- Parking features: Attached, Garage, RV Access/Parking
- Attached garage spaces: 2
Features
- Stories: 1
- Patio & porch: Front Porch, Porch, Rear Porch
Lot
- Size: 0.34 Acres
- Dimensions: 101.0 ft x 147.0 ft
Details
- Parcel number: 534103350050
- Zoning description: Residential
Construction
Type & style
- Home type: SingleFamily
- Architectural style: Ranch
- Property subtype: Single Family Residence, Residential
Materials
- Concrete
- Foundation: Slab
- Roof: Metal
Condition
- New construction: No
- Year built: 1972
Utilities & green energy
- Water: Public
- Utilities for property: Cable Available
Community & HOA
Community
- Subdivision: Country Club Gardens
HOA
- Has HOA: No
Location
- Region: South Daytona
Financial & listing details
- Price per square foot: $149/sqft
- Tax assessed value: $278,366
- Annual tax amount: $1,789
- Date on market: 9/9/2026
- Listing terms: Cash,Conventional,FHA,VA Loan
- Road surface type: Asphalt
Estimated market value
$299,600
$285,000 - $315,000
$2,379/mo
Price history
| Date | Event | Price |
|---|---|---|
| 9/9/2026 | Listed for sale | $309,900-3.2%$149/sqft |
Source:  DBAMLS #1230605 Report a problem DBAMLS #1230605 Report a problem | ||
| 1/1/2026 | Listing removed | $320,000$153/sqft |
Source: Space Coast AOR #1060925 Report a problem | ||
| 12/4/2025 | Price change | $320,000-8.6%$153/sqft |
Source: Space Coast AOR #1060925 Report a problem | ||
| 11/7/2025 | Price change | $350,000+25%$168/sqft |
Source: Space Coast AOR #1060925 Report a problem | ||
| 11/6/2025 | Listed for sale | $280,000+100%$134/sqft |
Source: Space Coast AOR #1060925 Report a problem | ||
| 5/24/2013 | Sold | $140,000-3.4%$67/sqft |
Source: DBAMLS #542620 Report a problem | ||
| 4/3/2013 | Pending sale | $145,000$70/sqft |
Source: Gaff's Realty Company #542620 Report a problem | ||
| 3/30/2013 | Listed for sale | $145,000+72.6%$70/sqft |
Source: Gaff's Realty Company #542620 Report a problem | ||
| 1/26/2011 | Sold | $84,000-5.6%$40/sqft |
Source: Public Record Report a problem | ||
| 9/4/2010 | Listed for sale | $89,000+2.9%$43/sqft |
Source: Adams Cameron & Co. Realtors #509618 Report a problem | ||
| 8/19/1997 | Sold | $86,500$41/sqft |
Source: Public Record Report a problem | ||
Public tax history
| Year | Property taxes | Tax assessment |
|---|---|---|
| 2025 | $1,789 +3.4% | $134,520 +2.9% |
| 2024 | $1,730 +3% | $130,729 +3% |
| 2023 | $1,679 +3.5% | $126,922 +3% |
| 2022 | $1,623 | $123,225 +3% |
| 2021 | -- | $119,636 +1.4% |
| 2020 | $1,597 | $117,984 +2.3% |
| 2019 | $1,597 +3.6% | $115,331 +1.9% |
| 2018 | $1,542 +1.4% | $113,181 +2.1% |
| 2017 | $1,522 0% | $110,853 +2.1% |
| 2016 | $1,522 +1.6% | $108,573 +0.7% |
| 2015 | $1,498 -2.1% | $107,818 +0.8% |
| 2014 | $1,530 | $106,962 +27% |
| 2013 | -- | $84,235 +1.7% |
| 2012 | -- | $82,827 -17.8% |
| 2011 | -- | $100,776 +1.5% |
| 2010 | -- | $99,287 +2.7% |
| 2009 | -- | $96,677 +3.1% |
| 2007 | -- | $93,767 -0.5% |
| 2006 | -- | $94,224 +6.1% |
| 2005 | -- | $88,816 +3% |
| 2004 | -- | $86,229 +1.9% |
| 2003 | -- | $84,621 +2.4% |
| 2002 | -- | $82,638 +1.6% |
| 2001 | -- | $81,337 +3% |
| 2000 | -- | $78,968 |
Find assessor info on the county website
Monthly payment
Est. payment
Payment breakdown
Explore the cost of this home by adjusting the details. Changes won't be saved.Climate risks
Neighborhood: 32119
Nearby schools
Schools provided by the listing agent
- Elementary: South Daytona
- Middle: Silver Sands
- High: Atlantic
Source: DBAMLS. This data may not be complete. We recommend contacting the local school district to confirm school assignments for this home.

Similar homes
- $287,0003 bd3 ba1.8k sqft1649 E Shangri La Dr, Daytona Beach, FL 32119For Sale
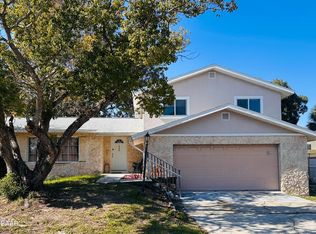
 MLS ID #1220187, Patricia Morris, Keller Williams Realty Florida Partners. DBAMLS
 - $360,0003 bd2 ba1.7k sqft67 Spinnaker Cir, South Daytona, FL 32119For Sale
 MLS ID #1226510, Teresa Quebbeman, Right Realty Connection, Inc.. DBAMLS
 - $274,0003 bd2 ba1k sqft1962 CYPRESS Avenue, Daytona Beach, FL 32119For Sale
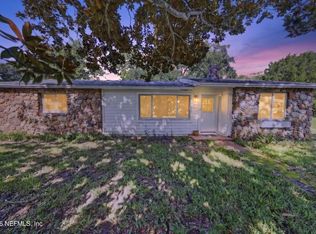 MLS ID #2158408, TYREE TOBLER. realMLS
 - $279,9903 bd3 ba2.1k sqft344 N Frederick Ave, Daytona Beach, FL 32114For Sale
 MLS ID #1084202, Charles Contreras. Space Coast AOR
 - $399,9003 bd2 ba1.6k sqft622 Ridge Blvd, South Daytona, FL 32119For SaleMLS ID #1228356, Peter John Graulich, Never 6 Percent Realty Inc.. DBAMLS
- $285,0003 bd2 ba1.4k sqft93 Glass Ct, Port Orange, FL 32129For SaleMLS ID #1228028, Chevon M Eaton, Chevon Eaton. DBAMLS
- $274,9003 bd2 ba1.5k sqft636 Williamsburg Dr, Daytona Beach, FL 32117For SaleMLS ID #1227809, Jann Rotstein, Daytona Realty Inc.. DBAMLS
- $330,0003 bd2 ba2.3k sqft1627 Decatur Ave, Holly Hill, FL 32117For SaleMLS ID #1220902, Rustie Howell-Reilly, Weichert Realtors, Hallmark Properties. DBAMLS
- $325,0003 bd2 ba1.2k sqft5476 W Bayshore Dr, Port Orange, FL 32127For SaleMLS ID #1215959, Debra K Head, The Keyes Company. DBAMLS
- $224,0005 bd3 ba2.4k sqft714 Herbert St, Port Orange, FL 32129For SaleMLS ID #1230280, Corey Berman, Menu Realty. DBAMLS
- $343,9002 bd2 ba1.8k sqft982 Breezemont Ct, Port Orange, FL 32127For SaleMLS ID #1229857, Danny Robinson, Realty Pros Assured. DBAMLS
- $279,0003 bd3 ba1.8k sqft16 Oak Ave, Ormond Beach, FL 32174For SaleMLS ID #1221195, Lynn Byrne, 1st Florida Realty LLC. DBAMLS
- $259,9993 bd1 ba1.1k sqft327 London Rd, Holly Hill, FL 32117For SaleMLS ID #1227201, Jessica Jackson, Simply Real Estate. DBAMLS
- $259,0002 bd2 ba1.2k sqft4570 Spruce Creek Rd, Port Orange, FL 32127For SaleMLS ID #1227827, Rob Arnold, Sand Dollar Realty Group, Inc.. DBAMLS
- $255,0003 bd2 ba1.6k sqft100 Kingbird Cir Unit 1, Daytona Beach, FL 32119For SaleMLS ID #1226037, Donna Rose, DR Properties of Volusia County LLC. DBAMLS
- $205,0003 bd4 ba1.4k sqft507 Powers Ave, Port Orange, FL 32127For SaleMLS ID #1229600, Corey Berman, Menu Realty. DBAMLS
- $269,0003 bd2 ba1.2k sqft817 Magnolia Ave, Holly Hill, FL 32117For SaleMLS ID #1228003, Zac Burt, Downtown Realty & Investments. DBAMLS
- $289,9993 bd1 ba1.1k sqft1517 N Grandview Ave, Daytona Beach, FL 32118For SaleMLS ID #1216454, Sarah Amarasinghe, Epique Realty Inc. DBAMLS
