Welcome to this beautifully maintained lake-view home tucked away on a peaceful cul-de-sac in the desirable Silver Lakes community of Port Orange. This move-in-ready residence offers a comfortable, flexible layout with 2 bedrooms, 2 baths, and a versatile bonus room that can serve as an office, den, or additional sleeping space. The open living and dining areas feature vaulted ceilings and large sliding doors that bring in plenty of natural light while providing tranquil views of the water.
The kitchen offers a cozy breakfast area, stainless steel appliances, and a window overlooking the pond. The spacious primary suite includes a walk-in closet, linen storage, and a peaceful view of the private rear patio. The second bedroom and bonus room share a convenient Jack-and-Jill bathroom, adding flexibility for guests or family.
Outside, enjoy your own low-maintenance private retreat with a spacious patio, fenced yard, and attractive landscaping. With no grass to mow in the rear yard, you'll have more time to enjoy the peaceful surroundings. A side water view adds to the appeal, while hurricane shutters provide added peace of mind.
Numerous updates make this home especially appealing, including an approximately 3-year-old roof, newer HVAC system, water heater, luxury laminate flooring, interior and exterior paint, water softener, irrigation system, and professional landscaping. A working fireplace adds warmth and character to the living space.
Residents of Silver Lakes enjoy an impressive array of amenities, including a clubhouse, large pool overlooking the lake, spa, and tennis courts. HOA dues also include cable and internet. Conveniently located near I-95, shopping, dining, and the beautiful beaches of Port Orange, this home combines everyday convenience with a peaceful community setting.
All information recorded in the MLS is intended to be accurate but cannot be guaranteed.
Active
$343,900
982 Breezemont Ct, Port Orange, FL 32127
2beds
1,815sqft
Single Family Residence, Residential
Built in 1987
5,662 Square Feet Lot
$323,900 Zestimate®
$189/sqft
$191/mo HOA
What's special
Fenced yardWorking fireplaceSide water viewLow-maintenance private retreatLake-view homeVersatile bonus roomJack-and-jill bathroom
- 22 days
- 319
- 17
Zillow last checked:
Listing updated:
Listed by:
Danny Robinson 386-682-4343,
Realty Pros Assured,
Laura Robinson 484-651-4589
Source: DBAMLS,MLS#: 1229857
Facts & features
Interior
Bedrooms & bathrooms
- Bedrooms: 2
- Bathrooms: 2
- Full bathrooms: 2
Primary bedroom
- Level: Main
- Area: 229.52 Square Feet
- Dimensions: 15.10 x 15.20
Bedroom 1
- Level: Main
- Area: 122.33 Square Feet
- Dimensions: 10.11 x 12.10
Dining room
- Level: Main
- Area: 88 Square Feet
- Dimensions: 8.80 x 10.00
Kitchen
- Level: Main
- Area: 139.05 Square Feet
- Dimensions: 10.30 x 13.50
Living room
- Level: Main
- Area: 402.5 Square Feet
- Dimensions: 16.10 x 25.00
Office
- Level: Main
- Area: 169.5 Square Feet
- Dimensions: 11.30 x 15.00
Other
- Description: Breakfast Nook
- Level: Upper
- Area: 101.85 Square Feet
- Dimensions: 9.70 x 10.50
Heating
- Central
Cooling
- Central Air
Appliances
- Included: Water Softener Owned, Refrigerator, Microwave, Electric Range, Dishwasher
- Laundry: In Garage
Features
- Breakfast Bar, Ceiling Fan(s), Eat-in Kitchen, Jack and Jill Bath, Open Floorplan, Primary Bathroom -Tub with Separate Shower, Walk-In Closet(s)
- Flooring: Laminate, Tile
- Number of fireplaces: 1
Interior area
- Total structure area: 2,340
- Total interior livable area: 1,815 sqft
Property
Parking
- Total spaces: 2
- Parking features: Attached, Garage, Garage Door Opener
- Attached garage spaces: 2
Features
- Levels: One
- Stories: 1
- Patio & porch: Deck, Rear Porch
- Fencing: Back Yard
- Has view: Yes
- View description: Pool, Water
- Has water view: Yes
- Water view: Water
- Waterfront features: Pond
Lot
- Size: 5,662 Square Feet
- Dimensions: 38.0 ft x 155.0 ft
- Features: Cul-De-Sac
Details
- Parcel number: 631614001500
Construction
Type & style
- Home type: SingleFamily
- Architectural style: Traditional
- Property subtype: Single Family Residence, Residential
Materials
- Frame
- Foundation: Slab
- Roof: Shingle
Condition
- New construction: No
- Year built: 1987
Utilities & green energy
- Sewer: Public Sewer
- Water: Public
- Utilities for property: Cable Connected, Electricity Connected, Sewer Connected, Water Connected
Community & HOA
Community
- Security: Smoke Detector(s)
- Subdivision: Countryside
HOA
- Has HOA: Yes
- Amenities included: Basketball Court, Clubhouse, Pool, Spa/Hot Tub, Tennis Court(s)
- Services included: Cable TV, Internet
- HOA fee: $143 monthly
- Second HOA fee: $48 monthly
Location
- Region: Port Orange
Financial & listing details
- Price per square foot: $189/sqft
- Tax assessed value: $242,809
- Annual tax amount: $1,120
- Date on market: 8/19/2026
- Listing terms: Cash,Conventional,FHA,VA Loan
- Electric utility on property: Yes
Estimated market value
$323,900
$308,000 - $340,000
$2,148/mo
Price history
| Date | Event | Price |
|---|---|---|
| 8/19/2026 | Listed for sale | $343,900$189/sqft |
Source:  DBAMLS #1229857 Report a problem DBAMLS #1229857 Report a problem | ||
| 8/16/2026 | Listing removed | $343,900$189/sqft |
Source: DBAMLS #1225419 Report a problem | ||
| 6/19/2026 | Price change | $343,900-1.7%$189/sqft |
Source: DBAMLS #1225419 Report a problem | ||
| 4/18/2026 | Listed for sale | $349,900+9.3%$193/sqft |
Source: DBAMLS #1225419 Report a problem | ||
| 1/27/2026 | Sold | $320,000-7.2%$176/sqft |
Source: DBAMLS #1219952 Report a problem | ||
| 12/31/2025 | Pending sale | $345,000$190/sqft |
Source: DBAMLS #1219952 Report a problem | ||
| 11/14/2025 | Listed for sale | $345,000$190/sqft |
Source: DBAMLS #1219952 Report a problem | ||
Public tax history
| Year | Property taxes | Tax assessment |
|---|---|---|
| 2025 | $1,121 +5.2% | $242,809 +129.4% |
| 2024 | $1,066 +5.1% | $105,862 +3% |
| 2023 | $1,014 -8.7% | $102,779 +3% |
| 2022 | $1,111 | $99,785 +3% |
| 2021 | -- | $96,879 +1.4% |
| 2020 | $1,086 | $95,541 +2.3% |
| 2019 | $1,086 +4% | $93,393 +1.9% |
| 2018 | $1,044 +0.9% | $91,652 +2.1% |
| 2017 | $1,035 +0.7% | $89,767 +2.1% |
| 2016 | $1,028 +1.6% | $87,921 +0.7% |
| 2015 | $1,012 -3.4% | $87,310 +0.8% |
| 2014 | $1,047 | $86,617 +1.5% |
| 2013 | -- | $85,337 -10.5% |
| 2012 | -- | $95,380 +0.4% |
| 2011 | -- | $94,978 +1.5% |
| 2010 | -- | $93,574 +2.7% |
| 2009 | -- | $91,114 +3.1% |
| 2007 | -- | $88,372 -0.5% |
| 2006 | -- | $88,804 +6.1% |
| 2005 | -- | $83,706 +3% |
| 2004 | -- | $81,268 +1.9% |
| 2003 | -- | $79,753 +2.4% |
| 2002 | -- | $77,884 +1.6% |
| 2001 | -- | $76,658 +3% |
| 2000 | -- | $74,426 |
Find assessor info on the county website
Monthly payment
Est. payment
Payment breakdown
Explore the cost of this home by adjusting the details. Changes won't be saved.Climate risks
Neighborhood: 32127
- $226,0002 bd2 ba2.1k sqft980 Breezemont Ct, Port Orange, FL 32127Off Market

- $261,8002 bd2 ba1.8k sqft984 Breezemont Ct, Port Orange, FL 32127Off Market
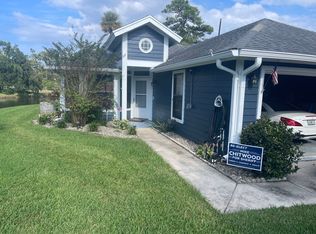
- $305,0003 bd2 ba2.2k sqft978 Breezemont Ct, Port Orange, FL 32127Off Market
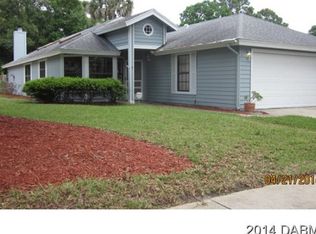
- $319,2003 bd2 ba2.4k sqft986 Breezemont Ct, Port Orange, FL 32127Off Market

Similar homes
- $339,0003 bd2 ba1.6k sqft812 Indigo Ct, Port Orange, FL 32129For Sale
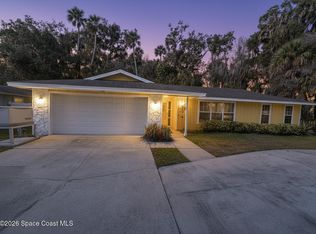 MLS ID #1083793, Kelly Q. Dietrich. Space Coast AOR
 - $324,9003 bd2 ba1.3k sqft5152 Rogers Ave, Port Orange, FL 32127For Sale

 MLS ID #1225645, Jackie Saunders, #1 Port Orange Real Estate. DBAMLS
 - $314,5003 bd2 ba1.6k sqft94 Glass Ct, Port Orange, FL 32129For Sale
 MLS ID #1228025, Chevon M Eaton, Chevon Eaton. DBAMLS
 - $325,0003 bd2 ba1.2k sqft5476 W Bayshore Dr, Port Orange, FL 32127For Sale
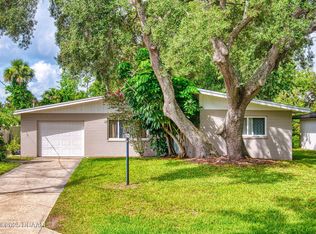 MLS ID #1215959, Debra K Head, The Keyes Company. DBAMLS
 - $369,9003 bd2 ba1.7k sqft1743 Savannah Ln, Port Orange, FL 32128For SaleMLS ID #1227947, Shane Murray, Beach Life Realty. DBAMLS
- $349,9003 bd2 ba2k sqft100 Tern Ct, Daytona Beach, FL 32119For SaleMLS ID #1230188, Mark Casel, Mary Lynn Realty. DBAMLS
- $375,0003 bd2 ba1.6k sqft2024 Magnolia Ave, South Daytona, FL 32119For SaleMLS ID #1229270, Teresa Quebbeman, Right Realty Connection, Inc.. DBAMLS
- $360,0003 bd2 ba1.7k sqft67 Spinnaker Cir, South Daytona, FL 32119For SaleMLS ID #1226510, Teresa Quebbeman, Right Realty Connection, Inc.. DBAMLS
- $349,0002 bd2 ba1.7k sqft18 Jefferson Lndg, Daytona Beach, FL 32118For SaleMLS ID #1227795, Michael Singletary, Coldwell Banker Commercial Benchmark. DBAMLS
- $259,9992 bd2 ba1.1k sqft962 Stonybrook Cir, Port Orange, FL 32127For SaleMLS ID #1228572, Leon Sanclemente, Century 21 Sundance Realty. DBAMLS
- $224,9002 bd2 ba1k sqft940 Village Trl Unit 6-109, Port Orange, FL 32127For SaleMLS ID #1218736, Vanessa Gardner, Villaggio on the Lakes Realty LLC. DBAMLS
- $285,0002 bd2 ba1.2k sqft3606 S Peninsula Dr APT 208, Port Orange, FL 32127For SaleMLS ID #1223436, Lori Sharlow, Engel & Voelkers New Smyrna Beach. DBAMLS
- $495,0003 bd2 ba1.8k sqft793 Sterling Chase Dr, Port Orange, FL 32128For SaleMLS ID #1230040, Cristy Finucane, Coldwell Banker Coast Realty. DBAMLS
- $315,0003 bd2 ba1.4k sqft3606 S Peninsula Dr APT 605, Port Orange, FL 32127For SaleMLS ID #1225016, Lori Sharlow, Engel & Voelkers New Smyrna Beach. DBAMLS
- $288,9003 bd2 ba1.3k sqft5325 Coquina Shores Ln, Port Orange, FL 32128For SaleMLS ID #1225430, Angela Sylvester, Coldwell Banker Coast Realty. DBAMLS
- $339,9993 bd2 ba1.7k sqft2719 Star Coral Ln, New Smyrna Beach, FL 32168For SaleMLS ID #1227547, Elliott Hagood, Home & Family RE & Property Management. DBAMLS
- $315,0002 bd2 ba1.2k sqft3606 S Peninsula Dr APT 703, Port Orange, FL 32127For SaleMLS ID #1224185, Lori Sharlow, Engel & Voelkers New Smyrna Beach. DBAMLS
- $399,9003 bd2 ba1.6k sqft622 Ridge Blvd, South Daytona, FL 32119For SaleMLS ID #1228356, Peter John Graulich, Never 6 Percent Realty Inc.. DBAMLS
- $309,9002 bd2 ba1.4k sqft1905 Sprucewood Way, Port Orange, FL 32128For SaleMLS ID #1219509, Corinne Beckham, Spruce Creek Fly-In Realty. DBAMLS
- $340,0003 bd2 ba1.7k sqft2707 Pine Tree Dr, Edgewater, FL 32141For SaleMLS ID #1226568, Teresa Voshell, Oceanbreeze Properties. DBAMLS
