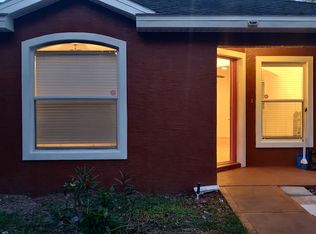
Discover the perfect blend of comfort and convenience in this meticulously maintained 3/2 open concept living room, dining room, kitchen, vaulted ceiling home. Move in Ready. No HOA. No flood-zone. Excellent location for a healthy lifestyle. Minutes to the beach (about 2 miles), parks, fitness facilities, healthcare, hospitals, supermarkets, shops, cafes, restaurants, great schools and entertainment venues. Just a short walk or bicycle ride along the inter-coastal waterway. This home offers the peace of mind you have been looking forward to. **New Roof - Remote Controlled Hurricane Shutters - Screened in Lanai - Screened in 2 car garage - Newer HVAC and Hot Water Tank. Come take a look at a home you will fall in love with, where you can just relax and enjoy.
Active
Price cut: $10K (9/4)
$324,900
5152 Rogers Ave, Port Orange, FL 32127
3beds
1,330sqft
Single Family Residence, Residential
Built in 2007
6,534 Square Feet Lot
$-- Zestimate®
$244/sqft
$-- HOA
What's special
New roofScreened in lanaiRemote controlled hurricane shutters
- 177 days
- 323
- 13
Zillow last checked:
Listing updated:
Listed by:
Jackie Saunders 386-333-1116,
#1 Port Orange Real Estate
Source: DBAMLS,MLS#: 1225645
Facts & features
Interior
Bedrooms & bathrooms
- Bedrooms: 3
- Bathrooms: 2
- Full bathrooms: 2
Bedroom 1
- Description: En-suite
- Level: Main
- Area: 168 Square Feet
- Dimensions: 12.00 x 14.00
Kitchen
- Description: open
- Level: Main
- Area: 120 Square Feet
- Dimensions: 10.00 x 12.00
Heating
- Central, Electric, Heat Pump
Cooling
- Central Air
Appliances
- Included: Washer, Refrigerator, Plumbed For Ice Maker, Microwave, ENERGY STAR Qualified Water Heater, Electric Water Heater, Electric Range, Electric Oven, Dryer, Disposal, Dishwasher
- Laundry: Electric Dryer Hookup, In Unit, Washer Hookup
Features
- Breakfast Bar, Ceiling Fan(s), Entrance Foyer, Open Floorplan, Primary Bathroom - Shower No Tub, Split Bedrooms, Vaulted Ceiling(s), Walk-In Closet(s)
- Flooring: Carpet, Tile
- Windows: Storm Shutters
- Number of fireplaces: 1
- Fireplace features: Electric, Free Standing
- Furnished: Yes
Interior area
- Total structure area: 1,941
- Total interior livable area: 1,330 sqft
Property
Parking
- Total spaces: 2
- Parking features: Attached, Garage, Garage Door Opener
- Attached garage spaces: 2
Accessibility
- Accessibility features: Accessible Bedroom, Accessible Central Living Area, Accessible Closets, Accessible Doors, Accessible Entrance, Accessible Full Bath, Accessible Kitchen, Central Living Area
Features
- Levels: One
- Stories: 1
- Patio & porch: Covered, Rear Porch, Screened
Lot
- Size: 6,534 Square Feet
- Dimensions: 100.0 ft x 66.0 ft
- Features: Corner Lot, Few Trees
Details
- Parcel number: 631007450130
Construction
Type & style
- Home type: SingleFamily
- Architectural style: Ranch
- Property subtype: Single Family Residence, Residential
Materials
- Block, Stucco
- Foundation: Slab
- Roof: Shingle
Condition
- Updated/Remodeled
- New construction: No
- Year built: 2007
Utilities & green energy
- Electric: 200+ Amp Service
- Sewer: Public Sewer
- Water: Public
- Utilities for property: Cable Available, Electricity Connected, Sewer Connected, Water Connected
Community & HOA
Community
- Security: Security System Owned, Smoke Detector(s)
- Subdivision: Not In Subdivision
HOA
- Has HOA: No
Location
- Region: Port Orange
Financial & listing details
- Price per square foot: $244/sqft
- Tax assessed value: $317,049
- Annual tax amount: $1,269
- Date on market: 4/24/2026
- Listing terms: Cash,Conventional,FHA,VA Loan
- Electric utility on property: Yes
- Road surface type: Asphalt
Estimated market value
Not available
Estimated sales range
Not available
Not available
Price history
| Date | Event | Price |
|---|---|---|
| 9/4/2026 | Price change | $324,900-3%$244/sqft |
Source:  DBAMLS #1225645 Report a problem DBAMLS #1225645 Report a problem | ||
| 8/21/2026 | Price change | $334,900-0.3%$252/sqft |
Source: DBAMLS #1225645 Report a problem | ||
| 8/14/2026 | Price change | $335,900-0.3%$253/sqft |
Source: DBAMLS #1225645 Report a problem | ||
| 7/24/2026 | Price change | $336,900-0.3%$253/sqft |
Source: DBAMLS #1225645 Report a problem | ||
| 7/10/2026 | Price change | $337,900-0.3%$254/sqft |
Source: DBAMLS #1225645 Report a problem | ||
| 7/3/2026 | Price change | $338,900-0.1%$255/sqft |
Source: DBAMLS #1225645 Report a problem | ||
| 6/26/2026 | Price change | $339,2000%$255/sqft |
Source: DBAMLS #1225645 Report a problem | ||
| 6/19/2026 | Price change | $339,3000%$255/sqft |
Source: DBAMLS #1225645 Report a problem | ||
| 6/8/2026 | Price change | $339,4000%$255/sqft |
Source: DBAMLS #1225645 Report a problem | ||
| 5/31/2026 | Price change | $339,5000%$255/sqft |
Source: DBAMLS #1225645 Report a problem | ||
| 5/24/2026 | Price change | $339,6000%$255/sqft |
Source: DBAMLS #1225645 Report a problem | ||
| 5/16/2026 | Price change | $339,7000%$255/sqft |
Source: DBAMLS #1225645 Report a problem | ||
| 5/8/2026 | Price change | $339,8000%$255/sqft |
Source: DBAMLS #1225645 Report a problem | ||
| 4/24/2026 | Listed for sale | $339,900-4%$256/sqft |
Source: DBAMLS #1225645 Report a problem | ||
| 3/15/2026 | Listing removed | $354,000$266/sqft |
Source: DBAMLS #1221367 Report a problem | ||
| 3/6/2026 | Price change | $354,000+1.4%$266/sqft |
Source: DBAMLS #1221367 Report a problem | ||
| 2/27/2026 | Price change | $349,000-4.4%$262/sqft |
Source: DBAMLS #1221367 Report a problem | ||
| 2/20/2026 | Price change | $365,000-1.1%$274/sqft |
Source: DBAMLS #1221367 Report a problem | ||
| 2/6/2026 | Price change | $369,000-1.6%$277/sqft |
Source: DBAMLS #1221367 Report a problem | ||
| 1/19/2026 | Price change | $374,900-1.1%$282/sqft |
Source: DBAMLS #1221367 Report a problem | ||
| 1/6/2026 | Listed for sale | $379,000-4.8%$285/sqft |
Source: DBAMLS #1221367 Report a problem | ||
| 12/10/2025 | Listing removed | $398,000$299/sqft |
Source: DBAMLS #1219055 Report a problem | ||
| 12/8/2025 | Price change | $398,000-0.3%$299/sqft |
Source: DBAMLS #1219055 Report a problem | ||
| 12/1/2025 | Price change | $399,000-0.2%$300/sqft |
Source: DBAMLS #1219055 Report a problem | ||
| 11/3/2025 | Listed for sale | $399,900+268.6%$301/sqft |
Source: DBAMLS #1219055 Report a problem | ||
| 1/22/2014 | Sold | $108,500-51.8%$82/sqft |
Source: DBAMLS #551555 Report a problem | ||
| 8/2/2007 | Sold | $225,000$169/sqft |
Source: Public Record Report a problem | ||
Public tax history
| Year | Property taxes | Tax assessment |
|---|---|---|
| 2025 | $1,269 +5.5% | $317,049 +147.1% |
| 2024 | $1,203 +5.1% | $128,284 +3% |
| 2023 | $1,145 +6.4% | $124,548 +3% |
| 2022 | $1,076 | $120,920 +3% |
| 2021 | -- | $117,398 +1.4% |
| 2020 | $1,035 | $115,777 +2.3% |
| 2019 | $1,035 +7.4% | $113,174 +1.9% |
| 2018 | $964 +1.6% | $111,064 +2.1% |
| 2017 | $949 +2.2% | $108,780 +2.1% |
| 2016 | $928 +1% | $106,543 +0.7% |
| 2015 | $918 -54.8% | $105,802 +14.2% |
| 2014 | $2,033 | $92,618 +12.3% |
| 2013 | -- | $82,509 -6.2% |
| 2012 | -- | $87,940 -9.6% |
| 2011 | -- | $97,226 -5.1% |
| 2010 | -- | $102,439 -19% |
| 2009 | -- | $126,402 +118.6% |
| 2007 | -- | $57,823 +20% |
| 2006 | -- | $48,186 +22.5% |
| 2005 | -- | $39,320 |
Find assessor info on the county website
Monthly payment
Est. payment
Payment breakdown
Explore the cost of this home by adjusting the details. Changes won't be saved.Climate risks
Neighborhood: 32127
Nearby schools
Schools provided by the listing agent
- High: Spruce Creek
Source: DBAMLS. This data may not be complete. We recommend contacting the local school district to confirm school assignments for this home.

Similar homes
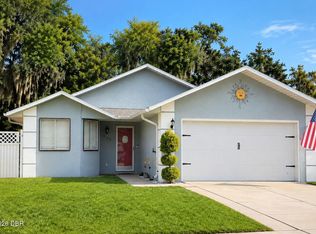
- $345,0002 bd2 ba1.2k sqft807 Little Town Rd, Port Orange, FL 32127For Sale
 MLS ID #1230007, Janet L. Fitzgibbons, Heritage Realty Associates. DBAMLS
 - $335,0002 bd2 ba1.8k sqft982 Breezemont Ct, Port Orange, FL 32127For Sale
 MLS ID #1229857, Danny Robinson, Realty Pros Assured. DBAMLS
 - $350,0003 bd2 ba1.9k sqft911 Silver Leaf Pl, Port Orange, FL 32127For Sale
 MLS ID #1229020, Kathleen Wilson, 386RealEstate.com. DBAMLS

 - $214,5002 bd2 ba931 sqft816 Stonybrook Cir, Port Orange, FL 32127For Sale
 MLS ID #1231867, Trish Mulrooney, Century 21 Integra. DBAMLS
 - $309,0003 bd2 ba1.6k sqft94 Glass Ct, Port Orange, FL 32129For SaleMLS ID #1228025, Chevon M Eaton, Chevon Eaton. DBAMLS
- $300,0003 bd1 ba1.2k sqft765 Biro Dr, Port Orange, FL 32129For SaleMLS ID #1224739, Les Thackston, Adams, Cameron & Co., Realtors. DBAMLS
- $275,0003 bd3 ba1.3k sqft932 Meadow View Dr APT C, Port Orange, FL 32127For SaleMLS ID #1231666, Lori Clark, Heritage Realty Associates. DBAMLS
- $320,0003 bd3 ba1.7k sqft409 Venetian Palms Blvd, New Smyrna Beach, FL 32168For SaleMLS ID #1230038, Steven Koleno, Beycome of Florida LLC. DBAMLS
- $234,9002 bd2 ba1.4k sqft960 S Lakewood Ter APT B, Port Orange, FL 32127For SaleMLS ID #1231564, Malinda Montgomery, Reel In Realty LLC. DBAMLS
- $249,0002 bd2 ba1.1k sqft962 Stonybrook Cir, Port Orange, FL 32127For SaleMLS ID #1228572, Leon Sanclemente, Century 21 Sundance Realty. DBAMLS
- $369,9003 bd2 ba1.7k sqft1743 Savannah Ln, Port Orange, FL 32128For SaleMLS ID #1227947, Shane Murray, Beach Life Realty. DBAMLS
- $365,0003 bd2 ba1.6k sqft1924 WHISPERWOOD WAY, PORT ORANGE, FL 32128For Sale
 MLS ID #O6450292, Misty Helgeson, SMOOTH LANDINGS REAL ESTATE. Stellar MLS
 - $359,0003 bd2 ba1.3k sqft706 Marathon Way, South Daytona, FL 32119For SaleMLS ID #1223599, Lindsey Puerling, Gravitas Realty Partners, LLC. DBAMLS
- $224,9002 bd2 ba1k sqft940 Village Trl Unit 6-109, Port Orange, FL 32127For SaleMLS ID #1218736, Vanessa Gardner, Villaggio on the Lakes Realty LLC. DBAMLS
- $225,0002 bd2 ba1.3k sqft3012 Oak Hammock Dr, Port Orange, FL 32129For SaleMLS ID #1231437, Teri Stamper, Stamper Realty Services, LLC. DBAMLS
- $345,0003 bd2 ba1.8k sqft269 Bayberry Lakes Blvd, Daytona Beach, FL 32124For SaleMLS ID #1230799, Allyson Brown, Keys With Kaye Realty LLC. DBAMLS
- $329,9003 bd2 ba1.4k sqft1263 Sand Trap Ct, Daytona Beach, FL 32124For SaleMLS ID #1231260, Thomas Foster, LPT Realty, LLC. DBAMLS
- $347,0003 bd2 ba1.7k sqft2706 SPARTA DRIVE, NEW SMYRNA BEACH, FL 32168For SaleMLS ID #NS1088891, Elliott Hagood, HOME & FAMILY REAL ESTATE & PROPERTY MANAGEMENT. Stellar MLS
- $344,8033 bd2 ba1.7k sqft2672 Star Coral Ln, New Smyrna Beach, FL 32168For SaleMLS ID #1229413, Lori Clark, Heritage Realty Associates. DBAMLS
