Enjoy easy New Smyrna Beach living in this 3-bedroom, 2-bath, 2-car garage home built in 2017 and conveniently located near SR 44, I-95, shopping, dining and the beach. A recently replaced new shingle roof adds an important update and peace of mind for the next owner.
Inside, the split-bedroom floor plan offers comfortable separation between the primary suite and guest bedrooms. The kitchen features a bright bay-window dining nook surrounded by natural light, a breakfast bar and plenty of cabinetry and counter space. Since purchasing the home, the seller has upgraded the kitchen with granite countertops and replaced the original builder appliances with stainless steel appliances. Plantation shutters were also added throughout the home, giving the windows a clean, finished look.
The kitchen opens to the main living and dining areas, providing plenty of room for everyday living as well as entertaining. Built with energy-conscious features including a 15 SEER A/C system, dual-pane Low-E windows and radiant barrier, the home was designed with efficiency in mind.
Sliding doors extend the living space to the covered and screened patio, a great spot to enjoy Florida mornings and evenings. Beyond the patio, the privacy-fenced backyard provides room for pets, outdoor activities or simply relaxing at home. An irrigation system is another added convenience.
The community swimming pool offers a refreshing place to enjoy Florida's sunny days, while the nearby bike trail provides a convenient route toward downtown New Smyrna Beach shopping and dining.
With the beach just minutes away and easy access to SR 44 and I-95, this home combines a convenient location with a comfortable floor plan and thoughtful improvements.
Seller is offering a $1,200 carpet allowance, giving the new owner an opportunity to select flooring that suits their own style.
Active
$364,803
2672 Star Coral Ln, New Smyrna Beach, FL 32168
3beds
1,774sqft
Single Family Residence, Residential
Built in 2017
5,227 Square Feet Lot
$353,400 Zestimate®
$206/sqft
$60/mo HOA
What's special
Breakfast barGranite countertopsDual-pane low-e windowsIrrigation systemSplit-bedroom floor planCovered and screened patioPrivacy-fenced backyard
- 25 days
- 689
- 27
Zillow last checked:
Listing updated:
Listed by:
Lori Clark 386-846-2072,
Heritage Realty Associates
Source: DBAMLS,MLS#: 1229413
Facts & features
Interior
Bedrooms & bathrooms
- Bedrooms: 3
- Bathrooms: 2
- Full bathrooms: 2
Bedroom 1
- Description: walk in closet
- Level: Main
- Area: 224 Square Feet
- Dimensions: 14.00 x 16.00
Bedroom 2
- Level: Main
- Area: 144 Square Feet
- Dimensions: 12.00 x 12.00
Bedroom 3
- Level: Main
- Area: 132 Square Feet
- Dimensions: 11.00 x 12.00
Great room
- Level: Main
- Area: 500 Square Feet
- Dimensions: 20.00 x 25.00
Kitchen
- Description: includes dinette area
- Level: Main
- Area: 220 Square Feet
- Dimensions: 11.00 x 20.00
Laundry
- Level: Main
- Area: 35 Square Feet
- Dimensions: 5.00 x 7.00
Other
- Description: entrance foyer
- Level: Main
- Area: 36 Square Feet
- Dimensions: 6.00 x 6.00
Other
- Description: Screened lanai & porch
- Level: Main
- Area: 200 Square Feet
- Dimensions: 10.00 x 20.00
Heating
- Central, Electric
Cooling
- Central Air, Electric
Appliances
- Included: Washer, Refrigerator, Microwave, Electric Range, Dryer, Disposal, Dishwasher
- Laundry: In Unit
Features
- Breakfast Bar, Breakfast Nook, Ceiling Fan(s), Entrance Foyer, Primary Bathroom - Shower No Tub, Split Bedrooms, Walk-In Closet(s)
- Flooring: Carpet, Tile
Interior area
- Total structure area: 2,414
- Total interior livable area: 1,774 sqft
Property
Parking
- Total spaces: 2
- Parking features: Attached, Garage, Garage Door Opener
- Attached garage spaces: 2
Features
- Stories: 1
- Patio & porch: Covered, Rear Porch, Screened
- Spa features: Community
- Fencing: Back Yard,Vinyl
Lot
- Size: 5,227 Square Feet
- Dimensions: 50.0 ft x 110.0 ft
Details
- Parcel number: 731506000390
Construction
Type & style
- Home type: SingleFamily
- Architectural style: Contemporary
- Property subtype: Single Family Residence, Residential
Materials
- Concrete, Stucco
- Foundation: Slab
- Roof: Shingle
Condition
- New construction: No
- Year built: 2017
Utilities & green energy
- Sewer: Public Sewer
- Water: Public
- Utilities for property: Cable Connected, Electricity Connected, Sewer Connected, Water Connected
Community & HOA
Community
- Security: Smoke Detector(s)
- Subdivision: Sabal Lakes
HOA
- Has HOA: Yes
- Amenities included: Pool
- HOA fee: $180 quarterly
Location
- Region: New Smyrna Beach
Financial & listing details
- Price per square foot: $206/sqft
- Tax assessed value: $314,217
- Annual tax amount: $2,869
- Date on market: 8/7/2026
- Listing terms: Cash,Conventional,FHA,VA Loan
- Electric utility on property: Yes
Estimated market value
$353,400
$336,000 - $371,000
$2,396/mo
Price history
| Date | Event | Price |
|---|---|---|
| 8/7/2026 | Listed for sale | $364,803-1.4%$206/sqft |
Source:  DBAMLS #1229413 Report a problem DBAMLS #1229413 Report a problem | ||
| 7/10/2026 | Listing removed | $370,000$209/sqft |
Source: DBAMLS #1224805 Report a problem | ||
| 4/2/2026 | Listed for sale | $370,000+4.2%$209/sqft |
Source: DBAMLS #1224805 Report a problem | ||
| 11/13/2025 | Listing removed | $355,000$200/sqft |
Source:  Stellar MLS #NS1085174 Report a problem Stellar MLS #NS1085174 Report a problem | ||
| 10/6/2025 | Price change | $355,000-3.3%$200/sqft |
Source: DBAMLS #1214628 Report a problem | ||
| 6/12/2025 | Listed for sale | $367,000-2.1%$207/sqft |
Source: Stellar MLS #NS1085174 Report a problem | ||
| 5/28/2025 | Listing removed | $375,000$211/sqft |
Source: Stellar MLS #V4942399 Report a problem | ||
| 5/7/2025 | Price change | $375,000-6.2%$211/sqft |
Source: DBAMLS #1212740 Report a problem | ||
| 4/29/2025 | Listed for sale | $399,900+89.5%$225/sqft |
Source: DBAMLS #1212740 Report a problem | ||
| 10/4/2017 | Sold | $210,990$119/sqft |
Source: DBAMLS #1033287 Report a problem | ||
Public tax history
| Year | Property taxes | Tax assessment |
|---|---|---|
| 2025 | $2,870 +1.4% | $210,425 +2.9% |
| 2024 | $2,831 +2.2% | $204,495 +3% |
| 2023 | $2,770 +4.8% | $198,539 +3% |
| 2022 | $2,642 | $192,756 +3% |
| 2021 | -- | $187,142 +1.4% |
| 2020 | $2,636 | $184,558 +2.3% |
| 2019 | $2,636 -0.7% | $180,409 +1.9% |
| 2018 | $2,656 +0.4% | $177,045 +2850.8% |
| 2017 | $2,644 +3399.8% | $6,000 -51% |
| 2016 | $76 -36.9% | $12,250 +427.6% |
| 2015 | $120 | $2,322 |
Find assessor info on the county website
Monthly payment
Est. payment
Payment breakdown
Explore the cost of this home by adjusting the details. Changes won't be saved.Climate risks
Neighborhood: Glencoe
- $390,5003 bd2 ba1.6k sqft2668 Star Coral Ln, New Smyrna Beach, FL 32168Off Market
- $2,5004 bd2 ba2.4k sqft2676 Star Coral Ln, New Smyrna Beach, FL 32168For Rent
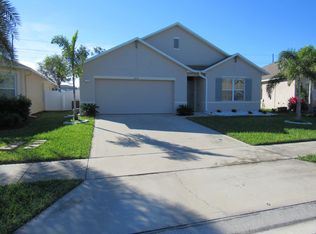
- $325,0004 bd2 ba1.8k sqft2664 Star Coral Ln, New Smyrna Beach, FL 32168Sold
- $365,0004 bd2 ba1.8k sqft2680 Star Coral Ln, New Smyrna Beach, FL 32168Sold

Similar homes
- $389,9003 bd2 ba1.7k sqft1739 Red Rock Rd, New Smyrna Beach, FL 32168For Sale

 MLS ID #1229138, Michael Scott, Beach Life Realty. DBAMLS
 - $399,9904 bd2 ba1.8k sqft3221 Carpentaria Dr, New Smyrna Beach, FL 32168For Sale
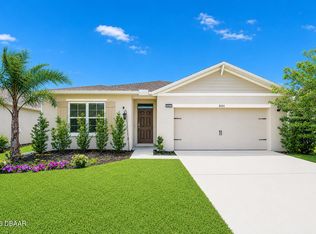 MLS ID #1227575, Monique Miller, EXP Realty LLC. DBAMLS
 - $439,9002 bd2 ba1.9k sqft3417 Torre Blvd, New Smyrna Beach, FL 32168For Sale
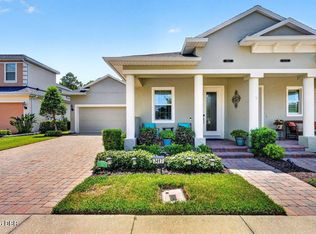 MLS ID #1229982, Gwendolyn Schwoerer, Land And Sea Realty. DBAMLS
 - $434,9003 bd2 ba1.9k sqft3364 Torre Blvd, New Smyrna Beach, FL 32168For Sale
 MLS ID #1228529, Bryan Roddy, CENTURY 21 Sundance Realty. DBAMLS
 - $425,0003 bd2 ba1.7k sqft552 Caro Ct, New Smyrna Beach, FL 32168For SaleMLS ID #1219833, Margie Palmer, Watson Realty Corporation. DBAMLS
- $249,9002 bd3 ba1.3k sqft2688 Sicily Dr, New Smyrna Beach, FL 32168For SaleMLS ID #1227485, Julia Lomonosov, RE/MAX Signature. DBAMLS
- $319,9002 bd2 ba1.3k sqft2246 Hawks Cove Cir, New Smyrna Beach, FL 32168For SaleMLS ID #1229709, Elliott Hagood, Home & Family RE & Property Management. DBAMLS
- $349,0003 bd2 ba1.7k sqft656 Coral Trace Blvd, Edgewater, FL 32132For SaleMLS ID #1229515, Kelly Riggle, Realty Pros Assured. DBAMLS
- $399,9003 bd2 ba2.3k sqft6179 Yellowstone Dr, Port Orange, FL 32127For SaleMLS ID #1229926, Wesley Stricklen, Oceans Luxury Realty Full Service LLC. DBAMLS
- $365,0002 bd2 ba1.5k sqft1312 N Wembley Cir, Port Orange, FL 32128For SaleMLS ID #1225143, Marta Pascale, Adams, Cameron & Co., Realtors. DBAMLS
- $342,5002 bd2 ba1.3k sqft1026 Lake Ave, Edgewater, FL 32132For SaleMLS ID #1229989, Gwendolyn Schwoerer, Land And Sea Realty. DBAMLS
- $450,0004 bd3 ba2.5k sqft3321 Marsili Ave, New Smyrna Beach, FL 32168For SaleMLS ID #1227767, Patricia Collado, Collado Real Estate. DBAMLS
- $379,9003 bd2 ba1.6k sqft6816 Amici Ct, Port Orange, FL 32128For SaleMLS ID #1228975, Bryan Morford, Realty Pros Assured. DBAMLS
- $369,0004 bd2 ba1.6k sqft5466 Ward Lake Dr, Port Orange, FL 32128For SaleMLS ID #1226082, Patricia Morris, Keller Williams Realty Florida Partners. DBAMLS
- $489,9004 bd4 ba2.3k sqft3121 PORTOFINO Boulevard, New Smyrna Beach, FL 32168For Sale
 MLS ID #B26058281, Lexa Piazza, Keller Williams Realty Of The Treasure Coast. BeachesMLS
 - $339,0003 bd2 ba1.6k sqft2023 Cornell Pl, Port Orange, FL 32128For SaleMLS ID #1230205, Matt Guarro, MG Real Estate Group. DBAMLS
- $388,5002 bd2 ba1k sqft3058 Isles Way, New Smyrna Beach, FL 32168For SaleMLS ID #1224797, Roger Kincaid, Kincaid Realty. DBAMLS
- $375,0004 bd2 ba1.8k sqft5529 Estero Loop, Port Orange, FL 32128For SaleMLS ID #1229193, Laura Hernandez, CENTURY 21 Sundance Realty. DBAMLS
- $345,0002 bd2 ba1.2k sqft807 Little Town Rd, Port Orange, FL 32127For SaleMLS ID #1230007, Janet L. Fitzgibbons, Heritage Realty Associates. DBAMLS
- $375,0003 bd2 ba1.9k sqft3968 Sunset Cove Dr, Port Orange, FL 32129For SaleMLS ID #1222597, Leon Sanclemente, Century 21 Sundance Realty. DBAMLS
