Welcome to easy Florida living at 2246 Hawks Cove Circle, a beautifully maintained east-facing pond-front townhome in the desirable Hawks Cove community of New Smyrna Beach. Although listed as a two-bedroom home, one of the strongest features of this property is the valuable third room, currently offering the flexibility buyers are looking for today. Use it as a guest room, home office, study, den, hobby space, media room, or comfortable overflow sleeping area. That extra usable space gives this home the feel and function of a larger residence while maintaining the convenience, efficiency, and low-maintenance lifestyle that makes Hawks Cove so appealing. From the moment you arrive, the home feels bright, clean, comfortable, and truly move-in ready, with peaceful pond views, thoughtful upgrades, and a floor plan designed for everyday living, seasonal enjoyment, or a smart investment opportunity. Inside, attractive porcelain tile flooring flows through the living room, dining area, and kitchen, creating a polished and cohesive main living space, while plush carpeting in the bedrooms adds comfort where it matters most. Fresh interior and exterior paint give the home a crisp, inviting feel, and the spacious primary suite serves as a private retreat with an oversized walk-in closet and abundant storage. The home has been extensively improved with quality upgrades that are difficult to overlook, including new windows throughout, hurricane shutters, durable Insulated Concrete Form construction for added energy efficiency and peace of mind, a generator electrical hookup, automatic door-wall blinds, plantation shutters, an automatic garage screen, oversized garage shelving, new TV mounts, a new patio and walkway, new washer, dryer, refrigerator, and dishwasher in 2025, a recently replaced air conditioning system, and a roof replaced in 2022. Step outside to the screened outdoor living area and enjoy quiet mornings, relaxing evenings, and tranquil views over the pond, offering the kind of peaceful Florida setting buyers hope to find but do not always get at this price point. Hawks Cove also offers a low-maintenance lifestyle with HOA services that include exterior maintenance, community pool and recreational amenities, pest control, and common area maintenance, allowing you to spend more time enjoying the home and less time worrying about upkeep. Conveniently located just minutes from shopping, dining, I-95, Canal Street, Flagler Avenue, the beach, and the Intracoastal Waterway, this property offers an ideal balance of comfort, convenience, and carefree New Smyrna Beach living. With comparable sales supporting its competitive position in the market, 2246 Hawks Cove Circle is ready for its next owner and stands out as a rare opportunity to own a beautifully updated pond-front home with flexible extra living space in one of New Smyrna Beach's most convenient and desirable communities.
Active
Price cut: $4K (8/6)
$319,900
2246 Hawks Cove Cir, New Smyrna Beach, FL 32168
2beds
1,378sqft
Townhouse, Residential
Built in 2006
2,613 Square Feet Lot
$306,800 Zestimate®
$232/sqft
$495/mo HOA
What's special
Beautifully updated pond-front homeFlexible extra living spaceOversized garage shelvingNew windows throughoutAttractive porcelain tile flooringPeaceful pond viewsHurricane shutters
- 16 days
- 274
- 4
Likely to sell faster than
Zillow last checked:
Listing updated:
Listed by:
Elliott Hagood 386-690-6546,
Home & Family RE & Property Management
Source: DBAMLS,MLS#: 1229709
Facts & features
Interior
Bedrooms & bathrooms
- Bedrooms: 2
- Bathrooms: 2
- Full bathrooms: 2
Bedroom 1
- Level: Main
- Area: 162.21 Square Feet
- Dimensions: 11.67 x 13.90
Bedroom 2
- Level: Main
- Area: 144 Square Feet
- Dimensions: 12.00 x 12.00
Primary bathroom
- Level: Main
- Area: 653.4 Square Feet
- Dimensions: 54.00 x 12.10
Bathroom 2
- Level: Main
- Area: 613.6 Square Feet
- Dimensions: 52.00 x 11.80
Bonus room
- Level: Main
- Area: 111.15 Square Feet
- Dimensions: 9.50 x 11.70
Dining room
- Level: Main
- Area: 120 Square Feet
- Dimensions: 12.00 x 10.00
Kitchen
- Level: Main
- Area: 104 Square Feet
- Dimensions: 8.00 x 13.00
Living room
- Level: Main
- Area: 202.07 Square Feet
- Dimensions: 12.10 x 16.70
Heating
- Central, Heat Pump
Cooling
- Central Air, Other
Appliances
- Included: Refrigerator, Microwave, Ice Maker, Electric Water Heater, Electric Range, Dishwasher
- Laundry: Electric Dryer Hookup, In Garage, Lower Level, Washer Hookup
Features
- Ceiling Fan(s), Open Floorplan, Primary Bathroom - Shower No Tub, Primary Downstairs, Split Bedrooms, Walk-In Closet(s)
- Flooring: Carpet, Tile
- Windows: Skylight(s)
Interior area
- Total structure area: 1,955
- Total interior livable area: 1,378 sqft
Property
Parking
- Total spaces: 2
- Parking features: Garage
- Garage spaces: 2
Features
- Levels: One
- Stories: 1
- Patio & porch: Covered, Front Porch, Rear Porch, Screened
- Exterior features: Other
- Has view: Yes
- View description: Pond
- Has water view: Yes
- Water view: Pond
- Waterfront features: Pond
Lot
- Size: 2,613 Square Feet
- Dimensions: 25.0 ft x 105.0 ft
Details
- Additional structures: Tennis Court(s)
- Parcel number: 734315000390
- Zoning description: Residential
Construction
Type & style
- Home type: Townhouse
- Architectural style: Other
- Property subtype: Townhouse, Residential
- Attached to another structure: Yes
Materials
- Block
- Foundation: Block, Slab
- Roof: Shingle
Condition
- Updated/Remodeled
- New construction: No
- Year built: 2006
Utilities & green energy
- Sewer: Private Sewer
- Water: Public
- Utilities for property: Cable Available, Electricity Connected, Sewer Connected, Water Connected
Community & HOA
Community
- Security: Smoke Detector(s)
- Subdivision: Hawks Cove
HOA
- Has HOA: Yes
- Amenities included: Clubhouse, Management, Pool, Tennis Court(s)
- Services included: Insurance, Internet, Maintenance Grounds, Maintenance Structure, Pest Control
- HOA fee: $495 monthly
Location
- Region: New Smyrna Beach
Financial & listing details
- Price per square foot: $232/sqft
- Tax assessed value: $254,798
- Annual tax amount: $3,594
- Date on market: 8/15/2026
- Listing terms: Cash,Conventional,FHA,VA Loan
- Electric utility on property: Yes
- Road surface type: Asphalt
Estimated market value
$306,800
$291,000 - $322,000
$2,189/mo
Price history
| Date | Event | Price |
|---|---|---|
| 8/6/2026 | Price change | $319,900-1.2%$232/sqft |
Source:  Stellar MLS #NS1088550 Report a problem Stellar MLS #NS1088550 Report a problem | ||
| 7/5/2026 | Price change | $323,900-1.6%$235/sqft |
Source: Stellar MLS #NS1088550 Report a problem | ||
| 6/25/2026 | Listed for sale | $329,000+13.9%$239/sqft |
Source: Stellar MLS #NS1088550 Report a problem | ||
| 10/31/2024 | Sold | $288,800-6.5%$210/sqft |
Source: Stellar MLS #NS1081812 Report a problem | ||
| 9/25/2024 | Pending sale | $309,000$224/sqft |
Source: Stellar MLS #NS1081812 Report a problem | ||
| 7/27/2024 | Price change | $309,000-3.1%$224/sqft |
Source:  DBAMLS #1200254 Report a problem DBAMLS #1200254 Report a problem | ||
| 6/14/2024 | Listed for sale | $319,000+41.8%$231/sqft |
Source: Stellar MLS #NS1081812 Report a problem | ||
| 11/26/2007 | Sold | $225,000$163/sqft |
Source: Public Record Report a problem | ||
Public tax history
| Year | Property taxes | Tax assessment |
|---|---|---|
| 2025 | $3,595 -3.1% | $254,798 +33.6% |
| 2024 | $3,711 +8.7% | $190,663 +10% |
| 2023 | $3,413 +11.7% | $173,330 +10% |
| 2022 | $3,057 | $157,573 +10% |
| 2021 | -- | $143,248 +10% |
| 2020 | $2,650 | $130,225 +10% |
| 2019 | $2,650 +16.2% | $118,386 +1% |
| 2018 | $2,281 -0.9% | $117,182 +3.1% |
| 2017 | $2,301 -0.1% | $113,709 -16.5% |
| 2016 | $2,304 -21.3% | $136,154 -13.8% |
| 2015 | $2,929 -2.1% | $157,922 +9% |
| 2014 | $2,993 | $144,836 +17.9% |
| 2013 | -- | $122,797 +18.6% |
| 2012 | -- | $103,580 -8.2% |
| 2011 | -- | $112,782 -0.2% |
| 2010 | -- | $112,980 -15% |
| 2009 | -- | $132,937 -34.5% |
| 2007 | -- | $202,945 +3391.8% |
| 2006 | -- | $5,812 |
Find assessor info on the county website
Monthly payment
Est. payment
Payment breakdown
Explore the cost of this home by adjusting the details. Changes won't be saved.Climate risks
Neighborhood: State Road 44 Corridor
Nearby schools
Schools provided by the listing agent
- Elementary: Chisholm
- Middle: New Smyrna Beach
- High: New Smyrna Beach
Source: DBAMLS. This data may not be complete. We recommend contacting the local school district to confirm school assignments for this home.
- $272,4002 bd2 ba1.9k sqft2244 Hawks Cove Cir, New Smyrna Beach, FL 32168Off Market

- $296,3002 bd2 ba1.7k sqft2248 Hawks Cove Cir, New Smyrna Beach, FL 32168Off Market

- $329,9002 bd2 ba1.3k sqft2242 Hawks Cove Cir, New Smyrna Beach, FL 32168Sold
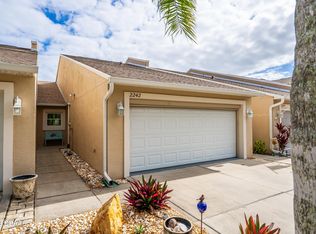
- $55,1002 bd2 ba1.3k sqft2240 Hawks Cove Cir, New Smyrna Beach, FL 32168Sold
Similar homes
- $328,8803 bd2 ba1.4k sqft535 Aeolian Dr, New Smyrna Beach, FL 32168For Sale

 MLS ID #1225554, Dayanis Purucker, Oceans Luxury Realty Full Service LLC. DBAMLS
 - $364,8033 bd2 ba1.7k sqft2672 Star Coral Ln, New Smyrna Beach, FL 32168For Sale
 MLS ID #1229413, Lori Clark, Heritage Realty Associates. DBAMLS
 - $342,5002 bd2 ba1.3k sqft1026 Lake Ave, Edgewater, FL 32132For Sale
 MLS ID #1229989, Gwendolyn Schwoerer, Land And Sea Realty. DBAMLS
 - $249,9002 bd3 ba1.3k sqft2688 Sicily Dr, New Smyrna Beach, FL 32168For Sale
 MLS ID #1227485, Julia Lomonosov, RE/MAX Signature. DBAMLS
 - $270,0002 bd2 ba856 sqft616 Dora St, New Smyrna Beach, FL 32168For SaleMLS ID #1227737, Alex Bittner, Realty Pros Assured. DBAMLS
- $349,0002 bd3 ba1.3k sqft113 Cedar Dunes Dr, New Smyrna Beach, FL 32169For SaleMLS ID #1227419, John Chin, Engel & Voelkers New Smyrna Beach. DBAMLS
- $389,9003 bd2 ba1.7k sqft1739 Red Rock Rd, New Smyrna Beach, FL 32168For SaleMLS ID #1229138, Michael Scott, Beach Life Realty. DBAMLS
- $300,0002 bd3 ba1.1k sqft4150 S Atlantic Ave APT 114B, New Smyrna Beach, FL 32169For SaleMLS ID #1222521, Stephanie Cathey, RE/MAX Signature. DBAMLS
- $449,0004 bd3 ba1.6k sqft2553 NORDMAN AVENUE, NEW SMYRNA BEACH, FL 32168For Sale
 MLS ID #NS1088758, Una Poole, NSB HOMES LLC. Stellar MLS
 - $320,0003 bd2 ba1.5k sqft2956 Bristol Ln, South Daytona, FL 32119For SaleMLS ID #1229680, Mike Gagliardi, RE/MAX Signature. DBAMLS
- $319,5002 bd2 ba1.3k sqft101 Silver Fern Ct, Port Orange, FL 32128For SaleMLS ID #1226090, Laura Hernandez, CENTURY 21 Sundance Realty. DBAMLS
- $309,9002 bd2 ba1.1k sqft49 Golf Villa Dr, Port Orange, FL 32128For SaleMLS ID #1224546, Don Bell, RE/MAX Signature. DBAMLS
- $425,0003 bd2 ba1.7k sqft552 Caro Ct, New Smyrna Beach, FL 32168For SaleMLS ID #1219833, Margie Palmer, Watson Realty Corporation. DBAMLS
- $365,0002 bd2 ba1.5k sqft1312 N Wembley Cir, Port Orange, FL 32128For SaleMLS ID #1225143, Marta Pascale, Adams, Cameron & Co., Realtors. DBAMLS
- $399,9904 bd2 ba1.8k sqft3221 Carpentaria Dr, New Smyrna Beach, FL 32168For SaleMLS ID #1227575, Monique Miller, EXP Realty LLC. DBAMLS
- $315,0003 bd2 ba1.7k sqft3769 Grove View Ln, Port Orange, FL 32129For SaleMLS ID #1229801, Taner Banks, Keller Williams Realty Florida Partners. DBAMLS
- $310,0002 bd2 ba1.1k sqft26 Golf Villa Dr, Port Orange, FL 32128For SaleMLS ID #1224273, Lauren Buzinski, Coldwell Banker Coast Realty. DBAMLS
- $275,0003 bd3 ba1.3k sqft932 Meadow View Dr APT C, Port Orange, FL 32127For SaleMLS ID #1229591, Tiffany Anthony, Adams, Cameron & Co., Realtors. DBAMLS
- $305,0002 bd3 ba1.4k sqft226 Florida Shores Blvd, Daytona Beach Shores, FL 32118For SaleMLS ID #1228798, Martie Mitchell, Adams, Cameron & Co., Realtors. DBAMLS
- $438,0003 bd2 ba1.8k sqft3434 Torre Blvd, New Smyrna Beach, FL 32168For SaleMLS ID #1229258, Jani Chahal, Keller Williams Realty Florida Partners. DBAMLS
