ALL NEW renovation summer of 2026!! NEW ROOF. NEW stainless steel appliances. NEW quartz countertops. NEW flooring. NEW primary bathroom. NEW HIGH-END BULL brand outdoor kitchen. ALL NEW interior paint.
Step inside and the home immediately feels calm, bright, and inviting. The transformation is incredible. The recent renovations have elevated every corner of this home; the difference is something you have to see for yourself.
Beautiful tile flooring leads you through the entry, where two well-appointed guest bedrooms sit quietly to the right, sharing a full bathroom. The layout offers comfort and flexibility for visiting family, overnight guests, or a stylish home office.
As the hallway opens, the home reveals its newly renovated main living space. Sunlight fills the open floor plan, creating a seamless connection between the living room, dining area, and a stunningly remodeled kitchen. Featuring updated finishes, modern fixtures, and a spacious center island that naturally becomes the gathering place for morning coffee, casual meals, and relaxed evenings with frie this kitchen is truly the heart of the home. Large sliding glass doors frame the backyard and draw your attention to the peaceful lake beyond. The water reflects the morning light and creates a tranquil backdrop for outdoor living. Imagine starting your day on the patio, coffee in hand, watching the sunrise shimmer across the lake.
Designed with privacy in mind, the home features a split floor plan that places the primary suite on its own side of the residence. Tucked beyond the kitchen and laundry room -- which conveniently connects to the two-car garage -- this space has been thoughtfully renovated into a true private retreat. The master bedroom now boasts a fresh, modern feel with updated design touches, complemented by a beautifully remodeled en-suite bathroom that offers a spa-like atmosphere to unwind in at the end of the day. A generous walk-in closet completes the suite. Luxury vinyl flooring throughout the bedrooms adds both style and durability, while the tile bathrooms deliver a clean, timeless finish.
The location complements the lifestyle this home offers. Just minutes from FL-44, everyday conveniences like grocery stores, golf courses, restaurants, and shopping are within easy reach. The sandy shoreline of New Smyrna Beach is only about 15 minutes away, while I-95 provides quick access to Daytona International Airport and Daytona International Speedway in roughly 20 minutes.
Comfort, lakefront serenity, and a freshly renovated interior come together here -- creating a home that feels both refined and effortlessly livable. Whether you're discovering it for the first time or returning after seeing it before the updates, this is a home worth a serious look.
Active
$328,880
535 Aeolian Dr, New Smyrna Beach, FL 32168
3beds
1,444sqft
Single Family Residence, Residential
Built in 2009
4,791 Square Feet Lot
$315,900 Zestimate®
$228/sqft
$103/mo HOA
What's special
Modern fixturesAll new interior paintTwo-car garageWell-appointed guest bedroomsNew roofSpacious center islandFreshly renovated interior
- 131 days
- 428
- 14
Zillow last checked:
Listing updated:
Listed by:
Dayanis Purucker 386-315-4450,
Oceans Luxury Realty Full Service LLC,
Kevin Purucker 386-235-8190
Source: DBAMLS,MLS#: 1225554
Facts & features
Interior
Bedrooms & bathrooms
- Bedrooms: 3
- Bathrooms: 2
- Full bathrooms: 2
Bedroom 1
- Description: Lake View, En-Suite Bath & Walk-In Closet
- Level: Main
- Area: 221.94 Square Feet
- Dimensions: 18.00 x 12.33
Bedroom 2
- Description: Built-In Closet
- Level: Main
- Area: 125 Square Feet
- Dimensions: 10.00 x 12.50
Bedroom 3
- Description: Built-In Closet
- Level: Main
- Area: 125 Square Feet
- Dimensions: 10.00 x 12.50
Bathroom 1
- Description: Tub/Shower & Double Vanity
- Level: Main
- Area: 50 Square Feet
- Dimensions: 10.00 x 5.00
Bathroom 2
- Description: Tub/Shower
- Level: Main
- Area: 54 Square Feet
- Dimensions: 6.75 x 8.00
Dining room
- Description: Lake View & Open Floor Plan
- Level: Main
- Area: 249.38 Square Feet
- Dimensions: 14.25 x 17.50
Kitchen
- Description: Lake View & Island
- Level: Main
- Area: 114 Square Feet
- Dimensions: 14.25 x 8.00
Laundry
- Description: Next To Primary Suite
- Level: Main
- Area: 34.5 Square Feet
- Dimensions: 6.00 x 5.75
Living room
- Description: Open Floor Plan
- Level: Main
- Area: 148.5 Square Feet
- Dimensions: 8.25 x 18.00
Heating
- Central
Cooling
- Central Air
Appliances
- Included: Washer, Refrigerator, Microwave, Electric Range, Dryer, Dishwasher
- Laundry: In Unit
Features
- Breakfast Bar, Ceiling Fan(s), Kitchen Island, Open Floorplan, Primary Bathroom - Tub with Shower, Split Bedrooms, Walk-In Closet(s)
- Flooring: Tile, Vinyl
Interior area
- Total structure area: 2,030
- Total interior livable area: 1,444 sqft
Video & virtual tour
Property
Parking
- Total spaces: 2
- Parking features: Attached, Garage
- Attached garage spaces: 2
Features
- Levels: One
- Stories: 1
- Patio & porch: Covered, Rear Porch
- Has view: Yes
- View description: Lake, Pond
- Has water view: Yes
- Water view: Lake,Pond
- Waterfront features: Lake Front, Pond
Lot
- Size: 4,791 Square Feet
- Dimensions: 50.0 ft x 100.0 ft
Details
- Parcel number: 731505000900
- Zoning description: Residential
Construction
Type & style
- Home type: SingleFamily
- Architectural style: Ranch
- Property subtype: Single Family Residence, Residential
Materials
- Block, Concrete, Stucco
- Foundation: Slab
- Roof: Shingle
Condition
- Updated/Remodeled
- New construction: No
- Year built: 2009
Utilities & green energy
- Sewer: Public Sewer
- Water: Public
- Utilities for property: Cable Connected, Electricity Connected, Sewer Connected, Water Connected
Community & HOA
Community
- Subdivision: Isles of Sugar Mill
HOA
- Has HOA: Yes
- Amenities included: Jogging Path, Playground, Pool
- Services included: Maintenance Grounds, Maintenance Structure
- HOA fee: $103 monthly
Location
- Region: New Smyrna Beach
Financial & listing details
- Price per square foot: $228/sqft
- Tax assessed value: $242,651
- Annual tax amount: $4,089
- Date on market: 4/22/2026
- Listing terms: Cash,Conventional,FHA,VA Loan
- Electric utility on property: Yes
- Road surface type: Paved
Estimated market value
$315,900
$300,000 - $332,000
$2,066/mo
Price history
| Date | Event | Price |
|---|---|---|
| 5/4/2026 | Listed for sale | $328,880$228/sqft |
Source:  DBAMLS #1225554 Report a problem DBAMLS #1225554 Report a problem | ||
| 4/27/2026 | Pending sale | $328,880$228/sqft |
Source:  Stellar MLS #V4947839 Report a problem Stellar MLS #V4947839 Report a problem | ||
| 4/27/2026 | Contingent | $328,880$228/sqft |
Source: DBAMLS #1225554 Report a problem | ||
| 3/10/2026 | Listed for sale | $328,880-1.8%$228/sqft |
Source: DBAMLS #1223924 Report a problem | ||
| 11/14/2025 | Listing removed | $335,000$232/sqft |
Source: DBAMLS #1217133 Report a problem | ||
| 8/24/2025 | Listed for sale | $335,000-0.7%$232/sqft |
Source: Stellar MLS #V4944514 Report a problem | ||
| 8/15/2025 | Listing removed | $337,500$234/sqft |
Source: Stellar MLS #O6316632 Report a problem | ||
| 6/14/2025 | Listed for sale | $337,500+108.3%$234/sqft |
Source: Stellar MLS #O6316632 Report a problem | ||
| 2/28/2021 | Listing removed | -- |
Source: Owner Report a problem | ||
| 6/12/2020 | Listing removed | $1,685$1/sqft |
Source: Owner Report a problem | ||
| 4/3/2020 | Listed for rent | $1,685-3.7%$1/sqft |
Source: Owner Report a problem | ||
| 4/18/2019 | Listing removed | $1,750$1/sqft |
Source: Owner Report a problem | ||
| 3/16/2019 | Listed for rent | $1,750+6.1%$1/sqft |
Source: Owner Report a problem | ||
| 12/6/2018 | Listing removed | $1,650$1/sqft |
Source: Owner Report a problem | ||
| 4/29/2018 | Listed for rent | $1,650$1/sqft |
Source: Owner Report a problem | ||
| 1/3/2018 | Listing removed | $1,650$1/sqft |
Source: Owner Report a problem | ||
| 12/13/2017 | Listed for rent | $1,650$1/sqft |
Source: Owner Report a problem | ||
| 5/7/2016 | Sold | $162,000-6.6%$112/sqft |
Source: DBAMLS #1015824 Report a problem | ||
| 12/9/2015 | Listing removed | $173,500$120/sqft |
Source: RE/MAX SIGNATURE #1004876 Report a problem | ||
| 11/22/2015 | Price change | $173,500-0.3%$120/sqft |
Source: RE/MAX Signature #1004876 Report a problem | ||
| 10/27/2015 | Listed for sale | $174,000-0.5%$120/sqft |
Source: RE/MAX Signature #1004876 Report a problem | ||
| 8/31/2015 | Listing removed | $174,900$121/sqft |
Source: RE/MAX Signature #1004876 Report a problem | ||
| 8/21/2015 | Price change | $174,900-2.8%$121/sqft |
Source: RE/MAX Signature #1004876 Report a problem | ||
| 7/14/2015 | Listed for sale | $179,900+23.9%$125/sqft |
Source: RE/MAX Signature #1004876 Report a problem | ||
| 11/25/2009 | Sold | $145,244$101/sqft |
Source: Public Record Report a problem | ||
Public tax history
| Year | Property taxes | Tax assessment |
|---|---|---|
| 2025 | $4,089 -6.7% | $242,651 -3.2% |
| 2024 | $4,382 +4.4% | $250,652 +10% |
| 2023 | $4,197 +12.9% | $227,865 +10% |
| 2022 | $3,716 | $207,150 +10% |
| 2021 | -- | $188,318 +7.6% |
| 2020 | $3,210 | $175,023 +1.4% |
| 2019 | $3,210 -2.3% | $172,605 +5.6% |
| 2018 | $3,284 +3.4% | $163,475 +8.1% |
| 2017 | $3,175 +4.6% | $151,262 +33.3% |
| 2016 | $3,036 +91.8% | $113,478 +0.7% |
| 2015 | $1,583 -3% | $112,689 +0.8% |
| 2014 | $1,632 | $111,795 +1.5% |
| 2013 | -- | $110,143 -4.8% |
| 2012 | -- | $115,717 -0.9% |
| 2011 | -- | $116,715 -1.4% |
| 2010 | -- | $118,418 +689.5% |
| 2009 | -- | $15,000 -38.8% |
| 2007 | -- | $24,500 |
Find assessor info on the county website
Monthly payment
Est. payment
Payment breakdown
Explore the cost of this home by adjusting the details. Changes won't be saved.Climate risks
Neighborhood: Sugar Mill
Nearby schools
Schools provided by the listing agent
- Middle: New Smyrna Beach
- High: New Smyrna Beach
Source: DBAMLS. This data may not be complete. We recommend contacting the local school district to confirm school assignments for this home.
- $371,4003 bd3 ba30 sqft533 Aeolian Dr, New Smyrna Beach, FL 32168Off Market
- $400,4003 bd3 ba3.9k sqft537 Aeolian Dr, New Smyrna Beach, FL 32168Off Market
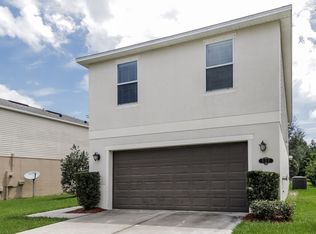
- $349,7003 bd2 ba2.1k sqft531 Aeolian Dr, New Smyrna Beach, FL 32168Off Market
- $353,1003 bd2 ba2.4k sqft539 Aeolian Dr, New Smyrna Beach, FL 32168Off Market
Similar homes
- $349,0003 bd2 ba1.6k sqft3118 Borassus Dr, New Smyrna Beach, FL 32168For Sale
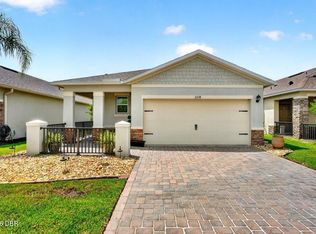
 MLS ID #1229810, Cindy Adkins, RE/MAX Signature. DBAMLS
 - $310,0003 bd2 ba1.6k sqft3616 Tresto St, New Smyrna Beach, FL 32168For Sale
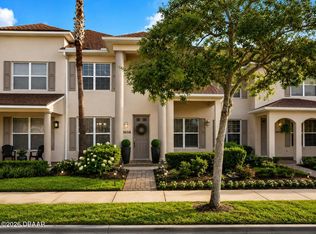 MLS ID #1227670, Walter Borgen, RE/MAX Signature. DBAMLS
 - $349,8883 bd2 ba1.4k sqft3371 Medici Blvd, New Smyrna Beach, FL 32168For Sale
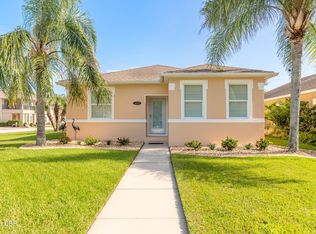 MLS ID #1228657, Carl Vasile, EXIT Real Estate Property Solutions. DBAMLS
 - $319,9002 bd2 ba1.3k sqft2246 Hawks Cove Cir, New Smyrna Beach, FL 32168For Sale
 MLS ID #1229709, Elliott Hagood, Home & Family RE & Property Management. DBAMLS
 - $350,0003 bd3 ba1.7k sqft2916 Meleto Blvd, New Smyrna Beach, FL 32168For SaleMLS ID #1213693, Buzzy Porter, Realty Pros Assured. DBAMLS
- $399,9904 bd2 ba1.8k sqft3221 Carpentaria Dr, New Smyrna Beach, FL 32168For SaleMLS ID #1227575, Monique Miller, EXP Realty LLC. DBAMLS
- $309,0003 bd2 ba1.5k sqft475 Woodstock Dr, Port Orange, FL 32127For SaleMLS ID #1229354, Taner Banks, Keller Williams Realty Florida Partners. DBAMLS
- $438,0003 bd2 ba1.8k sqft3434 Torre Blvd, New Smyrna Beach, FL 32168For SaleMLS ID #1229258, Jani Chahal, Keller Williams Realty Florida Partners. DBAMLS
- $327,9003 bd2 ba1.6k sqft3639 Old Hammock Rd, Port Orange, FL 32129For SaleMLS ID #1224958, Eric Zimmerman, RE/MAX Advantage. DBAMLS
- $270,0002 bd2 ba856 sqft616 Dora St, New Smyrna Beach, FL 32168For SaleMLS ID #1227737, Alex Bittner, Realty Pros Assured. DBAMLS
- $419,0004 bd3 ba1.9k sqft2464 LYDIA WAY, NEW SMYRNA BEACH, FL 32168For Sale
 MLS ID #NS1085757, Dylan Smith, LPT REALTY, LLC. Stellar MLS
 - $344,9003 bd2 ba1.5k sqft485 MERRIMAC DRIVE, PORT ORANGE, FL 32127For SaleMLS ID #V4949936, Cheryl Gray, OCEANS LUXURY REALTY FULL SVC. Stellar MLS
- $330,0004 bd2 ba1.8k sqft1031 EAST PARKWAY, DELAND, FL 32724For SaleMLS ID #O6437261, Jasilyn Bing, BING REALTY CO.. Stellar MLS
- $320,0003 bd2 ba1.5k sqft2956 Bristol Ln, South Daytona, FL 32119For SaleMLS ID #1229680, Mike Gagliardi, RE/MAX Signature. DBAMLS
- $349,0002 bd3 ba1.2k sqft4150 S Atlantic Ave APT 102B, New Smyrna Beach, FL 32169For SaleMLS ID #1229094, Michael Lockhart, Oceans Luxury Realty Full Service LLC. DBAMLS
- $335,0003 bd2 ba1.5k sqft988 Deer Springs Rd, Port Orange, FL 32129For SaleMLS ID #1227630, Jeffrey Jay, Rise Realty of Florida LLC. DBAMLS
- $329,0003 bd2 ba2k sqft1355 1st Ave, Deland, FL 32724For SaleMLS ID #1228038, Kaley Macomber, Adams, Cameron & Co., Realtors. DBAMLS
- $265,0002 bd3 ba1.7k sqft357 Castlewood Ln, New Smyrna Beach, FL 32168For SaleMLS ID #1227758, Shatawna Evans, EXIT Real Estate Property Solutions. DBAMLS
- $309,9002 bd2 ba1.1k sqft49 Golf Villa Dr, Port Orange, FL 32128For SaleMLS ID #1224546, Don Bell, RE/MAX Signature. DBAMLS
- $335,0003 bd2 ba1.2k sqft3172 PARMA DRIVE, DELTONA, FL 32738For SaleMLS ID #V4950739, Delta Schrade, ADAMS, CAMERON & CO., REALTORS. Stellar MLS
