Maintenance-free living in a prime New Smyrna Beach location! Enjoy resort-style amenities including a sparkling pool, relaxing spa, lighted tennis and pickleball courts, basketball, shuffleboard, and a spacious clubhouse with a full kitchen--all without the hassle of exterior maintenance. This spacious townhome offers the ideal layout with 2 bedrooms and 2.5 bathrooms, featuring dual primary suites with one conveniently located on the first floor and another upstairs, providing flexibility and privacy for guests or multi-generational living. Perfectly situated near shopping, dining, banking, Publix, Walgreens, and the Regional Shopping Center, everything you need is just a short walk or bike ride away. Plus, I-95 provides quick access to Port Orange and Daytona Beach, while New Smyrna Beach's beautiful shoreline and Historic Canal Street's charming shops, restaurants, and entertainment are only minutes away. Live the carefree Florida lifestyle you've been dreaming of!
Active
$265,000
357 Castlewood Ln, New Smyrna Beach, FL 32168
2beds
1,706sqft
Townhouse, Residential
Built in 1987
3,484 Square Feet Lot
$251,500 Zestimate®
$155/sqft
$470/mo HOA
What's special
Sparkling poolDual primary suitesSpacious townhomeRelaxing spa
- 57 days |
- 231 |
- 6 |
Zillow last checked:
Listing updated:
Listed by:
Shatawna Evans 386-847-7377,
EXIT Real Estate Property Solutions
Source: DBAMLS,MLS#: 1227758
Facts & features
Interior
Bedrooms & bathrooms
- Bedrooms: 2
- Bathrooms: 3
- Full bathrooms: 2
- 1/2 bathrooms: 1
Bedroom 1
- Level: Second
- Area: 260 Square Feet
- Dimensions: 20.00 x 13.00
Bedroom 2
- Level: Main
- Area: 208 Square Feet
- Dimensions: 16.00 x 13.00
Family room
- Level: Second
- Area: 192 Square Feet
- Dimensions: 16.00 x 12.00
Kitchen
- Level: Main
- Area: 80 Square Feet
- Dimensions: 10.00 x 8.00
Living room
- Level: Main
- Area: 368 Square Feet
- Dimensions: 16.00 x 23.00
Office
- Level: Second
- Area: 90 Square Feet
- Dimensions: 10.00 x 9.00
Heating
- Central
Cooling
- Central Air
Appliances
- Included: Other, Refrigerator
- Laundry: In Garage
Features
- Open Floorplan, Primary Downstairs, Vaulted Ceiling(s), Walk-In Closet(s)
- Flooring: Carpet, Vinyl, Other
Interior area
- Total structure area: 2,297
- Total interior livable area: 1,706 sqft
Video & virtual tour
Property
Parking
- Total spaces: 2
- Parking features: Attached, Garage Door Opener
- Attached garage spaces: 2
Features
- Stories: 2
Lot
- Size: 3,484 Square Feet
- Dimensions: 25.0 ft x 153.0 ft
Details
- Parcel number: 734312020020
Construction
Type & style
- Home type: Townhouse
- Property subtype: Townhouse, Residential
- Attached to another structure: Yes
Condition
- New construction: No
- Year built: 1987
Utilities & green energy
- Water: Public
- Utilities for property: Cable Connected, Electricity Connected, Sewer Connected, Water Connected
Community & HOA
Community
- Subdivision: Hidden Pines
HOA
- Has HOA: Yes
- HOA fee: $470 monthly
Location
- Region: New Smyrna Beach
Financial & listing details
- Price per square foot: $155/sqft
- Annual tax amount: $1,183
- Date on market: 6/19/2026
- Listing terms: Cash,Conventional
- Electric utility on property: Yes
Estimated market value
$251,500
$239,000 - $264,000
$2,553/mo
Price history
| Date | Event | Price |
|---|---|---|
| 6/19/2026 | Listed for sale | $265,000$155/sqft |
Source:  DBAMLS #1227758 Report a problem DBAMLS #1227758 Report a problem | ||
Public tax history
Tax history is unavailable.
Monthly payment
Est. payment
Payment breakdown
Explore the cost of this home by adjusting the details. Changes won't be saved.Climate risks
Neighborhood: State Road 44 Corridor
Nearby schools
GreatSchools rating
- 8/10Read-Pattillo Elementary SchoolGrades: PK-5Distance: 2.3 mi
- 5/10New Smyrna Beach Middle SchoolGrades: 6-8Distance: 2.1 mi
- 5/10New Smyrna Beach High SchoolGrades: PK,9-12Distance: 1.7 mi
- $252,4002 bd2 ba1.7k sqft357 W Castlewood Ln, New Smyrna Beach, FL 32168Off Market
- $236,5002 bd2 ba1.6k sqft359 W Castlewood Ln, New Smyrna Beach, FL 32168Off Market
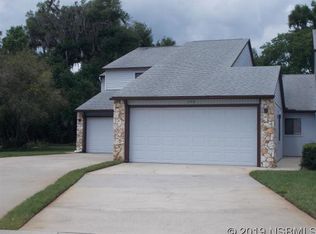
- $248,5002 bd2 ba1k sqft355 Castlewood Ln, New Smyrna Beach, FL 32168Sold
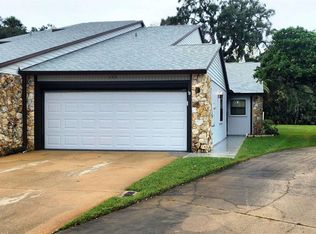
- $248,5002 bd2 ba1k sqft355 W Castlewood Ln, New Smyrna Beach, FL 32168Sold
- $276,5002 bd2 ba1.6k sqft359 Castlewood Ln, New Smyrna Beach, FL 32168Off Market
- $258,2003 bd3 ba1.8k sqft361 W Castlewood Ln, New Smyrna Beach, FL 32168Off Market
- $280,6003 bd3 ba1.8k sqft361 Castlewood Ln, New Smyrna Beach, FL 32168Off Market
- $249,4003 bd2 ba1.6k sqft353 W Castlewood Ln, New Smyrna Beach, FL 32168Off Market
A local agent can set up tours, give advice and negotiate with sellers.
A local lender can help you make sure your offer is ready when you are.
Similar homes
- $249,9002 bd3 ba1.3k sqft2688 Sicily Dr, New Smyrna Beach, FL 32168For Sale
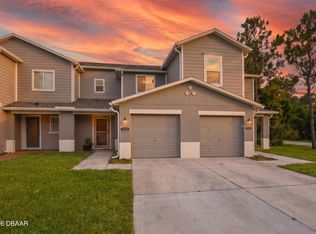
 MLS ID #1227485, Julia Lomonosov, RE/MAX Signature. DBAMLS
 - $375,0003 bd2 ba1.7k sqft451 Palm Dr, New Smyrna Beach, FL 32168For Sale
 MLS ID #1224104, Sylvan McElroy, The Keyes Company. DBAMLS
 - $269,9903 bd2 ba1.7k sqft1820 Pine Tree Dr, Edgewater, FL 32132For Sale
 MLS ID #1226852, Donovan Frantz, Weichert Realtors, Hallmark Properties. DBAMLS
 - $237,5002 bd3 ba1.4k sqft961 S Lakewood Ter E APT C, Pt Orange, FL 32127For Sale
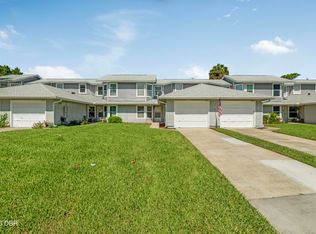 MLS ID #1229046, Cristy Finucane, Coldwell Banker Coast Realty. DBAMLS
 - $328,8803 bd2 ba1.4k sqft535 Aeolian Dr, New Smyrna Beach, FL 32168For SaleMLS ID #1225554, Dayanis Purucker, Oceans Luxury Realty Full Service LLC. DBAMLS
- $289,9992 bd2 ba1.5k sqft2934 MANGO TREE Drive, Edgewater, FL 32141For SaleMLS ID #2154539, GINA SPILLONE. realMLS
- $309,0003 bd2 ba1.5k sqft475 Woodstock Dr, Port Orange, FL 32127For SaleMLS ID #1229354, Taner Banks, Keller Williams Realty Florida Partners. DBAMLS
- $299,9003 bd2 ba1.4k sqft3127 Vista Palm Dr, Edgewater, FL 32141For SaleMLS ID #1229397, Jamie Porter, Local Living Realty Group. DBAMLS
- $277,0002 bd2 ba1.4k sqft114 Hickory Ln, Pt Orange, FL 32128For SaleMLS ID #1228191, Connor Walter Brickel, Coldwell Banker Coast Realty. DBAMLS
- $269,0002 bd2 ba1.5k sqft47 Crooked Pine Rd, Port Orange, FL 32128For SaleMLS ID #1223503, Svetlana Hardwick, LPT Realty, LLC. DBAMLS
- $260,0002 bd2 ba1.4k sqft41 Crooked Pine Rd, Port Orange, FL 32128For SaleMLS ID #1221776, Jonathan B Owens, Keller Williams Realty Florida Partners. DBAMLS
- $275,0002 bd2 ba1.4k sqft112 Albatross Way, Daytona Beach, FL 32119For SaleMLS ID #1229386, Walter Borgen, RE/MAX Signature. DBAMLS
- $264,0003 bd2 ba1.6k sqft228 Palm Sparrow Ct, Daytona Beach, FL 32119For SaleMLS ID #1228193, Clara Spangler, Florida Global International Realty. DBAMLS
- $274,0003 bd2 ba1k sqft1962 CYPRESS Avenue, Daytona Beach, FL 32119For SaleMLS ID #2158408, TIFFANY PARKER. realMLS
- $253,0002 bd2 ba1k sqft201 Poinciana Ave, Port Orange, FL 32127For SaleMLS ID #1227203, Kelly Ferguson, Simply Real Estate. DBAMLS
- $249,0002 bd2 ba1.2k sqft49 Crooked Pine Rd, Port Orange, FL 32128For SaleMLS ID #1223509, Svetlana Hardwick, LPT Realty, LLC. DBAMLS
- $294,9004 bd3 ba1.5k sqft3309 Woodland Dr, Edgewater, FL 32141For SaleMLS ID #1224951, Joanna Somereve, Venture Development Realty, Inc. DBAMLS
- $240,0002 bd1 ba880 sqft2417 Adams Ave, Deltona, FL 32738For SaleMLS ID #1229514, Tammy Shaver, Redfin Corporation. DBAMLS
- $299,9002 bd2 ba1.1k sqft151 Brandy Hills Dr, Port Orange, FL 32129For SaleMLS ID #1228351, Paige Brewer, NextHome At The Beach. DBAMLS
- $299,9003 bd2 ba1.6k sqft100 Water Turkey Ct, Daytona Beach, FL 32119For SaleMLS ID #1229252, Stacey Mathews Johnson, Keller Williams Realty Florida Partners. DBAMLS
