Welcome home to 41 Crooked Pine Rd, located in the sought-out Summer Trees community in Port Orange. This 55+ community is a peaceful retreat tucked beneath mature trees in a quiet, established neighborhood. The best part? This property overlooks a serene pond, offers the neighborhood's best walking trail, and is incredibly close to the tennis courts, clubhouse, and heated pool.
From the moment you step inside, you will feel how well this home has been loved. The interior is bright and inviting with a layout that flows easily from room to room, creating a relaxed space for both everyday living and entertaining. The kitchen has been refreshed with updated appliances and a stylish backsplash, offering a clean, functional space to cook, gather, and connect. The living areas are welcoming and comfortable, while the bedrooms provide private, restful retreats. Behind the scenes, this home truly shines. Major systems and components have been consistently updated and maintained, including the roof, skylights, air conditioning, water heater, garage door and opener, and appliances. The exterior has recently been refreshed as well, giving the home a clean, well-cared-for appearance that reflects the pride of ownership throughout.
Outdoors, the property offers a peaceful setting where you can enjoy Florida living, whether it is relaxing on a quiet morning, entertaining friends, or simply enjoying the neighborhood's tree-lined streets and sense of community. Summer Trees is known for its laid-back atmosphere and convenient Port Orange location, putting you close to shopping, dining, parks, and the beach while still feeling tucked away.
This is a home where the big things have already been taken care of, allowing the next owner to simply move in, relax, and enjoy. If you are looking for a well-maintained, comfortable home in one of Port Orange's most desirable communities, 41 Crooked Pine Rd is ready to welcome you.
Active
Price cut: $5K (7/13)
$260,000
41 Crooked Pine Rd, Port Orange, FL 32128
2beds
1,495sqft
Single Family Residence, Residential
Built in 1987
2,613 Square Feet Lot
$253,100 Zestimate®
$174/sqft
$192/mo HOA
What's special
Overlooks a serene pond
- 248 days
- 233
- 8
Zillow last checked:
Listing updated:
Listed by:
Jonathan B Owens 386-281-9310,
Keller Williams Realty Florida Partners
Source: DBAMLS,MLS#: 1221776
Facts & features
Interior
Bedrooms & bathrooms
- Bedrooms: 2
- Bathrooms: 2
- Full bathrooms: 2
Bedroom 1
- Level: Main
- Area: 188.78 Square Feet
- Dimensions: 13.11 x 14.40
Bedroom 2
- Level: Main
- Area: 141.7 Square Feet
- Dimensions: 10.90 x 13.00
Kitchen
- Level: Main
- Area: 136.62 Square Feet
- Dimensions: 13.80 x 9.90
Living room
- Level: Main
- Area: 351.39 Square Feet
- Dimensions: 22.10 x 15.90
Heating
- Central, Electric
Cooling
- Central Air, Electric
Appliances
- Included: Refrigerator, Electric Range, Dishwasher
- Laundry: In Unit
Features
- Ceiling Fan(s), Eat-in Kitchen, Primary Downstairs, Walk-In Closet(s)
- Flooring: Laminate, Tile
Interior area
- Total structure area: 1,922
- Total interior livable area: 1,495 sqft
Video & virtual tour
Property
Parking
- Total spaces: 2
- Parking features: Attached, Garage
- Attached garage spaces: 2
Features
- Levels: One
- Stories: 1
- Patio & porch: Covered, Front Porch, Glass Enclosed, Patio, Porch, Rear Porch, Screened
- Has view: Yes
- View description: Lake, Pond, Water
- Has water view: Yes
- Water view: Lake,Pond,Water
Lot
- Size: 2,613 Square Feet
Details
- Parcel number: 631903000200
- Zoning description: Residential
Construction
Type & style
- Home type: SingleFamily
- Property subtype: Single Family Residence, Residential
- Attached to another structure: Yes
Materials
- Frame, Stone
- Foundation: Slab
- Roof: Shingle
Condition
- New construction: No
- Year built: 1987
Utilities & green energy
- Sewer: Public Sewer
- Water: Public
- Utilities for property: Electricity Connected, Sewer Connected, Water Connected
Community & HOA
Community
- Security: Closed Circuit Camera(s)
- Senior community: Yes
- Subdivision: Summer Trees
HOA
- Has HOA: Yes
- Amenities included: Clubhouse, Jogging Path, Maintenance Grounds, Management, Pickleball, Pool, Shuffleboard Court, Tennis Court(s)
- Services included: Cable TV, Internet, Maintenance Grounds, Other
- HOA fee: $575 quarterly
- HOA name: Summer Tree
- HOA phone: 386-788-8324
Location
- Region: Port Orange
Financial & listing details
- Price per square foot: $174/sqft
- Tax assessed value: $235,198
- Annual tax amount: $4,103
- Date on market: 1/15/2026
- Listing terms: Cash,Conventional,FHA,VA Loan
- Electric utility on property: Yes
- Road surface type: Paved
Estimated market value
$253,100
$240,000 - $266,000
$2,191/mo
Price history
| Date | Event | Price |
|---|---|---|
| 7/13/2026 | Price change | $260,000-1.9%$174/sqft |
Source:  DBAMLS #1221776 Report a problem DBAMLS #1221776 Report a problem | ||
| 1/15/2026 | Listed for sale | $265,000-3.6%$177/sqft |
Source: DBAMLS #1221776 Report a problem | ||
| 10/4/2025 | Listing removed | $275,000$184/sqft |
Source: DBAMLS #1211588 Report a problem | ||
| 4/2/2025 | Listed for sale | $275,000+131.1%$184/sqft |
Source: DBAMLS #1211588 Report a problem | ||
| 9/18/2015 | Sold | $119,000+58.7%$80/sqft |
Source: DBAMLS #1007267 Report a problem | ||
| 5/19/1995 | Sold | $75,000$50/sqft |
Source: Public Record Report a problem | ||
Public tax history
| Year | Property taxes | Tax assessment |
|---|---|---|
| 2025 | $4,103 +4.7% | $235,198 +13.4% |
| 2024 | $3,918 +5.2% | $207,449 +10% |
| 2023 | $3,723 +10.8% | $188,590 +10% |
| 2022 | $3,361 | $171,445 +10% |
| 2021 | -- | $155,859 +7.5% |
| 2020 | $2,797 | $145,010 +8.5% |
| 2019 | $2,797 +10% | $133,699 +9.2% |
| 2018 | $2,543 +6.8% | $122,463 +12.4% |
| 2017 | $2,381 +7.2% | $108,948 +5.5% |
| 2016 | $2,222 +2.4% | $103,227 +42.6% |
| 2015 | $2,170 +225.4% | $72,366 +0.8% |
| 2014 | $667 | $71,792 +1.5% |
| 2013 | -- | $70,731 -5.8% |
| 2012 | -- | $75,072 |
| 2011 | -- | $75,072 -3.3% |
| 2010 | -- | $77,633 -2.4% |
| 2009 | -- | $79,537 +3.1% |
| 2007 | -- | $77,144 -0.5% |
| 2006 | -- | $77,520 +6.1% |
| 2005 | -- | $73,070 +3% |
| 2004 | -- | $70,942 +2% |
| 2003 | -- | $69,556 +2.4% |
| 2002 | -- | $67,926 +1.6% |
| 2001 | -- | $66,857 +3% |
| 2000 | -- | $64,910 |
Find assessor info on the county website
Monthly payment
Est. payment
Payment breakdown
Explore the cost of this home by adjusting the details. Changes won't be saved.Climate risks
Neighborhood: 32128
Nearby schools
Schools provided by the listing agent
- Elementary: Sweetwater
- Middle: Creekside
- High: Spruce Creek
Source: DBAMLS. This data may not be complete. We recommend contacting the local school district to confirm school assignments for this home.
Similar homes
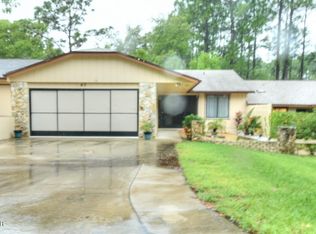
- $259,0002 bd2 ba1.5k sqft47 Crooked Pine Rd, Port Orange, FL 32128For Sale

 MLS ID #1223503, Svetlana Hardwick, LPT Realty, LLC. DBAMLS
 - $257,9002 bd2 ba1.1k sqft160 Magnolia Loop, Port Orange, FL 32128For Sale
 MLS ID #1227245, Bryan Disbrow, Collado Real Estate. DBAMLS
 - $249,0002 bd2 ba1.2k sqft49 Crooked Pine Rd, Port Orange, FL 32128For Sale
 MLS ID #1223509, Svetlana Hardwick, LPT Realty, LLC. DBAMLS
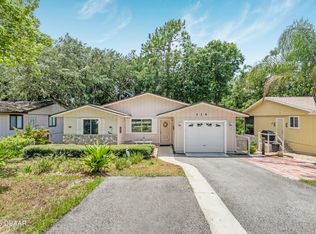
 - $269,0002 bd2 ba1.4k sqft114 Hickory Ln, Pt Orange, FL 32128For Sale
 MLS ID #1228191, Connor Walter Brickel, Coldwell Banker Coast Realty. DBAMLS
 - $365,0002 bd2 ba1.5k sqft1312 N Wembley Cir, Port Orange, FL 32128For SaleMLS ID #1225143, Marta Pascale, Adams, Cameron & Co., Realtors. DBAMLS
- $240,0002 bd2 ba925 sqft1115 Monticello Ln APT 2, Port Orange, FL 32129For SaleMLS ID #1224533, Erin Schwarb, Keller Williams Realty Florida Partners. DBAMLS
- $310,0002 bd2 ba1.1k sqft26 Golf Villa Dr, Port Orange, FL 32128For SaleMLS ID #1224273, Lauren Buzinski, Coldwell Banker Coast Realty. DBAMLS
- $289,0003 bd2 ba1.5k sqft110 Cambridge Dr, Port Orange, FL 32127For SaleMLS ID #1227461, Mike Gagliardi, RE/MAX Signature. DBAMLS
- $299,9003 bd2 ba1.2k sqft4597 Barnacle Dr, Port Orange, FL 32127For SaleMLS ID #1230708, Eric Zimmerman, RE/MAX Advantage. DBAMLS
- $299,9002 bd2 ba1.1k sqft151 Brandy Hills Dr, Port Orange, FL 32129For SaleMLS ID #1228351, Paige Brewer, NextHome At The Beach. DBAMLS
- $249,0003 bd2 ba1.1k sqft1131 Squirrel Nest Ln, Port Orange, FL 32129For SaleMLS ID #1230381, Kelli Patton, Keller Williams Realty Florida Partners. DBAMLS
- $309,9002 bd2 ba1.4k sqft1905 Sprucewood Way, Port Orange, FL 32128For SaleMLS ID #1219509, Corinne Beckham, Spruce Creek Fly-In Realty. DBAMLS
- $330,0004 bd2 ba1.6k sqft1122 Meditation Loop, Port Orange, FL 32129For SaleMLS ID #1230639, Stacey Mathews Johnson, Keller Williams Realty Florida Partners. DBAMLS
- $335,0003 bd2 ba1.5k sqft485 Merrimac Dr, Port Orange, FL 32127For SaleMLS ID #1230423, Cheryl Gray, Oceans Luxury Realty Full Service LLC. DBAMLS
- $265,0002 bd2 ba1.3k sqft1031 Grand Hickory Cir, Holly Hill, FL 32117For SaleMLS ID #1227449, Alexis Strong, Culver Realty & Property Management. DBAMLS
- $310,0003 bd2 ba2.1k sqft1013 Belleflower Dr, Port Orange, FL 32127For SaleMLS ID #1221232, Sue Alleva, Coldwell Banker Coast Realty. DBAMLS
- $199,9992 bd2 ba1.1k sqft830 Airport Rd APT 105, Port Orange, FL 32128For SaleMLS ID #1227045, Patricia Goncalves Campos, Realty One Group Evolve. DBAMLS
- $322,4003 bd2 ba1.6k sqft3639 Old Hammock Rd, Port Orange, FL 32129For SaleMLS ID #1224958, Eric Zimmerman, RE/MAX Advantage. DBAMLS
- $259,9003 bd2 ba1k sqft1220 Arredondo Grant Rd, De Leon Springs, FL 32130For SaleMLS ID #1230630, Scott Fader, Joseph Walter Realty LLC. DBAMLS
- $224,9003 bd2 ba1.3k sqft150 Blue Heron Dr APT B, Daytona Beach, FL 32119For SaleMLS ID #1229954, Terri Headley, Coldwell Banker Coast Realty. DBAMLS
