Skip main navigation
Closed
  • $265,000

    33 Lakepoint Cir, Port Orange, FL 32128

    2beds
    1,295sqft
    Single Family Residence, Residential, Half Duplex
    Built in 1987
    2,613 Square Feet Lot
    $266,400 Zestimate®
    $205/sqft
    $2,068 Estimated rent

    Home value

    $266,400

    $245,000 - $290,000

    $2,068/mo

    Zestimate® history
    Loading
    Loading...

    Owner options

    List your home for rent

    $2,068/mo

    Rent Zestimate®

    Find your next renter with Zillow Rental Manager. Plus, with online applications, you can quickly screen prospective tenants – for free.

    Learn more

    $2,068/mo

    Rent Zestimate®

    Refinance and save

    $2,519/mo

    Est. payment

    Refinancing to a lower rate could help reduce your monthly payments and save thousands over the life of the loan.

    See today's rates

    $2,519/mo

    Est. payment

    Explore your selling options

    Work with a Zillow partner agent

    Leverage their expertise and Zillow's premium Showcase listings to get your home seen by more buyers.

    Get started

    List with your own agent

    Get your home in front of millions of buyers by listing it on Zillow.

    Learn how to do it

    Sell it yourself

    Take full control of how buyers see your home on Zillow by listing For Sale by Owner (FSBO).

    List your home

    What's special

    Gorgeous corner lotLakefront townhomePorcelain tile flooringEat-in bistro areaCozy enclosed florida roomNew samsung smart dishwasherDecorative glass backsplash
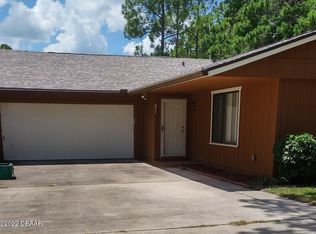
    **ENJOY MAINTENANCE FREE LIVING SURROUNDED BY NATURE IN THIS BEAUTIFUL 2-BEDROOM 2-BATH LAKEFRONT TOWNHOME ON A GORGEOUS CORNER LOT... IT'S ALL ABOUT THE VIEWS, WHETHER YOU ARE RELAXING IN THE SPACIOUS LIVING ROOM FRAMED BY A WALL OF WINDOWS OVERLOOKING THE LAKE & TREE LINED NATURE PATH....KICKING BACK ON NEWLY BUILT BACK DECK FOR OUTDOOR ENJOYMENT OR READING YOUR FAVORITE BOOK IN THE COZY ENCLOSED FLORIDA ROOM, THIS IS TRULY A YEAR-ROUND RETREAT. THERE'S AN ADDITIONAL TRANQUIL SEATING AREA FOR OUTDOOR EATING & SOAKING IN THE SUNSHINE FROM PRIVATE FRONT DECK.... KITCHEN FEATURES STAINLESS STEEL APPLIANCES, PORCELAIN TILE FLOORING, MARBLE BORDER BACKSPLASH, PLUS DECORATIVE GLASS BACKSPLASH, NEWER SAMSUNG SMART INDUCTION-HOODED RANGE, NEW SAMSUNG SMART DISHWASHER, MOTION SENSOR FAUCET & NEWER SINK... PLENTY OF CABINET SPACE, PANTRY, EAT-IN BISTRO AREA & PASS-THROUGH COUNTER/BUFFET TO DINING ROOM W/HIDE AWAY STORAGE CABINET BELOW... (MORE) PRIMARY EN-SUITE CREATES A PEACEFUL SPACE W/WALK-IN CLOSET & FULL BATH W/CERAMIC TILE, NEWER VANITY AND WALK-IN SHOWER... SPACIOUS GUEST BEDROOM W/ WALK IN SHOWER AND FULL GUEST BATH W/CERAMIC TILE... HOME ALSO INCLUDES HURRICANE SHUTTERS FOR LIVING ROOM WINDOWS...GORGEOUS LUXURY VINYL FLOORING IN MAIN LIVING AREAS... NEW GARAGE DOOR OPENERS & HOME GENERATOR...HIGH END GOLF CART IS NEGOTIABLE WITH AGREEABLE HOME PURCHASE PRICE... THIS 55-PLUS COMMUNITY COMMUNITY AMENITIES INCLUDE HEATED POOL, TENNIS COURTS, PICKLE-BALL, BACCI BALL, SHUFFLE BOARD, CLUB-HOUSE W/YEAR ROUND SPECIAL EVENTS, PICNIC AREA, GRILLING DECK AND MILES OF NATURE TRAILS FOR WALKING, BIKING AND RUNNING. HOA FEES COVER CABLE/INTERNET, EXTERIOR PAINT, & COMMON AREA MAINTENANCE. GREAT LOCATION CLOSE TO PULIX, THE PAVILLION SHOPPING CENTER, RESTAURANTS & MEDICAL FACILITES.... SHORT DRIVE TO THE WORLD'S MOST FAMOUS BEACH, DAYTONA INTERNATIONAL SPEEDWAY, DAYTONA INTERNATIONAL AIRPORT AND MANY SURROUNDING GOLF COURSES.... ROOF 8-YEARS OLD, AC 2-YEARS OLD AND WATER HEATER 7-YEARS OLD....

    Zillow last checked:

    Listing updated:

    Listed by:

    Shannon FitzPatrick 386-566-2736,

    RE/MAX Signature

    Bought with:

    Nannette Durning, 3057318

    RE/MAX Signature

    Source: DBAMLS,MLS#: 1222403MLS Logo

    Facts & features

    Interior

    Bedrooms & bathrooms
    • Bedrooms: 2
    • Bathrooms: 2
    • Full bathrooms: 2
    Bedroom 1
    • Level: Main
    • Area: 210 Square Feet
    • Dimensions: 15.00 x 14.00
    Bedroom 2
    • Level: Main
    • Area: 143 Square Feet
    • Dimensions: 13.00 x 11.00
    Dining room
    • Level: Main
    • Area: 132 Square Feet
    • Dimensions: 11.00 x 12.00
    Florida room
    • Level: Main
    • Area: 216 Square Feet
    • Dimensions: 9.00 x 24.00
    Kitchen
    • Level: Main
    • Area: 140 Square Feet
    • Dimensions: 10.00 x 14.00
    Living room
    • Level: Main
    • Area: 240 Square Feet
    • Dimensions: 16.00 x 15.00
    Other
    • Description: Back Deck
    • Level: Main
    • Area: 120 Square Feet
    • Dimensions: 10.00 x 12.00
    Heating
    • Central, Electric
    Cooling
    • Central Air, Electric
    Appliances
    • Included: Washer, Refrigerator, Microwave, Induction Cooktop, Electric Water Heater, Electric Range, Dryer, Dishwasher
    • Laundry: In Garage
    Features
    • Breakfast Bar, Breakfast Nook, Ceiling Fan(s), Eat-in Kitchen, Entrance Foyer, Open Floorplan, Pantry, Primary Bathroom - Shower No Tub, Walk-In Closet(s)
    • Flooring: Tile, Vinyl
    Interior area
    • Total structure area: 2,394
    • Total interior livable area: 1,295 sqft

    Property

    Parking
    • Total spaces: 2
    • Parking features: Garage
    • Garage spaces: 2
    Features
    • Levels: One
    • Stories: 1
    • Patio & porch: Covered, Deck, Front Porch, Patio
    • Exterior features: Courtyard
    • Fencing: Wood
    • Has view: Yes
    • View description: Lake, Pond, Trees/Woods, Water
    • Has water view: Yes
    • Water view: Lake,Pond,Water
    • Waterfront features: Lake Front, Pond
    Lot
    • Size: 2,613 Square Feet
    • Features: Corner Lot, Wooded
    Details
    • Parcel number: 631903000190

    Construction

    Type & style
    • Home type: SingleFamily
    • Architectural style: Patio Home,Half Duplex
    • Property subtype: Single Family Residence, Residential, Half Duplex
    Materials
    • Wood Siding
    • Foundation: Concrete Perimeter, Slab
    • Roof: Shingle
    Condition
    • Updated/Remodeled
    • New construction: No
    • Year built: 1987

    Utilities & green energy

    • Sewer: Public Sewer
    • Water: Public
    • Utilities for property: Cable Available, Electricity Connected, Sewer Connected, Water Connected

    Community & HOA

    Community
    • Senior community: Yes
    • Subdivision: Summer Trees
    HOA
    • Has HOA: Yes
    • Amenities included: Barbecue, Clubhouse, Jogging Path, Pickleball, Pool, Shuffleboard Court, Tennis Court(s)
    • Services included: Cable TV, Maintenance Grounds
    • HOA fee: $586 quarterly
    Location
    • Region: Port Orange

    Financial & listing details

    • Price per square foot: $205/sqft
    • Tax assessed value: $239,794
    • Annual tax amount: $3,361
    • Date on market: 4/10/2026
    • Listing terms: Cash,Conventional
    • Electric utility on property: Yes
    • Road surface type: Paved

    Price history

    DateEventPrice
    7/29/2026Sold$265,000-3.6%$205/sqft
    Source: DBAMLS #1222403 Report a problem
    6/3/2026Pending sale$275,000$212/sqft
    Source: Stellar MLS #FC315875 Report a problem
    5/2/2026Price change$275,000-1.8%$212/sqft
    Source: DBAMLS #1222403 Report a problem
    4/23/2026Price change$280,000-1.8%$216/sqft
    Source: DBAMLS #1222403 Report a problem
    4/10/2026Listed for sale$285,000$220/sqft
    Source: DBAMLS #1222403 Report a problem
    3/22/2026Pending sale$285,000$220/sqft
    Source: DBAMLS #1222403 Report a problem
    3/20/2026Price change$285,000-4.9%$220/sqft
    Source: DBAMLS #1222403 Report a problem
    1/30/2026Listed for sale$299,650+97.8%$231/sqft
    Source: DBAMLS #1222403 Report a problem
    8/31/2018Sold$151,500-2.9%$117/sqft
    Source: DBAMLS #1044174 Report a problem
    8/11/2018Price change$156,000-2.4%$120/sqft
    Source: Watson Realty Corp. #1044174 Report a problem
    6/11/2018Listed for sale$159,911$123/sqft
    Source: Watson Realty Corp. #1044174 Report a problem

    Public tax history

    YearProperty taxesTax assessment
    2025$3,361 -4%$239,794 -3.2%
    2024$3,503 +2.2%$247,594 +2.9%
    2023$3,429 +2.7%$240,645 +41.3%
    2022$3,339 $170,251 +10%
    2021-- $154,774 +7.4%
    2020$2,780 $144,145 +7.8%
    2019$2,780 +8.3%$133,743 +76%
    2018$2,566 +237.8%$75,987 +2.1%
    2017$760 +0.3%$74,424 +2.1%
    2016$758 0%$72,893 +0.7%
    2015$758 -3.8%$72,386 +0.8%
    2014$788 $71,812 +1.5%
    2013-- $70,751 -5.8%
    2012-- $75,094 +0%
    2011-- $75,093 -3.3%
    2010-- $77,655 -2.4%
    2009-- $79,562 +3.1%
    2007-- $77,168 -0.5%
    2006-- $77,545 +6.1%
    2005-- $73,093 +3%
    2004-- $70,964 +2%
    2003-- $69,556 +2.4%
    2002-- $67,926 +1.6%
    2001-- $66,857 +3%
    2000-- $64,910
    Find assessor info on the county website

    Neighborhood: 32128

    Nearby schools

    GreatSchools rating
    Schools provided by the listing agent
    • Elementary: Cypress Creek
    • Middle: Creekside
    • High: Spruce Creek

    Source: DBAMLS. This data may not be complete. We recommend contacting the local school district to confirm school assignments for this home.

    Get a cash offer in 3 minutes
    Find out how much your home could sell for in as little as 3 minutes with a no-obligation cash offer.
    Estimated market value
    $266,400
    Get a cash offer in 3 minutes
    Find out how much your home could sell for in as little as 3 minutes with a no-obligation cash offer.
    Estimated market value
    $266,400