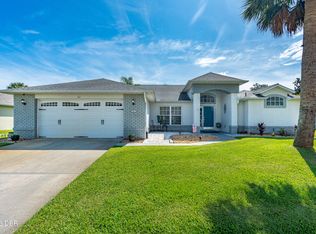
Located in the Oliver Estates neighborhood of New Smyrna Beach, this 3-bedroom, 2-bath home offers a comfortable layout and a convenient location close to everything the area has to offer. The home features a split floor plan with vaulted ceilings that create an open, spacious feel throughout the main living areas. Recent updates include a brand new roof and fresh interior paint, making it move-in ready. The primary suite includes a walk-in closet and a renovated shower, while the oversized 2-car garage provides plenty of room for vehicles, storage, or even a workshop area. Built with durable concrete block construction, the home is designed for lasting peace of mind. The new roof has a transferable warranty. Enjoy the outdoors from the spacious screened porch, perfect for relaxing during cooler evenings while overlooking a nice lawn with mature shade trees. With no HOA to worry about and a property that has never flooded, this home offers both freedom and peace of mind. Conveniently located with easy access to State Road 44, you're just minutes from shopping, dining, the beach and all the attractions of New Smyrna Beach.
Active
Price cut: $15K (7/27)
$375,000
451 Palm Dr, New Smyrna Beach, FL 32168
3beds
1,741sqft
Single Family Residence, Residential
Built in 1990
9,583 Square Feet Lot
$-- Zestimate®
$215/sqft
$-- HOA
What's special
Vaulted ceilingsSplit floor planSpacious screened porchRenovated showerPrimary suiteWalk-in closet
- 160 days |
- 648 |
- 26 |
Zillow last checked:
Listing updated:
Listed by:
Sylvan McElroy 386-478-9545,
The Keyes Company
Source: DBAMLS,MLS#: 1224104
Facts & features
Interior
Bedrooms & bathrooms
- Bedrooms: 3
- Bathrooms: 2
- Full bathrooms: 2
Bedroom 1
- Level: Main
- Area: 210 Square Feet
- Dimensions: 15.00 x 14.00
Bedroom 2
- Level: Main
- Area: 156 Square Feet
- Dimensions: 12.00 x 13.00
Bedroom 3
- Level: Main
- Area: 156 Square Feet
- Dimensions: 12.00 x 13.00
Dining room
- Level: Main
- Area: 120 Square Feet
- Dimensions: 12.00 x 10.00
Kitchen
- Level: Main
- Area: 168 Square Feet
- Dimensions: 12.00 x 14.00
Living room
- Level: Main
- Area: 345 Square Feet
- Dimensions: 15.00 x 23.00
Heating
- Central
Cooling
- Central Air
Appliances
- Included: Washer, Refrigerator, Microwave, Electric Range, Dryer, Dishwasher
- Laundry: In Garage
Features
- Ceiling Fan(s), Entrance Foyer, Split Bedrooms, Vaulted Ceiling(s), Walk-In Closet(s)
- Flooring: Carpet, Tile
Interior area
- Total structure area: 2,551
- Total interior livable area: 1,741 sqft
Property
Parking
- Total spaces: 2
- Parking features: Attached, Garage, Garage Door Opener
- Attached garage spaces: 2
Features
- Stories: 1
- Patio & porch: Rear Porch, Screened
Lot
- Size: 9,583 Square Feet
- Dimensions: 80.0 ft x 120.0 ft
- Features: Sprinklers In Front, Sprinklers In Rear
Details
- Parcel number: 732304000290
Construction
Type & style
- Home type: SingleFamily
- Property subtype: Single Family Residence, Residential
Materials
- Block, Concrete, Stucco
- Foundation: Slab
- Roof: Shingle
Condition
- New construction: No
- Year built: 1990
Utilities & green energy
- Sewer: Septic Tank
- Water: Public
- Utilities for property: Cable Connected, Electricity Connected, Water Connected
Community & HOA
Community
- Subdivision: Not on the List
HOA
- Has HOA: No
Location
- Region: New Smyrna Beach
Financial & listing details
- Price per square foot: $215/sqft
- Tax assessed value: $312,983
- Annual tax amount: $672
- Date on market: 4/21/2026
- Listing terms: Cash,Conventional,FHA,VA Loan
- Electric utility on property: Yes
- Road surface type: Asphalt
Estimated market value
Not available
Estimated sales range
Not available
Not available
Price history
| Date | Event | Price |
|---|---|---|
| 7/27/2026 | Price change | $375,000-3.8%$215/sqft |
Source:  DBAMLS #1224104 Report a problem DBAMLS #1224104 Report a problem | ||
| 7/16/2026 | Price change | $390,000-2.5%$224/sqft |
Source:  Stellar MLS #NS1087601 Report a problem Stellar MLS #NS1087601 Report a problem | ||
| 5/5/2026 | Price change | $400,000-5.9%$230/sqft |
Source: DBAMLS #1224104 Report a problem | ||
| 4/21/2026 | Listed for sale | $425,000$244/sqft |
Source: DBAMLS #1224104 Report a problem | ||
| 4/15/2026 | Pending sale | $425,000$244/sqft |
Source: DBAMLS #1224104 Report a problem | ||
| 3/31/2026 | Price change | $425,000-3.4%$244/sqft |
Source: DBAMLS #1224104 Report a problem | ||
| 3/12/2026 | Listed for sale | $440,000$253/sqft |
Source: Stellar MLS #NS1087601 Report a problem | ||
Public tax history
| Year | Property taxes | Tax assessment |
|---|---|---|
| 2025 | $673 -1.8% | $126,836 +2.9% |
| 2024 | $686 +3.6% | $123,262 +3% |
| 2023 | $661 +2.3% | $119,672 +3% |
| 2022 | $647 | $116,186 +3% |
| 2021 | -- | $112,802 +1.4% |
| 2020 | $1,420 | $111,245 +2.3% |
| 2019 | $1,420 -9.2% | $108,744 +1.9% |
| 2018 | $1,563 -5.8% | $106,716 +2.1% |
| 2017 | $1,659 +1.7% | $104,521 +2.1% |
| 2016 | $1,631 -1.1% | $102,371 +0.7% |
| 2015 | $1,649 -0.7% | $101,659 +0.8% |
| 2014 | $1,660 | $100,852 +1.5% |
| 2013 | -- | $99,362 +1.7% |
| 2012 | -- | $97,701 +3% |
| 2011 | -- | $94,855 +1.5% |
| 2010 | -- | $93,453 +2.7% |
| 2009 | -- | $90,996 +3.1% |
| 2007 | -- | $88,257 -0.5% |
| 2006 | -- | $88,687 +6.1% |
| 2005 | -- | $83,596 +3% |
| 2004 | -- | $81,161 +1.9% |
| 2003 | -- | $79,648 +2.4% |
| 2002 | -- | $77,781 +1.6% |
| 2001 | -- | $76,557 +3% |
| 2000 | -- | $74,328 |
Find assessor info on the county website
Monthly payment
Est. payment
Payment breakdown
Explore the cost of this home by adjusting the details. Changes won't be saved.Climate risks
Neighborhood: Glencoe
Nearby schools
GreatSchools rating
- 8/10Read-Pattillo Elementary SchoolGrades: PK-5Distance: 2.8 mi
- 5/10New Smyrna Beach Middle SchoolGrades: 6-8Distance: 2.5 mi
- 5/10New Smyrna Beach High SchoolGrades: PK,9-12Distance: 2.1 mi
- $23,184-- bd-- ba-- sqft451 Palm Dr, New Smyrna Beach, FL 32168Off Market
- $337,9003 bd2 ba2.5k sqft462 Oliver Dr, New Smyrna Beach, FL 32168Off Market

- $272,5003 bd2 ba1.2k sqft448 Oliver Dr, New Smyrna Beach, FL 32168Off Market
- $313,2003 bd2 ba1.2k sqft474 Oliver Dr, New Smyrna Beach, FL 32168Off Market

- $308,2003 bd2 ba1.4k sqft436 Oliver Dr, New Smyrna Beach, FL 32168Off Market
- $99,0000.44 acresPalm Dr LOT 33, New Smyrna Beach, FL 32168Lot/Land
- $306,0003 bd2 ba1.7k sqft2427 Tecca Dr, New Smyrna Beach, FL 32168Off Market
- $329,6003 bd2 ba1.7k sqft2424 Tecca Dr, New Smyrna Beach, FL 32168Off Market
A local agent can set up tours, give advice and negotiate with sellers.
A local lender can help you make sure your offer is ready when you are.
Similar homes
- $349,0003 bd2 ba1.7k sqft656 Coral Trace Blvd, Edgewater, FL 32132For Sale

 MLS ID #1229515, Kelly Riggle, Realty Pros Assured. DBAMLS
 - $374,9003 bd2 ba1.8k sqft161 Deskin Dr, South Daytona, FL 32119For Sale
 MLS ID #1229601, Katelin Mathis, RE/MAX Signature. DBAMLS
 - $399,0004 bd2 ba1.6k sqft629 Hamlet Dr, Port Orange, FL 32127For Sale
 MLS ID #1228791, Diana Pendleton, RE/MAX Signature. DBAMLS
 - $399,9003 bd2 ba1.3k sqft113 Hotel Ave, Edgewater, FL 32132For Sale
 MLS ID #1227952, Jamie Porter, Local Living Realty Group. DBAMLS
 - $450,0004 bd3 ba2.5k sqft3321 Marsili Ave, New Smyrna Beach, FL 32168For SaleMLS ID #1227767, Patricia Collado, Collado Real Estate. DBAMLS
- $387,0003 bd3 ba1.4k sqft2533 Guava Dr, Port Orange, FL 32128For SaleMLS ID #1229697, Candace Curtis, Keller Williams Realty Florida Partners. DBAMLS
- $379,9003 bd2 ba1.6k sqft6816 Amici Ct, Port Orange, FL 32128For SaleMLS ID #1228975, Bryan Morford, Realty Pros Assured. DBAMLS
- $449,9003 bd2 ba1.8k sqft6116 Palmas Dr, Port Orange, FL 32127For SaleMLS ID #1229111, Ivan Defreitas, LPT Realty, LLC. DBAMLS
- $249,9002 bd3 ba1.3k sqft2688 Sicily Dr, New Smyrna Beach, FL 32168For SaleMLS ID #1227485, Julia Lomonosov, RE/MAX Signature. DBAMLS
- $359,9003 bd2 ba1.5k sqft3655 Dame St, Port Orange, FL 32129For SaleMLS ID #1227273, Veronika Ike, Local Living Realty Group. DBAMLS
- $340,0003 bd2 ba1.6k sqft222 Pinerock Pl, Port Orange, FL 32127For SaleMLS ID #1221753, David Glidewell, RE/MAX Signature. DBAMLS
- $329,0002 bd1 ba990 sqft999 16th St, Edgewater, FL 32132For Sale By Owner
- $425,0003 bd2 ba1.5k sqft557 Newton Rd, Port Orange, FL 32127For SaleMLS ID #1227523, Donna Fremont, EXP Realty LLC. DBAMLS
- $410,0003 bd3 ba1.8k sqft825 Clear Lake Dr, Port Orange, FL 32127For SaleMLS ID #1224508, Shannon Radwick, Coldwell Banker Coast Realty. DBAMLS
- $411,0003 bd2 ba1.8k sqft2425 Travelers Palm Dr, Edgewater, FL 32141For SaleMLS ID #1220367, Tammy Bowen, Redfin Corporation. DBAMLS
- $385,0003 bd2 ba1.2k sqft2980 Windle Ln, South Daytona, FL 32119For SaleMLS ID #1225420, Joy Pratt-Martin PA, LPT Realty, LLC. DBAMLS
- $340,0003 bd2 ba1.5k sqft922 Mill Road Ln, Port Orange, FL 32127For SaleMLS ID #1226416, Amber Morgan, Real Broker, LLC. DBAMLS
- $375,0003 bd2 ba1.9k sqft3968 Sunset Cove Dr, Port Orange, FL 32129For SaleMLS ID #1222597, Leon Sanclemente, Century 21 Sundance Realty. DBAMLS
- $360,0003 bd2 ba1.8k sqft816 Iron Horse Dr, Daytona Beach, FL 32114For SaleMLS ID #1228440, Tom S Grasberger, Coldwell Banker Coast Realty. DBAMLS
- $345,0003 bd2 ba1.8k sqft31 Old Sunbeam Dr, South Daytona, FL 32119For SaleMLS ID #1228881, Raquel Sotolongo, Roy & Company. DBAMLS
